Commercial Remodeling · November 7, 2026 · 8 min read
Santa Monica vs Burbank Office Upgrade Costs
Compare structural upgrade costs and permit timelines for creative office spaces across Santa Monica, Beverly Hills, and Burbank. Learn what drives the budget.
CSLB #1130785 · Insured & bonded · ★ 5.0 on Google (opens in a new tab)
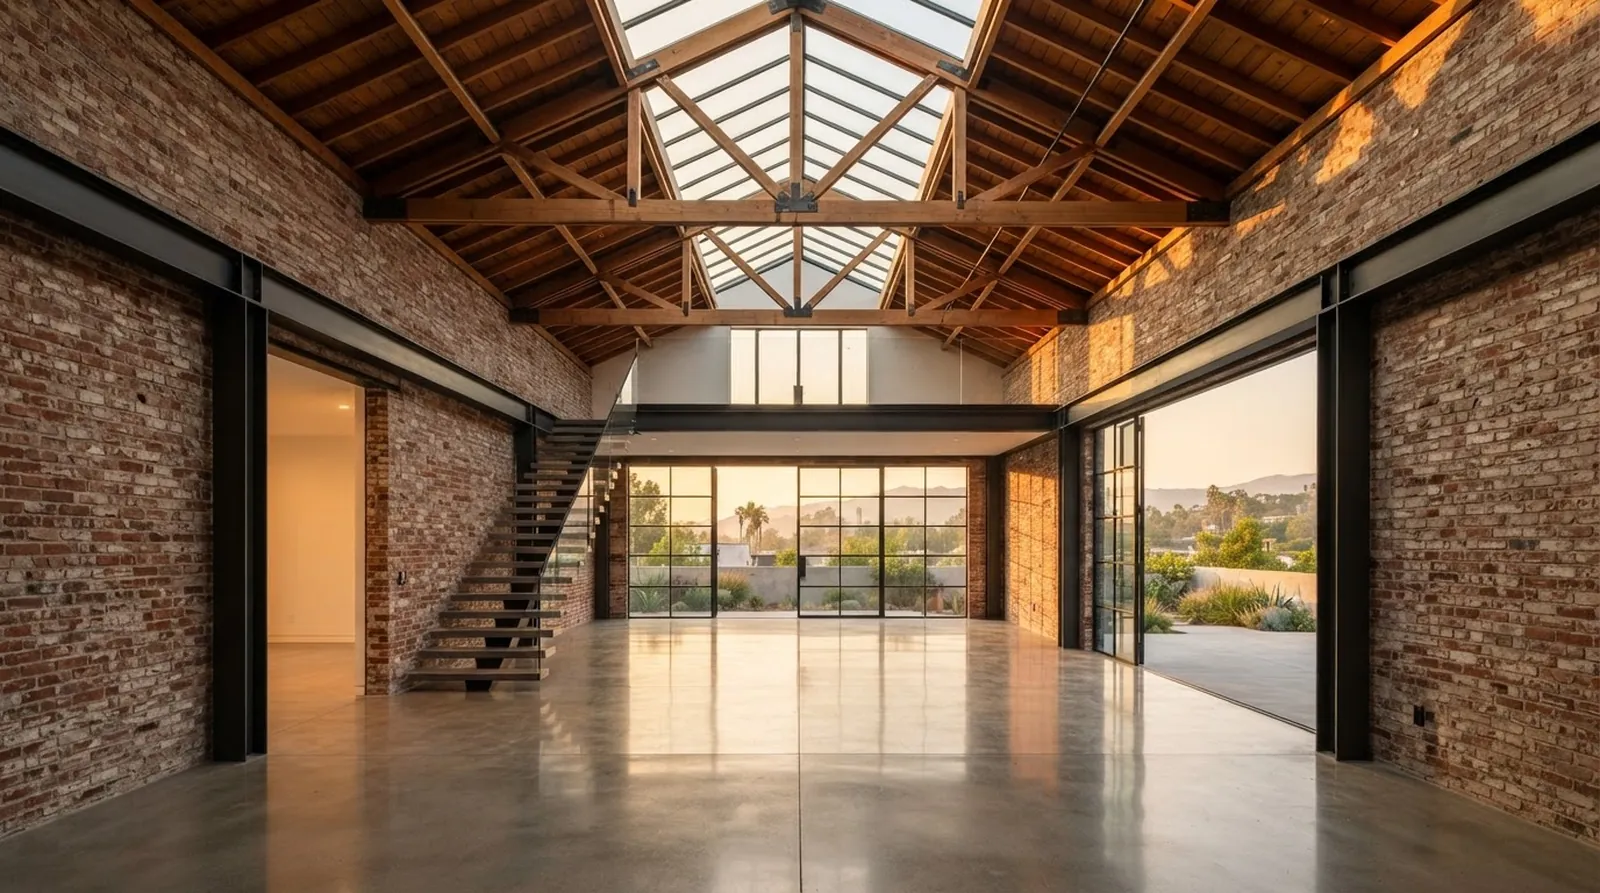
The shift to creative office spaces requires heavy structural interventions. Open floor plans, exposed ceilings, and large glass openings look effortless but demand serious engineering. A feasibility-first approach reveals that the jurisdiction matters just as much as the design intent. Building an inspiring workspace is not just about choosing the right finishes or furniture. It is about understanding the bones of the building and what it takes to modify them safely. Without this foundational knowledge, design concepts quickly outpace the available budget.
Converting an older masonry or timber building into a modern workspace involves seismic retrofitting, moment frames, and updated roof diaphragms. These hidden elements consume a large portion of the budget before any interior finishes are selected. Owners often underestimate the capital required to make an older building safe and compliant for modern commercial use. The structural skeleton must be upgraded to handle new loads, whether from rooftop mechanical units or the removal of interior bearing walls.
Los Angeles Westside neighborhoods and surrounding media hubs handle these permits differently. The gap in planning costs and review timelines between cities dictates project viability. Understanding these differences early prevents budget shock and schedule delays. The right strategy aligns the design vision with the reality of local building departments. By comparing different jurisdictions, principals can make informed decisions about where to sign a lease or purchase a property for their next headquarters.
Planning the Budget for a Standard Finish
Upgrading a 3,500 sq ft commercial building requires significant capital. The structural skeleton must meet current codes while supporting the aesthetic goals of architects and interior designers. A standard finish includes essential structural work like steel frames and concrete footings, leaving the space ready for final tenant improvements. Budgeting for this phase sets the financial foundation for the entire project. Without a clear understanding of these baseline structural costs, owners risk running out of funds before the interior design elements can be installed.
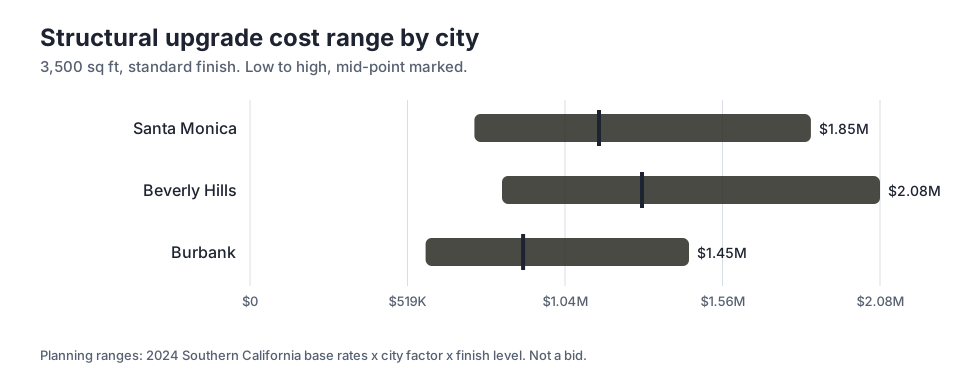
The location of the building directly impacts the baseline cost. Every city has specific engineering requirements, soil conditions, and municipal fees that shift the financial model. In Santa Monica, the mid-point for this type of project sits at $1.15M. Moving just a short distance east changes the math entirely. The chart shows planning cost ranges for a 3,500 sq ft structural upgrade with a standard finish. Local ordinances often dictate how construction must be managed, which heavily influences the final price tag.
A comparable project in Burbank carries a mid-point of $900K. This gap stems from differing local mandates, labor logistics, and site constraints. Owners must weigh the prestige of a specific zip code against the hard costs required to occupy the space. Lower structural costs leave more room in the budget for high-end interior details like custom millwork and architectural lighting. Understanding these regional variations is critical when evaluating multiple properties across different cities for a new creative office.
Engineering and Execution in High-Value Districts
Beverly Hills presents unique challenges for structural modifications. The city enforces strict guidelines on construction staging, noise limits, and structural detailing. These rules protect the surrounding environment but increase the hours required from both the engineering team and the field crew. Working within these limits demands careful logistical planning. Contractors cannot simply park heavy equipment on the street or work extended hours to catch up on the schedule. Every phase of the job must be choreographed to comply with local municipal codes.
The high end of the planning range in Beverly Hills reaches $2.08M. This figure accounts for complex site access, premium material handling, and extensive municipal coordination. When working with architects and interior designers in this area, the structural strategy must align with strict local preservation rules. High-value districts demand a higher standard of compliance, which translates directly into increased labor and management costs. Upgrading an office space here is an investment in location, requiring a budget that reflects the regulatory environment.
Even the low end of the spectrum here requires careful financial planning. The baseline starts at $830K, assuming ideal existing conditions. Most older buildings hide surprises behind drywall, meaning the final number rarely stays at the absolute minimum. A contingency fund is essential when opening up walls in historic commercial districts. If the existing foundation is inadequate for new steel columns, the cost of excavation and concrete work will quickly push the project budget toward the higher end of the planning range.
- Strict noise and working hour ordinances extend the overall project duration.
- Limited street access requires specialized material delivery and hoisting strategies.
- High municipal fees and performance bonds add fixed costs to the baseline budget.
How City Timelines Impact Your Opening Date
Time is a critical factor in any commercial real estate venture. Holding costs, lease terms, and business operations depend on a predictable construction schedule. The city plan review process dictates when physical work can actually begin. Delays in this phase push back the entire opening sequence, forcing businesses to extend temporary leases or delay hiring. Understanding the administrative timeline of a specific city is just as important as knowing the hard construction costs. A beautiful design is useless if it cannot be permitted in time.
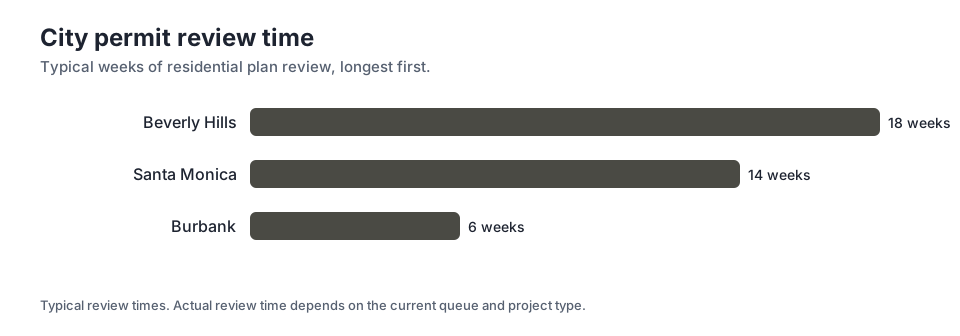
Different building departments operate at vastly different speeds. A design-led approach must factor in these administrative delays. In Beverly Hills, you should expect 18 weeks of city plan review. This long runway requires principals to finalize designs early and avoid mid-stream changes. The chart illustrates the typical weeks of city plan review used in timeline ranges. Any revisions to the architectural plans during this period can trigger a new review cycle, further extending the wait time before construction can legally commence.
Santa Monica offers a slightly faster path, requiring 14 weeks of city plan review. While this difference might seem minor, it represents a full cycle of rent and holding costs. Planning for these specific timelines prevents frustration and keeps the financial model accurate. Early submittals are the best defense against administrative delays. Owners should engage their engineering and design teams well before the current lease expires to ensure the new space is fully permitted and ready for construction exactly when needed.
Burbank and the Fast Track to Construction
Burbank operates with a different municipal rhythm. The city has a long history of supporting the entertainment industry, which often demands rapid facility turnarounds. Their building department is structured to process structural upgrades with efficiency. This approach attracts many creative agencies looking to establish new headquarters without enduring long administrative delays. The local government understands that time is money for production companies and design studios, resulting in a streamlined permitting process that keeps commercial projects moving forward at a brisk pace.
Projects here typically require only 6 weeks of city plan review. This accelerated schedule allows owners to move from design to construction much faster than in Los Angeles Westside neighborhoods. The time saved translates directly into reduced holding costs and earlier occupancy. Speed to market is a major financial advantage when launching a new creative venture. By cutting the waiting period down, businesses can start their interior build-outs sooner and begin generating revenue from their new space much earlier in the year.
The combination of a $578K low-end planning cost and a short review period makes this area attractive. However, the design must still meet strict seismic standards. Speed in the permitting phase does not reduce the physical complexity of the structural work. The engineering remains just as demanding, requiring heavy steel frames and reinforced concrete foundations to ensure occupant safety. Owners must still budget for high-quality construction execution, even if the city approves the structural plans in record time.
Integrating Architecture and Engineering
A creative office thrives on volume and light. Removing interior load-bearing walls to create open bullpens requires transferring that weight to new steel beams and columns. These moment frames are heavy, expensive, and require large new concrete footings cut into the existing slab. The architectural vision directly drives these heavy structural costs. When designers call for expansive glass storefronts or massive skylights, the structural engineer must design a hidden skeleton capable of supporting the building without the help of traditional solid walls.
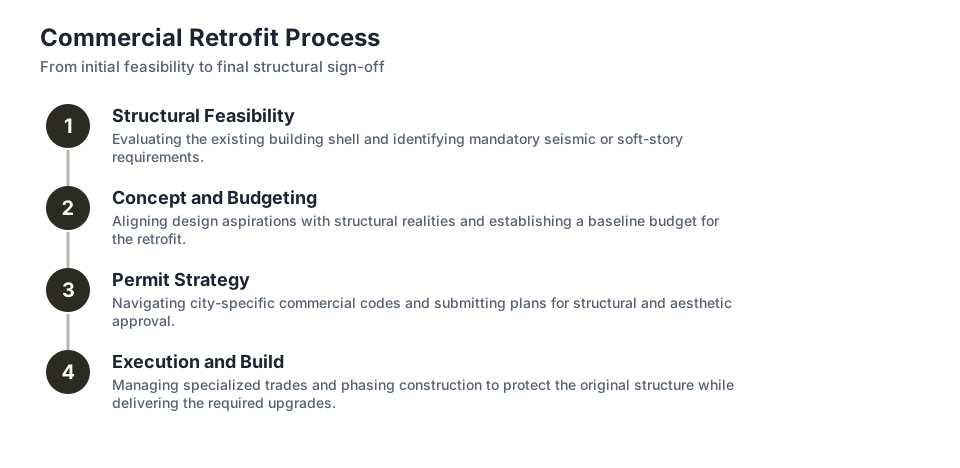
Oceanfront employs a feasibility-first approach to these challenges. We evaluate the existing structure before architectural plans are finalized. If a proposed skylight requires cutting through primary roof trusses, the structural cost might outweigh the aesthetic benefit. The steps graphic outlines the sequence from initial structural assessment to final architectural integration. By identifying engineering constraints early, we help owners make informed decisions about where to allocate their budget. Sometimes, shifting a design feature by just a short distance can drastically reduce the structural engineering requirements.
Exposed structure is a popular design choice, but it requires clean execution. When steel beams and connections are visible, the welding and finishing must be precise. This level of detail adds labor hours compared to structural work that will be hidden above a drop ceiling. Every exposed element becomes an architectural finish. The steel must be properly prepped, primed, and painted to match the interior aesthetic. This turns a basic structural framing task into an exacting finishing process that impacts the overall labor budget.
Logistics and Execution on Site
Once permits are in hand, the physical work begins. Structural upgrades in existing buildings are inherently messy and disruptive. Roofs are opened, concrete floors are trenched, and heavy equipment must navigate tight interior spaces. Site protection and dust control become major logistical priorities during this phase. The construction team must carefully dismantle parts of the building while temporarily shoring up the remaining structure. This requires a highly coordinated effort to ensure the site remains safe and the existing architectural details are preserved.
Material procurement is a major scheduling factor. Custom steel members require long lead times for fabrication. We coordinate these orders early in the process so the steel arrives exactly when the site is prepped. Delays in steel delivery will stall the entire project and push the completion date. The logistics of moving massive steel beams into an enclosed building also require specialized rigging and hoisting equipment. Every delivery must be timed perfectly to avoid blocking city streets or halting other construction activities.
Unforeseen conditions are the biggest risk during this phase. Opening up older walls often reveals dry rot, previous unpermitted work, or substandard foundations. A proper budget includes a healthy contingency to address these discoveries without derailing the overall project. Honest discussions about these risks keep expectations grounded. When a trench is dug for a new footing and an abandoned utility line is discovered, the team must quickly pivot to resolve the issue. Managing these surprises is a core part of the structural upgrade process.
Key takeaways
- Jurisdiction heavily influences both the total cost and the timeline of a creative office structural upgrade.
- Beverly Hills carries the highest planning ranges and the longest municipal review periods due to strict regulations.
- Burbank offers a significant speed advantage, cutting plan review times drastically compared to coastal cities.
- Exposed structural elements require precise, high-quality finishes that impact the overall labor budget.
- A feasibility-first approach identifies engineering constraints before architectural designs are locked in, preventing budget overruns.
Questions
Frequently asked questions
Why do structural upgrades cost so much before interior finishes?
Structural work involves heavy materials like steel and concrete, specialized labor, and extensive engineering. Upgrading seismic capacity or removing load-bearing walls requires large new foundations and moment frames, which consume a large portion of the budget before cosmetic work begins.
How does the city plan review process affect my project schedule?
The review process dictates when you can legally start construction. Depending on the city, this waiting period varies drastically. You must carry holding costs like rent and property taxes during this time, so a longer review directly increases your overall expenses.
Can we speed up the permitting process?
Some cities offer expedited review for an additional fee, but timelines are largely controlled by municipal backlog. Submitting complete, fully engineered plans from the start prevents multiple rounds of corrections and keeps the process moving as fast as the local department allows.
What is a moment frame and why do I need one?
A moment frame is a rigid steel structure that resists lateral forces like earthquakes. They are required when you remove existing shear walls to create the large, open floor plans typical of creative office spaces.
Do exposed ceilings save money compared to drop ceilings?
Not necessarily. While you save on ceiling grid materials, exposed structural elements, ductwork, and conduit must be installed with visual precision. The extra labor required to make these utilities look clean often offsets any material savings.
Keep reading
Related guides
More from the same places and topics.
Attached ADU Costs: Santa Monica vs Burbank
Compare construction costs and permit timelines for an attached ADU in Santa Monica and Burbank. Learn what drives the budget and schedule.
Read moreCost and Permit Timelines: Santa Monica vs Burbank
Compare the costs and timelines of building a new custom home in Santa Monica versus Burbank. Learn how coastal zoning impacts your budget and schedule.
Read moreSanta Monica vs Malibu: Custom Home Timelines and Costs
Compare permit timelines, construction schedules, and costs for new custom homes in Santa Monica and Malibu. Understand the reality of coastal building.
Read more
Next step
Take the next step
Tell us about your Los Angeles project and request an estimate.