ADU Planning · November 4, 2026 · 7 min read
Attached ADU Costs: Santa Monica vs Burbank
Compare construction costs and permit timelines for an attached ADU in Santa Monica and Burbank. Learn what drives the budget and schedule.
CSLB #1130785 · Insured & bonded · ★ 5.0 on Google (opens in a new tab)
Adding an attached accessory dwelling unit is a highly effective method to maximize your existing property footprint. Homeowners across Los Angeles are converting attached garages and extending their primary floor plans to create rental income, house aging parents, or build dedicated creative studios. The decision to break ground almost always comes down to the initial budget and the projected timeline. If you own property in different municipalities, understanding the local regulatory environment is critical because the rules change drastically across city lines.
Comparing these popular cities reveals just how much location impacts your bottom line. Santa Monica and Burbank offer very different experiences for homeowners navigating the permitting and construction phases. Both cities have distinct approaches to zoning, plan checks, and building codes. These municipal differences directly influence how much you will spend and how long your property will be an active construction site. Knowing these variations helps you set realistic expectations before hiring a design team.
At Oceanfront, we take a design-led, feasibility-first approach to residential construction. We serve Los Angeles Westside neighborhoods, working closely with architects and interior designers to ensure every detail aligns with the overall budget. By analyzing the hard data from different jurisdictions, you can make informed decisions about your property. This guide breaks down the financial and scheduling realities of building an attached unit in multiple Los Angeles area cities.
Planning Cost Ranges for Attached ADUs
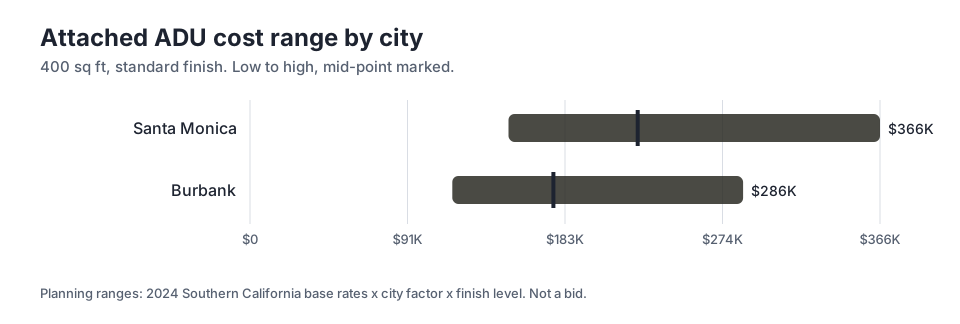
Budgeting for an attached unit requires looking past the raw material costs. You have to account for local city fees, structural engineering, and the specific labor markets in your area. The data in the chart highlights the planning cost ranges for a 400 sq ft attached adu with a standard finish. These figures represent planning ranges, not a bid, but they provide a clear picture of the baseline investment required in each city.
The financial gap between the municipalities is substantial. In Santa Monica, the mid-point is $225,216 for this type of project. By comparison, the Burbank mid-point is $176,256 for the exact same square footage and finish level. This difference stems largely from municipal fees, coastal zone requirements, and stricter local amendments to the building code. Santa Monica imposes higher soft costs before a shovel ever hits the dirt.
You can also see this disparity at the upper end of the spectrum. The Santa Monica high is $365,976, while the Burbank high reaches $286,416. If you are planning a project with high-end custom cabinetry, premium fixtures, and complex roofline integrations, you will likely push toward these upper limits. Every design choice must be weighed against these baseline municipal costs to keep the overall project financially viable.
Balancing Design Ambition and Budget Constraints
Every design idea carries a specific budget implication. When you choose an attached unit, you save money by utilizing an existing wall, but you also take on the challenge of matching the existing architecture. Tying a new foundation into an old structure requires careful engineering. If you want the new addition to look like it was always part of the original house, you will spend more on custom exterior finishes and specialized labor.
Interior choices also dictate where you land within the planning ranges. A standard finish typically includes prefabricated cabinets, basic ceramic tile, and stock plumbing fixtures. Upgrading to custom white oak millwork or imported stone slabs will quickly escalate the budget. We always recommend setting a clear priority list with your interior designers early in the process. If custom lighting is a priority, you might need to find savings in the flooring selection.
Structural modifications to the primary residence add another layer of complexity. Opening up a shared wall to create a passageway often triggers the need for a steel moment frame or extensive shear wall upgrades. These hidden structural costs eat into the budget available for visible finishes. A feasibility-first approach ensures that you understand these hidden expenses before you fall in love with a specific interior design concept.
Total Timelines from Design to Occupancy
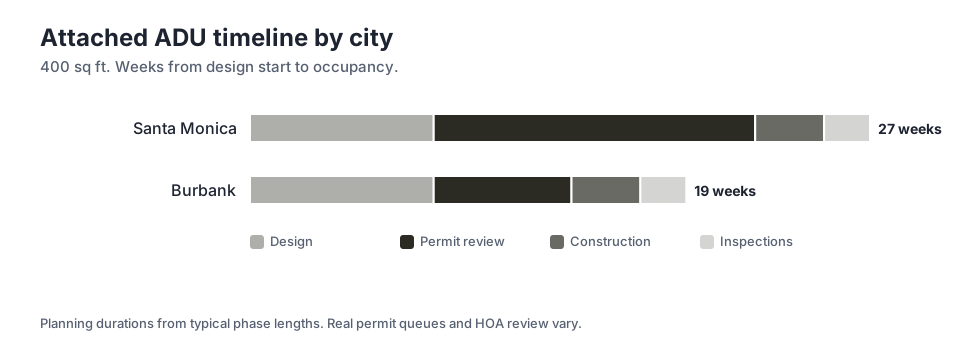
Time is just as critical as money when planning a major home renovation. An active construction site disrupts your daily life, especially when the new unit is physically attached to your primary residence. The chart illustrates the estimated weeks from design start to occupancy for a 400 sq ft attached adu. These planning ranges show that the municipality you build in dictates your schedule just as much as your contractor does.
The total duration varies significantly between these locations. In Santa Monica, the TOTAL from design start to occupancy is 27 weeks. In contrast, the Burbank TOTAL from design start to occupancy is 19 weeks. That is a significant difference for the exact same scope of work. Both cities require 8 weeks for the initial design phase, meaning the delay happens entirely within the municipal review and approval process.
The physical construction phase is surprisingly fast once the permits are in hand. In both cities, the actual construction takes 3 weeks for a standard attached unit of this size, followed by 2 weeks for final inspections. The speed of construction relies heavily on having all materials ordered and on-site before demolition begins. Delays in material procurement will stretch these timelines, so early selection of finishes is absolutely essential.
Navigating City Plan Review
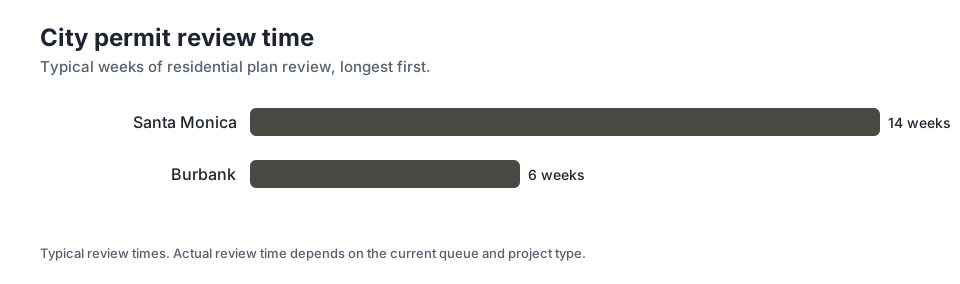
The biggest bottleneck in any residential construction project is the city plan check process. This is the period where municipal engineers and planners review your architectural drawings for strict compliance with local zoning laws, structural codes, and energy efficiency standards. The chart details the typical weeks of city plan review used in the timeline ranges. This administrative phase is entirely out of the homeowner's control, requires significant patience, and often involves multiple rounds of revisions before approval is granted.
Santa Monica requires 14 weeks of city plan review. This extended period is largely due to complex local ordinances, potential coastal commission reviews, and strict environmental sustainability standards. The city scrutinizes every aspect of the submitted design, from storm water runoff plans to solar energy consumption calculations. Homeowners on the Westside must factor this long waiting period into their carrying costs, financing strategies, and personal living arrangements during the project.
Burbank offers a much faster path to approval. The city requires only 6 weeks of city plan review for a similar project. Their building department operates with different staffing levels and fewer localized code amendments, allowing plans to move through the system efficiently. This rapid turnaround is a major advantage for property owners looking to generate rental income or house family members as quickly as possible.
Structural Considerations for Attached Units
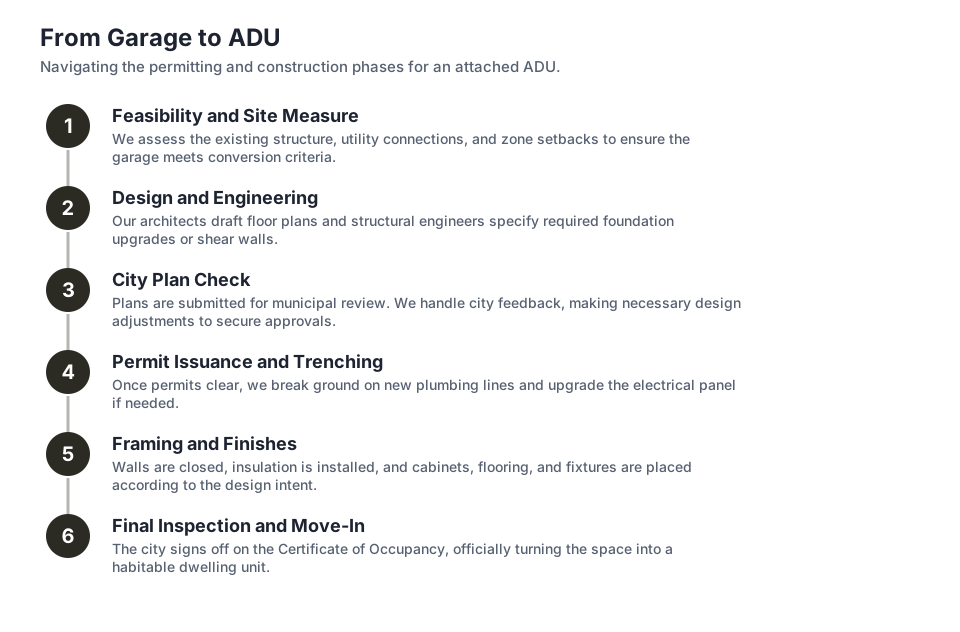
Building an attached structure is fundamentally different from dropping a detached modular box in the backyard. The new unit must physically and structurally integrate with your existing home. The graphic outlines the typical steps involved in this complex process. The primary major hurdle is the foundation work. Contractors must excavate directly next to your current footings without undermining the stability of your primary residence. This delicate operation requires careful soil analysis, precise structural engineering, and specialized trenching techniques.
Roofline integration is another critical design and budget factor. Connecting a new roof to an old structure creates potential vulnerabilities for water intrusion. Your design team must decide whether to extend the existing roof plane or create a secondary roof structure. Extending the existing roof looks better but costs significantly more due to the required structural framing upgrades. We work with architects to find solutions that balance aesthetic goals with practical budget constraints.
Fire safety regulations also dictate the design of attached units. Building codes require a fire-rated assembly between the main house and the new dwelling. This usually means installing specialized drywall, upgrading insulation, and sometimes altering existing windows that sit too close to the property line. These mandatory safety upgrades add to the baseline costs discussed earlier, proving why a feasibility-first approach is so vital before finalizing any architectural drawings.
Making the Financial Decision
Deciding to build an attached unit requires a clear understanding of your long-term property goals and financial capacity. You are making a significant capital investment that will permanently alter the footprint and function of your home. The key is to weigh the upfront construction costs against the potential increase in overall property value and the generation of monthly rental income. In high-value neighborhoods, the long-term return on investment often justifies the initial expense, even when dealing with higher municipal fees.
Financing the project is another major consideration. Many homeowners utilize home equity lines of credit or cash-out refinances to fund construction. Lenders will look closely at the permitted square footage and the quality of the finishes when appraising the completed project. A well-designed, legally permitted unit adds verifiable square footage to your property profile. Unpermitted garage conversions, on the other hand, add no appraised value and create massive liability.
Ultimately, the success of your project depends on assembling the right professional team early in the planning phase. Engaging architects, interior designers, and a licensed general contractor during the conceptual phase prevents costly redesigns and unexpected delays later. By understanding the specific costs and timelines associated with your specific municipality, you can navigate the complex building process with confidence. Clear communication, realistic budgeting, and a solid grasp of local zoning laws are the true foundations of a successful home addition.
Key takeaways
- Santa Monica requires significantly more capital for planning and permits compared to Burbank for the same square footage.
- The municipal plan check process is the primary cause of timeline differences between the municipalities.
- Attached units require complex structural integration, including foundation work and fire-rated walls, which impacts the baseline budget.
- Engaging a design and construction team early ensures your aesthetic goals align with local regulatory costs.
Questions
Frequently asked questions
Why does an attached unit cost more than a detached unit?
Attached units require tying into the existing foundation, roofline, and structural framing of the primary house. You also have to install fire-rated assemblies between the two spaces. These structural integrations demand specialized engineering and labor, which increases the overall budget.
Can I live in my house while an attached unit is being built?
Yes, you can usually remain in your home, but it will be disruptive. Construction involves noise, dust, and utility shutoffs. Because the new unit shares a wall with your house, the demolition and framing phases will be highly noticeable.
Do I need a separate electrical meter for the new unit?
Most cities allow you to choose between a shared meter or a dedicated meter for the new unit. A dedicated meter is ideal if you plan to rent the space, but it requires coordination with the utility company and adds to the upfront cost.
How do standard finishes differ from custom finishes?
Standard finishes include prefabricated cabinets, basic tile, and stock fixtures that are readily available. Custom finishes involve bespoke millwork, imported materials, and specialized installations. Custom choices significantly increase both the material costs and the labor required for installation.
Does an attached unit increase my property taxes?
Adding permitted square footage to your property will generally trigger a reassessment of the newly constructed area. Your existing home retains its original tax base, but the new unit will be taxed based on its added value. Consult a tax professional for specific advice.
Next step
Take the next step
Tell us about your Los Angeles project and request an estimate.