Cost Guides · October 23, 2026 · 7 min read
Cost and Permit Timelines: Santa Monica vs Burbank
Compare the costs and timelines of building a new custom home in Santa Monica versus Burbank. Learn how coastal zoning impacts your budget and schedule.
CSLB #1130785 · Insured & bonded · ★ 5.0 on Google (opens in a new tab)
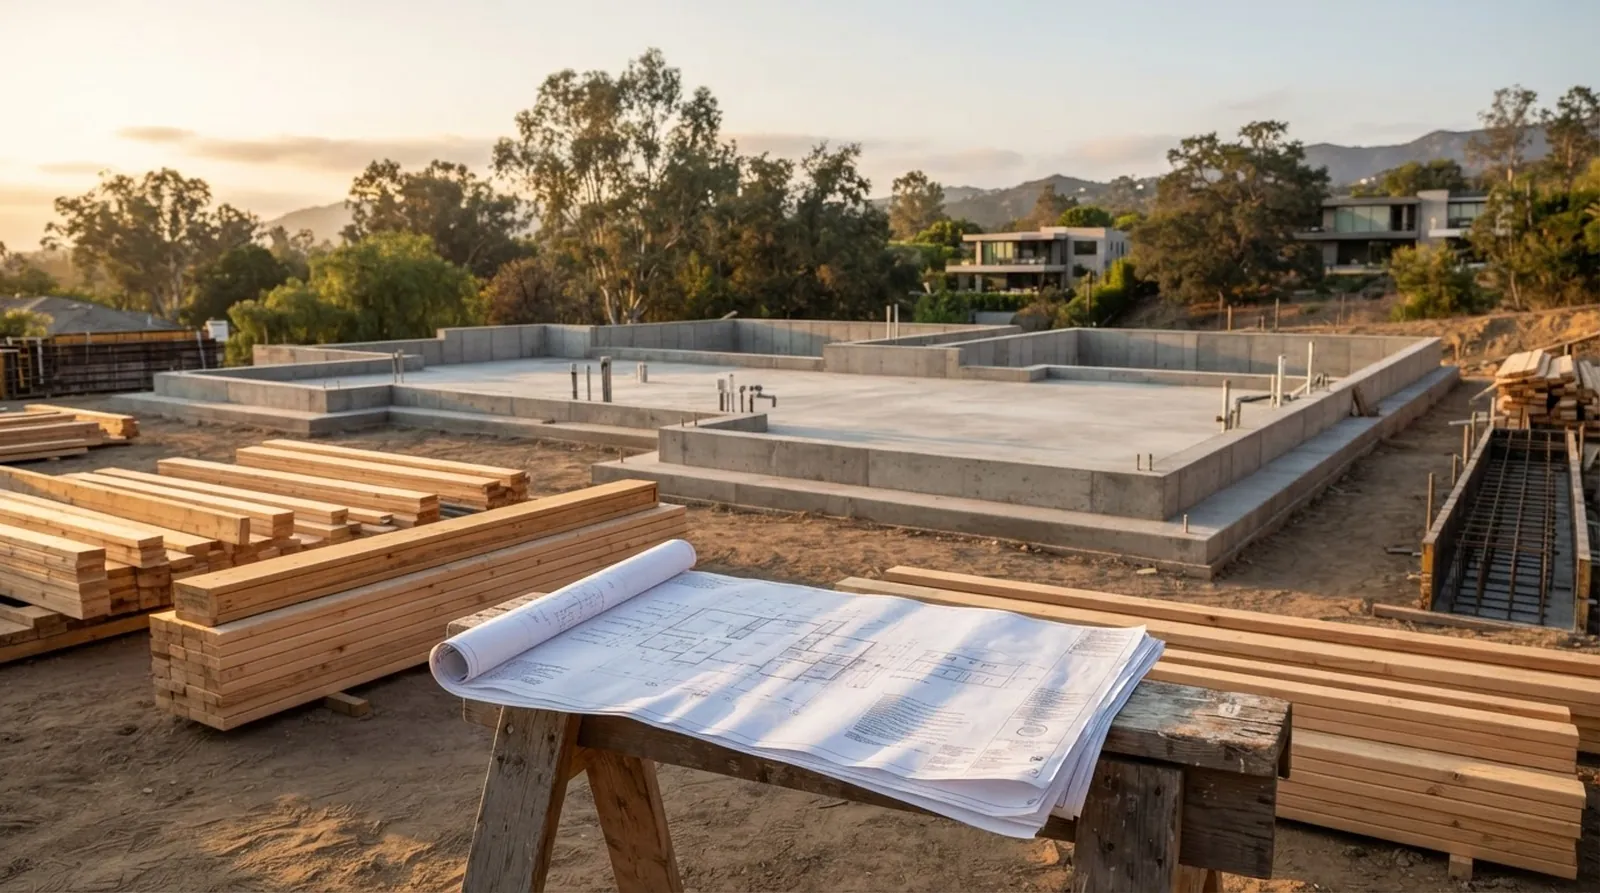
Deciding where to build a new custom home in Los Angeles involves more than just picking a neighborhood. The regulatory environment of the city you choose dictates a massive portion of your budget and schedule. A coastal city like Santa Monica imposes strict zoning and environmental reviews. An inland city like Burbank offers a more predictable path. Understanding these differences early prevents expensive surprises later.
As a general contractor, Oceanfront takes a design-led, feasibility-first approach. We work with architects and interior designers across Los Angeles Westside neighborhoods. That means looking hard at the numbers before the initial sketch is drawn. In this article, we compare the financial and scheduling realities of building a premium home in these distinct jurisdictions.
The data reveals a stark contrast in what it takes to get a shovel in the ground. Coastal permitting adds layers of scrutiny that inland projects simply bypass. Whether you are planning a comprehensive remodel or a ground-up build, knowing how local building departments operate is critical. Let us look at the actual figures driving these markets.
The Reality of Coastal Versus Inland Zoning
Santa Monica is known for its stringent architectural guidelines and coastal regulatory requirements. Building near the beach means navigating complex regulations designed to protect the local environment and neighborhood character. This level of oversight requires highly detailed plan submissions. Every design choice, from roof pitch to window placement, faces heavy scrutiny from multiple city departments.
Burbank operates with a different set of priorities. While the city enforces strict safety and structural codes, the aesthetic and zoning reviews are generally more straightforward. Inland municipalities often streamline their approval processes to encourage development and modernization. This fundamental difference in civic philosophy directly impacts how much money you spend before construction even begins.
Oceanfront serves Los Angeles Westside neighborhoods with a design-led, feasibility-first approach. We work with architects and interior designers to align creative vision with municipal reality. Knowing the local code inside and out allows a project team to design a structure that the city will actually approve. Ignoring these jurisdictional quirks usually leads to costly redesigns and endless revision cycles.
Breaking Down New Construction Costs
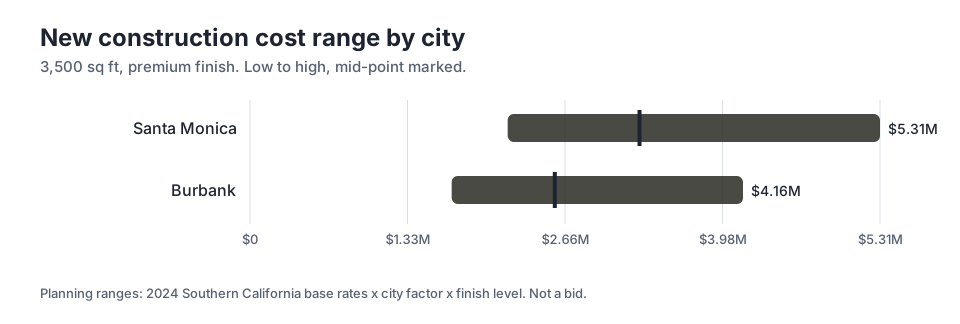
The financial gap between these cities becomes obvious when looking at planning ranges for a 3,500 sq ft new construction. The chart below illustrates the stark difference in total project costs. In Santa Monica, the mid-point lands at $3,284,400 for this type of build. Moving inland changes the math considerably.
Building the exact same structure in Burbank is noticeably less expensive. The mid-point for the same home in Burbank sits at $2,570,400. This variance is not about the cost of lumber or the hourly rate of an electrician. The gap is driven by holding costs, specialized engineering requirements, and the sheer volume of administrative work.
High-end finishes and custom architectural details cost the same regardless of the zip code. A custom white oak kitchen island or imported terrazzo tile carries a fixed material price. However, the extended timeline in a coastal zone means paying for site fencing, insurance, and project management for a longer duration. These hidden carrying costs inflate the budget significantly.
When planning your budget, it is crucial to account for the high end of these ranges. A complex site on the coast can push the total significantly higher if soil conditions or neighborhood opposition complicate the build. Understanding these peak scenarios helps homeowners secure adequate financing before committing to a final architectural plan.
The Impact of Coastal Permitting on Timelines
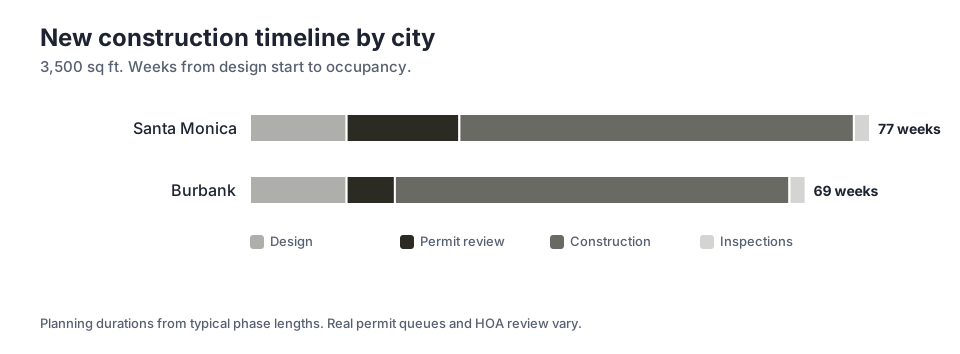
Time is money in residential construction. The schedule from initial concept to move-in day varies wildly depending on the jurisdiction. The accompanying chart breaks down the estimated weeks from design start to occupancy for a new home. The physical construction phase takes the exact same amount of time in both cities, assuming no weather delays.
The divergence happens entirely in the pre-construction and administrative phases. In Santa Monica, the total timeline stretches to 77 weeks. This extended schedule requires significant patience from the homeowner and careful cash flow management. Carrying a construction loan for an extended period means accumulating heavy interest before you can even move in.
Conversely, the Burbank timeline is much tighter. The total from design start to occupancy is 69 weeks. Saving those weeks translates directly into reduced overhead and a faster transition into your new home. For creative-industry principals juggling demanding careers, a shorter, more predictable schedule often holds as much value as the financial savings.
Why City Plan Review Varies So Much
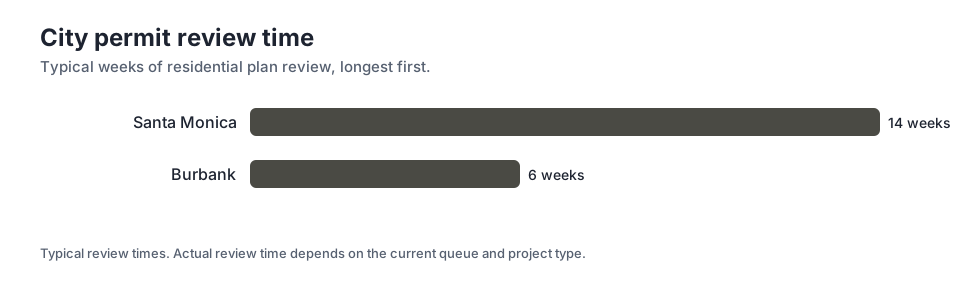
The bottleneck in any major residential project is the city plan review. This is the period where municipal engineers, planners, and safety officials scrutinize the architectural drawings. The chart below highlights the typical weeks of city plan review used in the timeline ranges. The difference here is the primary driver of the overall schedule gap.
In Santa Monica, you must account for 14 weeks of city plan review. This duration includes initial submissions, mandatory correction cycles, and coordination between various municipal departments. Coastal zones often require additional sign-offs for soil stability, water runoff, and energy efficiency. Each department operates on its own schedule, and a delay in a specific area cascades through the entire project.
The inland alternative is far more efficient. The data shows just 6 weeks of city plan review in Burbank. A more consolidated review process means fewer rounds of revisions and a faster path to securing a building permit. When the city processes paperwork quickly, the project team can lock in subcontractor schedules and order long-lead materials with confidence.
Navigating the Pre-Construction Phases
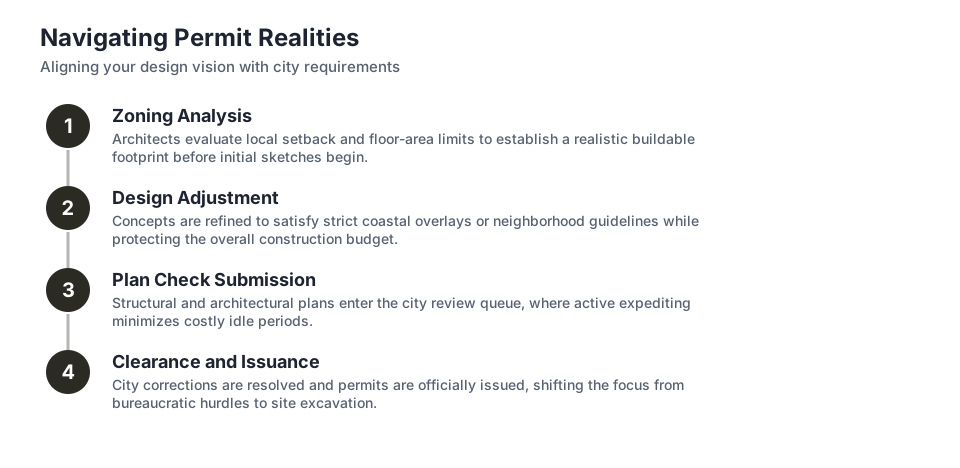
Successfully moving a custom home from concept to reality requires a disciplined approach to pre-construction. The diagram outlines the critical steps involved before any physical labor begins. Everything starts with the architectural design phase. This is where the floor plan, exterior elevations, and interior finishes are finalized before any city officials get involved.
Once the design is locked, the architect produces the technical blueprints required for the permit application. This step involves coordinating with structural engineers, energy consultants, and sometimes landscape architects. Submitting incomplete or poorly coordinated drawings is the fastest way to derail a project schedule. The city will simply reject the package and force you to start over.
After the city finally approves the plans and issues the permits, the final pre-construction step is site preparation. This includes installing temporary power, securing the perimeter, and organizing the staging areas for heavy equipment. Proper planning during these early stages ensures that the active building phases proceed without unnecessary interruptions or logistical chaos.
Design Choices That Drive the Budget
Beyond municipal fees and carrying costs, your specific design choices dictate the final budget. Open floor plans with massive spans require heavy steel beams, which are far more expensive than traditional wood framing. Floor-to-ceiling glass doors that pocket into the walls demand specialized engineering and precise installation. Every architectural feature has a direct financial consequence.
Interior finishes also swing the budget dramatically. Custom millwork, integrated lighting systems, and imported stone slabs add up quickly. Selecting materials early in the process is critical for keeping the project on track. Specifying a rare marble for the primary bathroom might look incredible on a rendering, but long lead times can stall the entire plumbing schedule.
Homeowners must also consider the hidden costs of modern design. Minimalist aesthetics often require maximum structural effort. Achieving a perfectly flush transition between indoor hardwood and outdoor decking means dropping the exterior foundation walls. These hidden details require highly skilled labor and extra time, pushing the project closer to the high end of the planning ranges.
Making the Final Call on Location
Choosing between a coastal property and an inland lot comes down to your personal priorities and risk tolerance. Santa Monica offers incredible lifestyle benefits, ocean breezes, and strong long-term property values. However, building there requires a willingness to navigate a complex bureaucracy and absorb higher holding costs. You must be prepared for a longer, more expensive journey.
Burbank provides a more straightforward path to a completed home. The faster permit process and lower overall costs make it an attractive option for homeowners who want to maximize their square footage and high-end finishes. The savings realized during the administrative phase can be reinvested directly into the physical property, allowing for better appliances or upgraded landscaping.
Ultimately, success in either city requires realistic expectations. Start with a clear understanding of the local rules and build a contingency fund into your initial budget. Whether you face the strict oversight of the coast or the streamlined process of the valley, a disciplined, feasibility-first approach is the best way to protect your investment and sanity.
Managing the Final Inspections and Move-In
The final stretch of any custom home build is often the most stressful for the homeowner. After a long period of heavy construction, the focus shifts to the finishing touches and the final municipal sign-offs. The data allocates exactly 2 weeks for final inspections. This brief window is critical for securing the certificate of occupancy.
During this phase, city inspectors walk the property to verify that every detail matches the approved plans. They check the electrical panels, test the plumbing fixtures, and ensure all safety features are fully operational. If an inspector finds a discrepancy, the contractor must resolve the issue and schedule a re-inspection. This can easily push the timeline past the projected finish date.
A feasibility-first approach means planning for this final phase from the very beginning. By maintaining strict quality control throughout the build, the project team minimizes the risk of failed inspections. Once the city signs off, the home is legally ready for you to move in. Understanding this final hurdle helps homeowners coordinate their moving trucks and furniture deliveries accurately.
Key takeaways
- Coastal zoning significantly increases both the total budget and the project timeline compared to inland cities.
- Holding costs and extended administrative reviews are the primary drivers of the cost gap, not the physical building materials.
- Inland cities offer a much faster city plan review process, allowing homeowners to transition into their new properties sooner.
- A feasibility-first approach helps identify jurisdictional costs early, preventing expensive redesigns and unexpected delays.
Questions
Frequently asked questions
Why does building in a coastal city cost more than building inland?
The higher cost is primarily driven by strict coastal zoning regulations. These rules require more specialized engineering, extensive environmental reviews, and longer holding costs while waiting for permits.
Can I speed up the city plan review process?
You cannot force the city to review plans faster, but you can prevent delays by submitting highly detailed, fully coordinated architectural drawings that comply with all local codes from the start.
Do interior material choices affect the permitting timeline?
Generally, interior finishes do not impact the permit timeline. However, structural choices like massive open spans or specialized exterior glazing require additional engineering review, which can extend the approval process.
What happens if my building plans are rejected by the city?
If the city rejects your plans, they will issue a list of corrections. Your architect and engineering team must revise the drawings to address these specific issues and resubmit the package for another round of review.
Are holding costs included in a standard construction bid?
Holding costs like site fencing, temporary power, and insurance are usually included in the general conditions of a bid, but extended delays in permitting will increase these costs over time.
Next step
Take the next step
Tell us about your Los Angeles project and request an estimate.