Construction Planning · November 6, 2026 · 7 min read
Santa Monica vs Malibu: Custom Home Timelines and Costs
Compare permit timelines, construction schedules, and costs for new custom homes in Santa Monica and Malibu. Understand the reality of coastal building.
CSLB #1130785 · Insured & bonded · ★ 5.0 on Google (opens in a new tab)

Building a custom home along the Los Angeles coast requires patience, capital, and a clear understanding of local bureaucracy. The physical distance between Santa Monica and Malibu is short, but the regulatory distance is vast. Homeowners often assume that a similar design will take the exact same amount of time to build regardless of the zip code. That assumption consistently leads to frustration, blown budgets, and strained relationships with design teams. Knowing the rules changes the outcome.
The reality is that local building departments, coastal commission requirements, and site logistics dictate the schedule long before the foundation is poured. A modern, glass-heavy design on a flat lot in Santa Monica moves through the system differently than a hillside property facing the Pacific Coast Highway. Understanding these jurisdictional differences early prevents costly delays and helps you plan your financing accurately. You must adapt your expectations to the specific city.
At Oceanfront, we maintain a design-led, feasibility-first approach. We serve Los Angeles Westside neighborhoods by partnering closely with architects and interior designers from the very beginning. This early collaboration helps clarify the true timeline and budget required to bring a modern coastal home to life. Aligning the initial vision with the reality of building in Southern California prevents surprises down the road.
The Reality of Plan Review
The most unpredictable phase of any new construction project is the city plan review. This is the period after your architect submits the initial drawings but before a shovel hits the dirt. Planners check the design against local zoning codes, structural safety requirements, energy efficiency mandates, and environmental regulations. Every department must sign off on the plans. A delay in the grading department stalls the entire project, leaving the site empty.
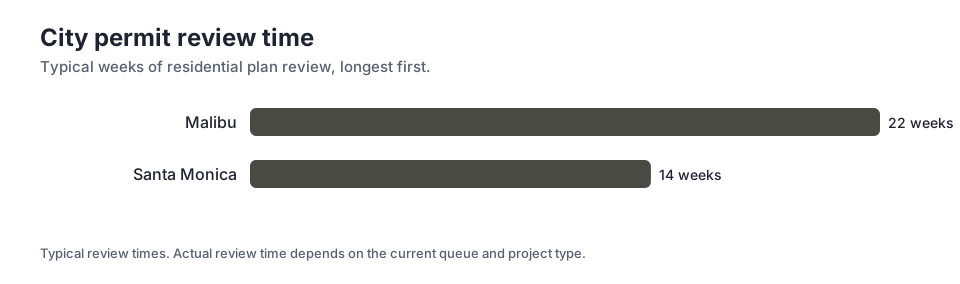
The jurisdiction makes a massive difference in how long this administrative phase takes. As shown in the chart, you should expect 14 weeks in Santa Monica for city plan review. In contrast, the exact same process takes 22 weeks in Malibu. That difference represents a significant period of holding costs, property taxes, and carrying a construction loan before the physical work even begins. Time spent waiting directly reduces your available construction budget.
Why does this gap exist? Malibu properties often trigger additional scrutiny due to their natural surroundings. Geologic hazards, steep slopes, wildfire risks, and strict coastal development policies require specialized reviews by outside consultants. Santa Monica has a dense, established urban grid that simplifies some aspects of zoning review. However, it brings its own unique challenges with neighbor notifications, tight lot lines, and strict parking requirements that demand careful architectural planning.
From Concept to Occupancy
Looking at the total timeline provides a clearer picture of the commitment required to build a custom home. The clock starts when you hire an architect and stops when you receive a certificate of occupancy from the city inspector. Every phase connects directly to the next. Delays during the design phase cascade into the plan check. That delay inevitably pushes back the start of framing, which then delays the installation of weather-sensitive finishes.
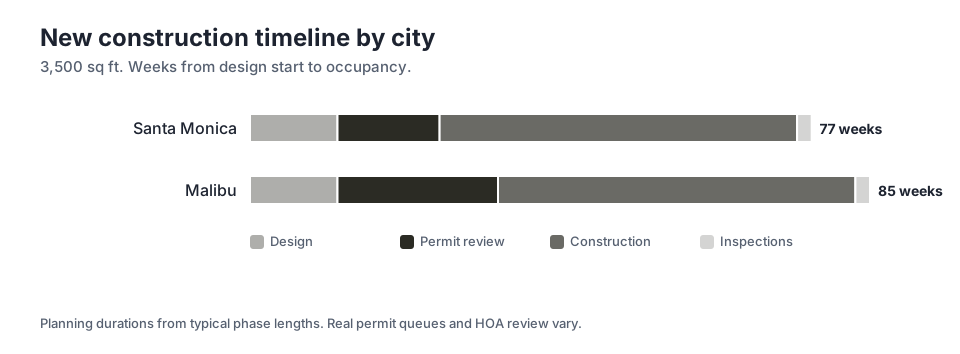
For a 3,500 sq ft new construction, the total timeline varies significantly depending on the city. In Santa Monica, the total from design start to occupancy is 77 weeks. This assumes a smooth process with minimal design revisions and a highly organized construction crew moving efficiently from foundation to final paint. Weather delays or unexpected soil conditions will push this schedule further out, requiring flexibility from the homeowner.
The exact same size home takes considerably longer just a few miles up the coast. In Malibu, the total from design start to occupancy is 85 weeks. The extended permit review phase pushes out the entire project schedule, delaying the start of physical construction. Homeowners must plan their living arrangements, lease agreements, and financing around these extended schedules to avoid sudden financial pressure while waiting for the keys.
Budgeting for Premium Coastal Homes
Time translates directly to money in custom home construction. Extended timelines mean longer equipment rentals, extended insurance policies, and more hours billed by project managers and site superintendents. Furthermore, the logistical challenges of building in a narrow coastal corridor drive up subcontractor bids, material delivery costs, and waste removal fees. Every extra week on the schedule burns through funds that could have been spent on better interior finishes or landscaping.
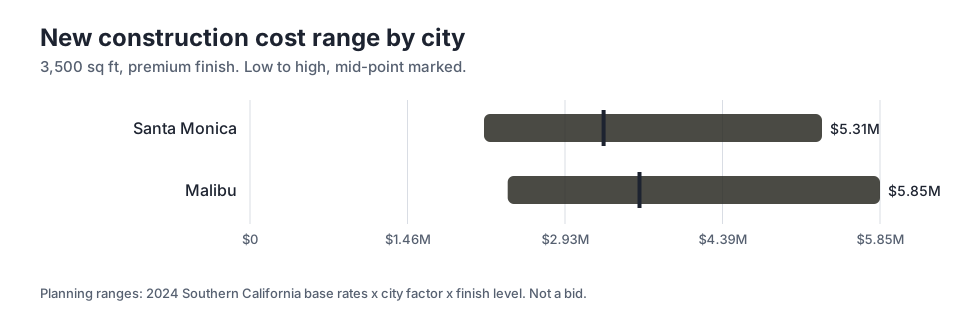
Looking at planning ranges for a new construction provides context for these costs. For a home with a premium finish in Santa Monica, the mid-point sits at $3.28M. This figure reflects the cost of high-end materials, custom millwork, imported stone, and the skilled labor required to execute modern architectural details perfectly. High-end finishes demand specialized installers who charge higher day rates, pushing the overall budget upward.
Building that same premium home further north increases the overall budget. In Malibu, the mid-point is $3.62M. The finish requires the exact same materials, but getting those materials and specialized crews up the Pacific Coast Highway adds a permanent premium to every line item. Travel time for workers and restricted delivery windows inflate the daily cost of running the job site. Subs simply charge more to work in difficult locations.
The Impact of Design Choices
The architectural style you choose heavily influences both the budget and the construction timeline. Modern homes often feature large expanses of glass, flat roofs, and minimal trim around doors and windows. These designs look clean and simple. However, they require expensive structural steel to support the open floor plans. They also demand precise framing to hide the structural connections, driving up framing labor costs significantly compared to traditional homes.
Every design decision carries a specific budget context. Specifying a custom pivot door adds significant cost to the material budget. It also requires specialized framing, heavy-duty hardware, and skilled installation labor. A feasibility-first approach ensures that the design aligns with the financial reality of the site. Identifying these cost drivers early prevents budget overruns. You can choose where to splurge and where to save before the plans go to the city.
Site conditions dictate severe design limitations. A steep hillside lot requires large concrete retaining walls, deep friction piles, and complex drainage systems. These foundational elements consume a significant portion of the budget without adding any visible square footage to the living space. Understanding these trade-offs allows homeowners to allocate funds where they matter most. You might have to sacrifice a larger footprint to afford the necessary structural engineering.
Logistics and Site Access
The physical act of building a home requires moving heavy raw materials and many workers to the site every single day. In Los Angeles Westside neighborhoods, this presents a massive logistical puzzle. Narrow streets, strict street parking regulations, and limited staging areas complicate every delivery. From the initial lumber drop to the final appliance installation, logistics dictate the pace of the work and the cost of the labor.
Santa Monica sites often suffer from extremely tight lot lines and close neighbors. Craning steel beams into a backyard requires careful coordination with the city to block traffic, secure permits, and protect neighboring properties from damage. Subcontractors must sequence their work perfectly because there is absolutely no room to store excess materials or heavy equipment on the site overnight. This lack of space forces smaller, more frequent material deliveries.
Malibu presents a completely different set of access issues. Properties located off winding canyon roads or directly on the beach restrict the size of delivery trucks allowed on the route. Concrete mixers and lumber deliveries must be timed around unpredictable traffic patterns on the Pacific Coast Highway. These access limitations reduce the number of productive hours a crew can work each day, slowly extending the overall construction schedule.
Environmental and Coastal Constraints
Properties located near the shoreline often fall under the jurisdiction of the California Coastal Commission. This state agency protects public access to the beach, preserves the natural landscape, and monitors coastal erosion. Their involvement adds another heavy layer of regulatory review on top of the standard local city building department requirements. This dual-agency oversight significantly impacts the pre-construction timeline and requires careful navigation by your architectural team.
Navigating these environmental constraints requires hiring specialized outside consultants. You may need biological surveys to prove your project will not disturb local wildlife habitats or native plant species. Geotechnical engineers must drill deep into the soil to verify that the bluffs can support the weight of a new structure. They must ensure the building will not accelerate coastal erosion or threaten neighboring properties during heavy winter rainstorms.
These mandatory studies take a long time to complete and add significant upfront costs before the city even looks at your architectural plans. If the commission demands changes to the design to protect a public view corridor, the architect must revise the drawings and resubmit. This harsh reality underscores why setting a realistic schedule from the beginning is critical for your financial planning and mental preservation throughout the process.
Mitigating Delays and Managing Risk
While you cannot control the speed of the city planning department, you can control how you prepare for the process. Incomplete architectural drawings are the primary cause of extended permit reviews. When a city planner finds an error, a missing detail, or a code violation, they issue a correction notice. The architect must revise the plans and resubmit, pushing the project to the back of the line for another review cycle.
Engaging a builder during the design phase helps catch these issues before the initial submission. A contractor can review the plans for constructability, ensuring that the structural engineering aligns with the architectural intent and the local codes. This collaborative effort reduces the number of correction cycles and provides a much more accurate picture of the final construction costs. It bridges the gap between design theory and construction reality.
Homeowners should also prepare for the unexpected realities of construction. Poor soil conditions, hidden utility lines, and sudden changes in material availability can disrupt the tightest schedules. Maintaining a healthy contingency fund and a flexible mindset is absolutely essential for surviving a custom home build in a strict coastal jurisdiction.
- Hire your core team early to align design goals with budget realities.
- Finalize all material selections before construction begins to avoid supply chain delays.
- Plan for holding costs that account for the longest possible permit review timeline.
Key takeaways
- Permit review times vary drastically by city, directly impacting your total project schedule and holding costs.
- Logistical challenges like tight lot lines and canyon roads increase both construction time and labor costs.
- Early collaboration between your architect, interior designer, and builder helps align the design with your budget.
- Modern architectural details require precise execution and structural steel, driving up the cost per square foot.
Sources
- California Coastal Commission
Questions
Frequently asked questions
Why does plan review take so much longer in coastal areas?
Coastal areas often involve overlapping jurisdictions, including local city departments and the California Coastal Commission. Properties may also face strict environmental regulations, geologic hazard reviews, and neighborhood compatibility standards that require extra scrutiny.
Can I speed up the permitting process?
You cannot force the city to work faster, but you can prevent unnecessary delays. Submitting complete, highly detailed architectural and engineering plans reduces the number of correction cycles. Hiring professionals who are familiar with the specific local codes is the best strategy.
How do material choices affect the construction schedule?
Custom or imported materials often have long lead times. If a specific European window package takes a long time to arrive, the framing and waterproofing phases must wait. Selecting and ordering materials during the permit review phase helps keep the construction schedule on track.
What are holding costs?
Holding costs are the expenses you pay while waiting for your home to be built. These include property taxes, insurance, construction loan interest, and the cost of renting another place to live during the project.
Does a flat lot mean a cheaper build?
A flat lot generally requires less complex foundation work than a hillside property, which saves money. However, poor soil conditions, high water tables, or strict local zoning restrictions can still drive up the cost of a build on a seemingly simple lot.
Next step
Take the next step
Tell us about your Los Angeles project and request an estimate.