Remodeling Costs · November 11, 2026 · 7 min read
Santa Monica Remodel Costs: Luxury Finishes & Structural Changes
Planning a Santa Monica remodel? Learn how luxury materials and structural changes impact your construction budget and city permit timelines.
CSLB #1130785 · Insured & bonded · ★ 5.0 on Google (opens in a new tab)
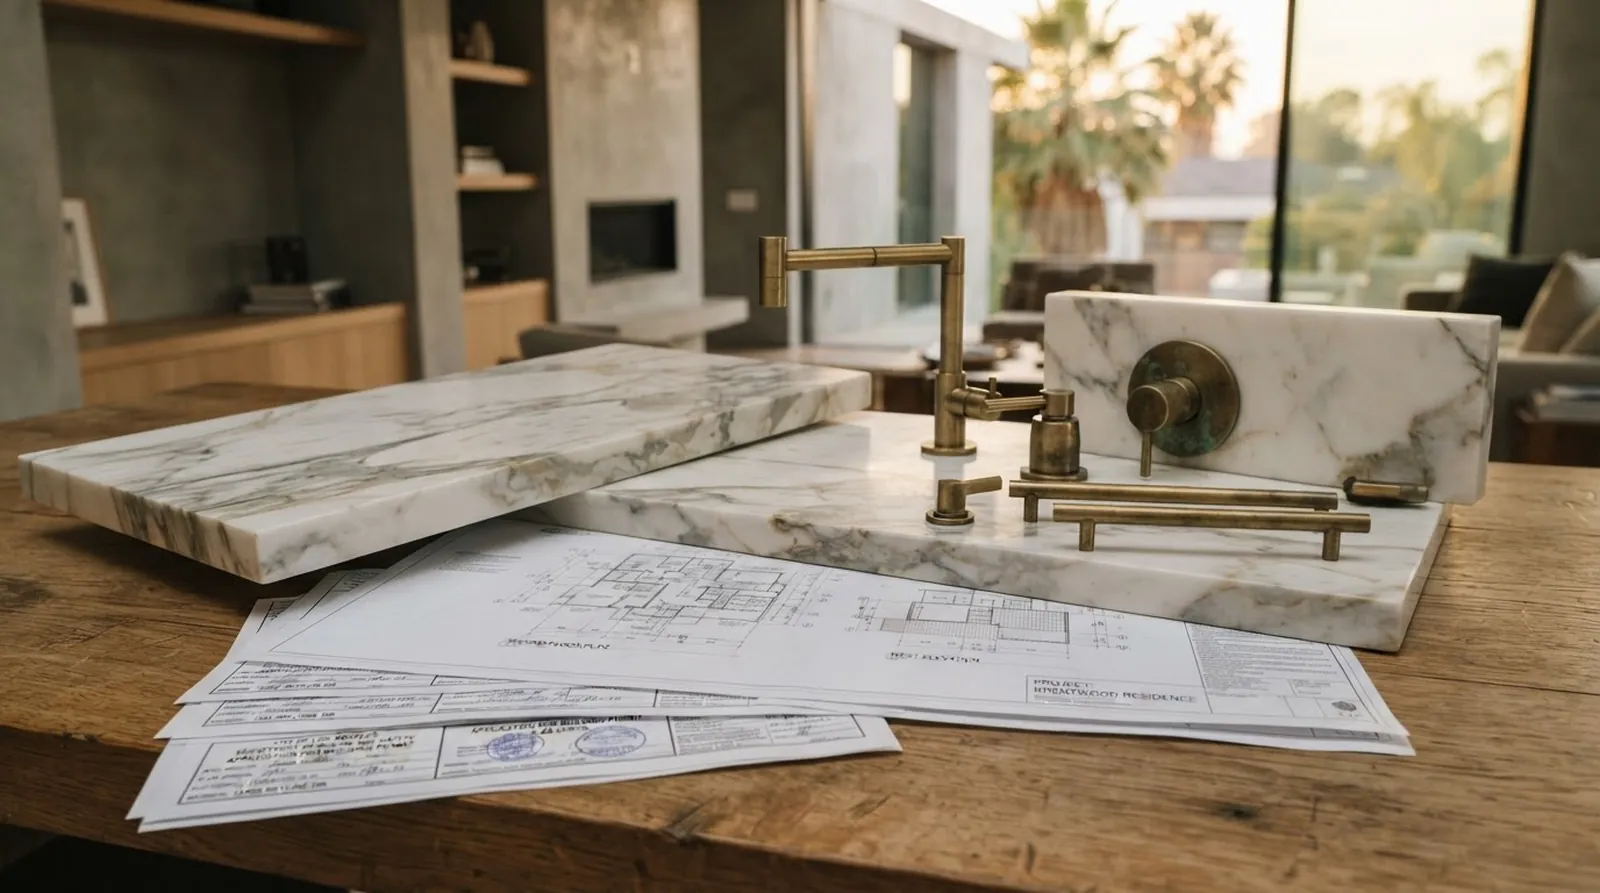
A major remodel requires hundreds of decisions, but two factors drive the budget and timeline more than anything else. The first is the level of finish you select for the visible surfaces. The second is the extent of structural modification happening behind the drywall.
Homeowners often underestimate how quickly premium stone, custom cabinetry, and architectural lighting compound across a floor plan. Moving a load-bearing wall to open up a kitchen adds engineering fees, heavy steel beams, and extended city reviews. Every structural shift triggers a cascade of utility rerouting and foundation upgrades.
As a general contractor with a design-led, feasibility-first approach, Oceanfront works closely with architects and interior designers across Los Angeles Westside neighborhoods. We want to clarify how material choices and structural changes shape the financial reality of a major renovation.
The real cost of luxury finishes
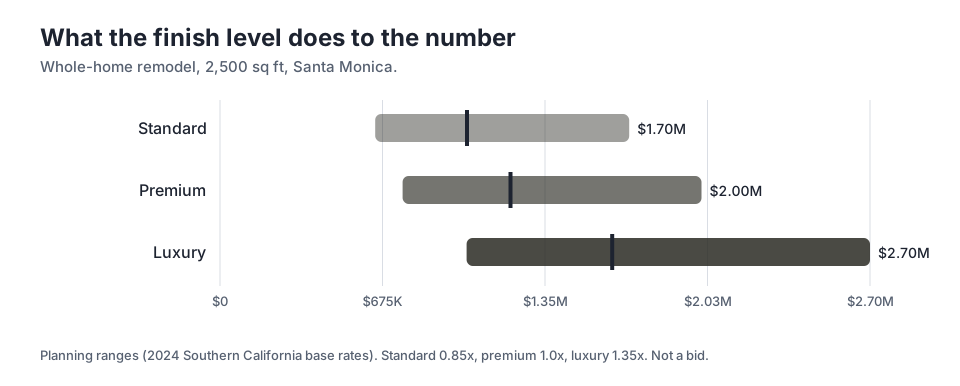
The materials you touch every day dictate a massive portion of your construction budget. Upgrading from standard builder-grade materials to luxury finishes is not a minor line item. It shifts the entire financial scope of the project. High-end materials require specialized labor to install correctly. Large-format stone slabs demand perfectly level subfloors and careful handling to prevent cracking during installation.
The data in the first chart illustrates this shift for a 2,500 sq ft whole-home remodel in Santa Monica. A project with standard finishes might have a mid-point planning range around $1.03M. Simply changing the specification to a luxury finish pushes that same mid-point to $1.63M. The footprint of the house remains identical, but the cost increases dramatically based entirely on what goes on the floors, walls, and counters.
Custom millwork is a prime example of this dynamic. Off-the-shelf cabinets fit standard dimensions and install quickly. Custom white oak cabinetry, built to align perfectly with your specific ceiling height and appliance dimensions, requires shop drawings, fabrication time, and precise installation. The material itself costs more, but the labor required to execute the design properly is the true budget driver.
- Unlacquered brass plumbing fixtures carry higher unit costs and require careful handling.
- Bookmatched marble slabs necessitate purchasing extra material for pattern alignment.
- Flush baseboards and trimless doors demand perfectly straight framing.
Breaking down the budget by room
Not all square footage is created equal when calculating remodeling budgets. Dry areas like bedrooms, dining spaces, and living rooms consist mostly of framing, drywall, paint, and hardwood flooring. Wet areas like kitchens and bathrooms are densely packed with plumbing supply lines, waste pipes, dedicated electrical circuits, custom cabinetry, heavy tile, and stone slabs. This sheer density of materials and skilled trades makes wet rooms significantly more expensive to renovate than empty rectangular spaces.
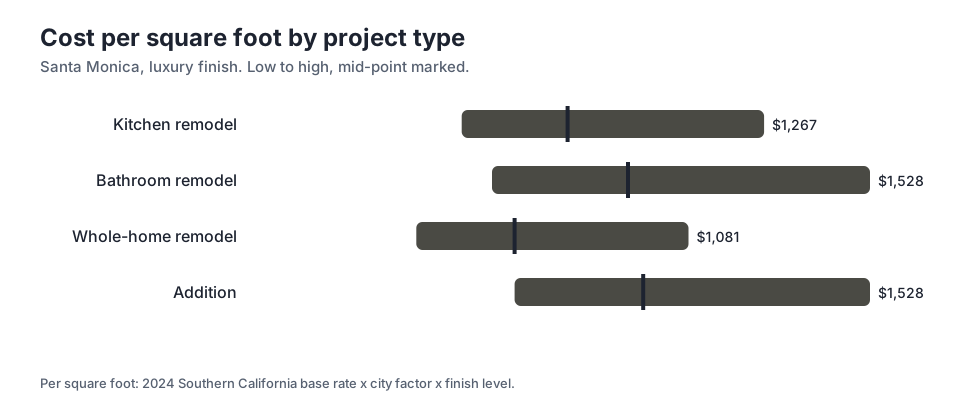
When looking at a luxury finish level in Santa Monica, a whole-home remodel might sit at a mid-point of $652 per square foot. However, isolating the high-impact rooms tells a completely different story. A bathroom remodel mid-point jumps to $932 per square foot. The concentration of hot mop waterproofing, custom glass enclosures, high-end thermostatic shower fixtures, and intricate mosaic tile work drives this premium. The labor required in these tight spaces is slow and highly specialized.
Kitchens follow a similar logic when calculating costs. A luxury kitchen remodel can easily reach a high of $1,267 per square foot. Professional-grade appliances require upgraded gas lines and heavy-duty ventilation systems. Massive stone islands often need steel supports hidden within the cabinetry. Integrated architectural lighting systems require extensive coordination between the electrician, the cabinet maker, and the drywall crew. Understanding these per-room variations helps you allocate your budget effectively during the early design phases.
The structural premium
Changing the structural integrity of a house introduces a new layer of complexity to the budget. Removing a load-bearing wall to create an open-concept living space is a frequent request from homeowners. This modification requires a structural engineer to design a safe solution, which often involves installing heavy steel beams. The steel itself is expensive, but maneuvering massive beams into an existing structure with limited access adds significant labor costs.
Structural changes also trigger a domino effect on other household systems. When you remove a wall, you lose the vertical cavity that previously housed electrical wires, plumbing vents, and HVAC supply ducts. Rerouting these critical utilities through the ceiling joists or under the subfloor requires additional time and materials. Upgrading the foundation to support the new point loads from a steel beam adds excavation, rebar, and concrete work to the scope.
Soft-story retrofits present another common structural challenge for Los Angeles Westside properties with living spaces built over open garages. Adding shear walls or steel moment frames to an existing garage level requires specialized engineering and precise execution. These necessary safety upgrades consume a portion of the budget before any aesthetic improvements even begin. The structural skeleton of the house must be secure before luxury finishes can be applied.
Navigating city approvals and timelines
Permitting acts as the gatekeeper of any major remodeling timeline. Structural modifications, room additions, and significant exterior changes require extensive review by local building departments. The speed of this process varies wildly depending on the municipality, the current backlog of the planning department, and the complexity of the architectural plans submitted. Every structural calculation and energy compliance form must be verified by city officials.
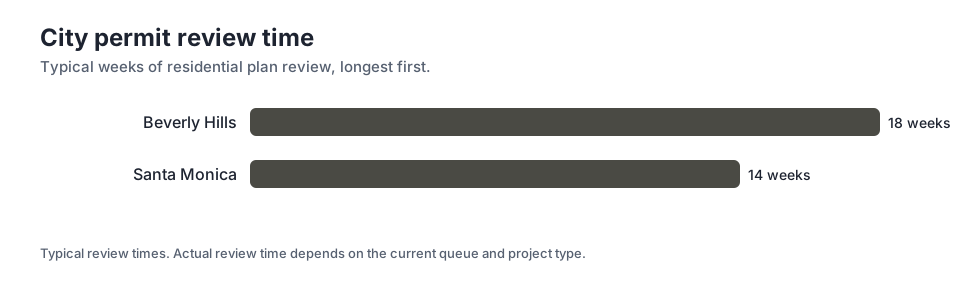
The timeline chart highlights these municipal differences across the region. A project in Santa Monica typically requires 14 weeks of city plan review. This period involves multiple departments checking the plans for structural safety, local zoning compliance, and state energy efficiency standards. Corrections and revisions are almost always required by the city checkers, adding weeks to the initial estimate before permits are issued.
By comparison, a similar project might face 18 weeks in Beverly Hills. These timelines represent the quiet, administrative period before demolition can legally start. Oceanfront maintains a feasibility-first approach to help identify these timeline bottlenecks early in the planning phase. Knowing the municipal constraints allows you to plan your temporary living arrangements and project financing structures accurately.
The impact of additions and new square footage
Expanding the footprint of a home is structurally demanding work. An addition requires tying a new concrete foundation, wood framing, and roofline into an existing, aging structure. The connection points must be engineered carefully to prevent differential settling and water intrusion over time. This process is inherently more complicated than building a new house from scratch on an empty dirt lot.
The cost of an addition reflects this high level of complexity. In a luxury scenario, an addition has a mid-point planning cost of $969 per square foot. You are paying for the new structure, but you are also paying to carefully integrate it with the old one. Existing exterior stucco walls become interior walls, requiring demolition, new drywall finishes, and structural reinforcement to carry new roof loads.
Adding square footage also triggers updated energy codes for the entire property. The city may require you to upgrade the main electrical panel, install solar panels on the roof, or improve the insulation in the existing house to offset the energy demands of the new addition. These mandatory upgrades must be factored into the initial feasibility study to avoid sudden budget surprises later in the project.
Balancing design ambition with financial reality
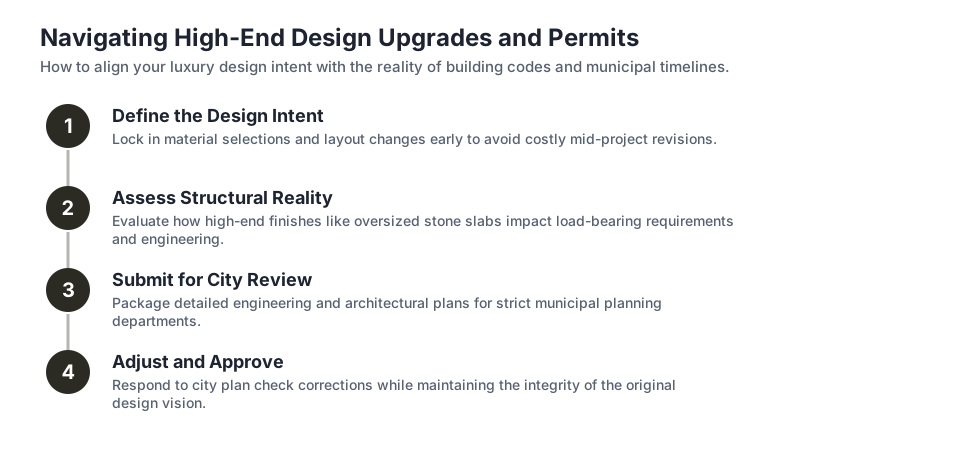
A successful remodel requires aligning your aesthetic goals with your financial capacity. This is where early collaboration between the homeowner, the architect, and the builder becomes critical. Designing a project in a vacuum without real-time cost feedback often leads to beautiful plans that cannot be built within the intended budget. Material selections and structural changes must be weighed against their actual construction costs.
Value engineering does not necessarily mean compromising on the final quality of the home. It means making strategic choices about where to deploy luxury materials for maximum impact. You might choose a high-end marble for the primary bathroom vanity while selecting a high-quality porcelain tile for the guest bathroom floor. You might decide to keep the existing structural walls intact to free up capital for custom kitchen cabinetry and professional appliances.
We focus on this feasibility-first approach across Los Angeles Westside neighborhoods. By understanding the cost implications of both finishes and structural changes early in the process, you can make informed design decisions. The goal is to build a home that reflects your specific design intent without causing undue financial stress during the construction phase. Honest conversations about budget constraints lead to better executed projects.
The hidden costs of site preparation and logistics
Beyond the visible finishes and the structural framing, logistical challenges heavily influence the final budget. Remodeling a home in a dense urban environment requires careful site management. Narrow streets complicate material deliveries and limit space for large roll-off dumpsters. Tradespeople need parking, and heavy equipment requires staging areas. These logistical hurdles add time and labor costs that are rarely visible in the final architectural photographs.
Protecting the parts of the home that are not being remodeled is another critical logistical expense. If you are executing a large kitchen remodel but leaving the adjacent living room intact, the contractor must build temporary dust barriers and install heavy-duty floor protection. The HVAC system must be sealed off to prevent construction dust from circulating through the rest of the house.
Handling hazardous materials is a reality for many older homes undergoing structural changes. Opening up walls built before the late 1970s often reveals asbestos in the drywall joint compound or lead paint on the original trim. Testing for these materials is mandatory, and safe abatement by licensed specialists must be completed before the general demolition can proceed. These site preparation steps are essential for a safe and compliant project.
Key takeaways
- Luxury finishes drastically alter the budget due to high material costs and the specialized labor required for installation.
- Wet areas like kitchens and bathrooms carry a much higher cost per square foot than dry living spaces.
- Removing load-bearing walls requires structural engineering, steel beams, and utility rerouting, adding significant costs.
- City plan review timelines vary by municipality, with Santa Monica averaging 14 weeks before construction can begin.
Questions
Frequently asked questions
Why does custom cabinetry cost so much more than prefabricated options?
Custom cabinetry is built to the exact dimensions of your space, requiring precise shop drawings, higher-quality wood species, and specialized fabrication labor. Prefabricated cabinets are mass-produced in standard sizes, which lowers the cost but limits design flexibility.
Do structural changes always require a city permit?
Yes. Any modification to a load-bearing wall, foundation, or roof structure requires an engineered plan and a building permit to ensure the home remains safe and compliant with local building codes.
How do luxury plumbing fixtures impact the plumbing budget?
High-end fixtures often use unlacquered brass or custom finishes that require careful handling to avoid scratching. They may also use proprietary rough-in valves that take plumbers longer to install compared to standard brands.
What is a soft-story retrofit?
A soft-story retrofit strengthens a building that has a weak first floor, often due to large openings like garage doors. It typically involves adding steel moment frames or shear walls to prevent the structure from collapsing during an earthquake.
Can we speed up the city plan review process?
You cannot force the city to work faster, but submitting complete, highly detailed architectural and engineering plans reduces the number of corrections requested by the city, which helps avoid unnecessary delays.
Keep reading
Related guides
More from the same places and topics.
How Much Does a Whole Home Remodel Cost in Santa Monica
Understand the true costs and timelines of a complete Los Angeles Westside home renovation. Explore budget drivers, permit schedules, and finish levels.
Read moreSanta Monica vs Burbank Office Upgrade Costs
Compare structural upgrade costs and permit timelines for creative office spaces across Santa Monica, Beverly Hills, and Burbank. Learn what drives the budget.
Read moreSanta Monica vs Malibu: Custom Home Timelines and Costs
Compare permit timelines, construction schedules, and costs for new custom homes in Santa Monica and Malibu. Understand the reality of coastal building.
Read more
Next step
Take the next step
Tell us about your Los Angeles project and request an estimate.