How Much Does a Whole Home Remodel Cost in Santa Monica
Understand the true costs and timelines of a complete Los Angeles Westside home renovation. Explore budget drivers, permit schedules, and finish levels.
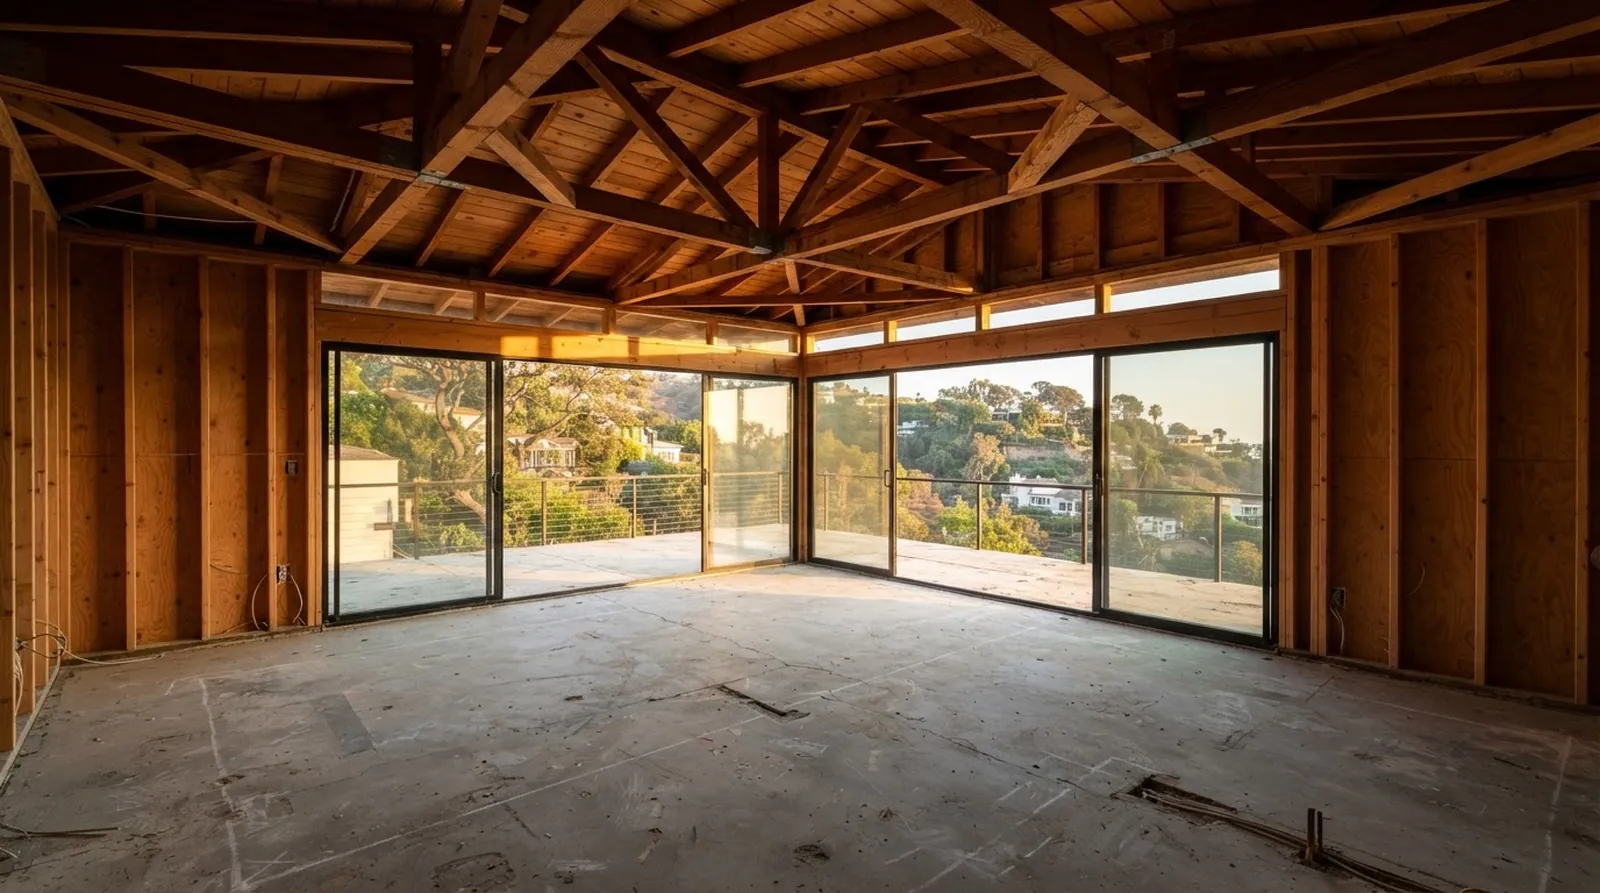
A whole home remodel on the Los Angeles Westside requires balancing high design ambitions with strict local building codes. Homeowners often start with a vision of open floor plans, expansive glass walls, and custom millwork. They quickly hit a wall when trying to understand the actual financial commitment. The gap between an early concept and a fully permitted, buildable plan is where many projects stall. Without clear data, owners risk spending months on designs that cannot be executed within their financial constraints.
Understanding the real costs upfront prevents painful compromises later in the process. As a general contractor serving Los Angeles Westside neighborhoods, Oceanfront takes a feasibility-first approach. This means aligning the architectural vision with the budget before the first wall is opened. By analyzing site conditions and local requirements early, owners can make informed decisions about where to allocate their resources for maximum impact.
Whether planning a complete interior overhaul, adding an accessory unit, or executing a major structural update, the numbers dictate what is possible. The data provided in this article reflects current estimator figures for standard, premium, and luxury finishes. These numbers offer a realistic starting point for planning your property transformation, helping you navigate the complex landscape of Westside construction with confidence.
The Baseline Cost of a Westside Remodel
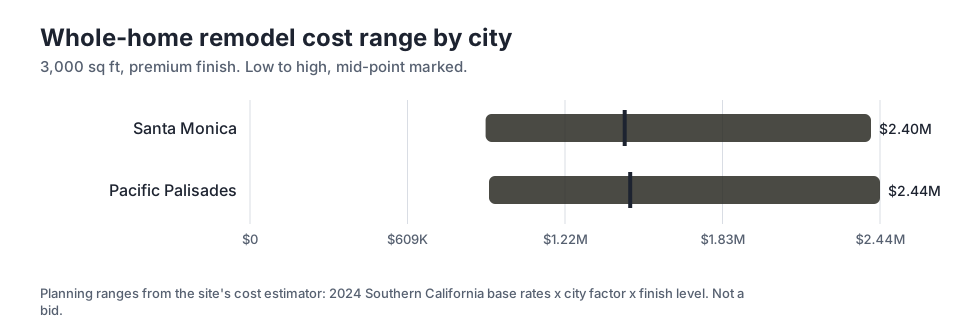
Location directly impacts the baseline cost of any major construction project. Building requirements, site access limitations, and local ordinances vary significantly even between neighboring zip codes. A 3,000 sq ft whole-home remodel requires a substantial investment, and understanding the regional differences is the first step in planning. The chart in this section illustrates planning cost ranges for a premium finish level across two distinct areas. These variations highlight the importance of localized data when setting a budget.
In Santa Monica, the mid-point for this type of project sits at $1.45M. This figure assumes a comprehensive update, including new mechanical systems, custom cabinetry, and high-end fixtures throughout the property. The low end starts around $911K, which might apply to a project with fewer structural changes and easier site access. Conversely, a highly complex build with extensive site challenges, such as hillside foundations or strict historical preservation rules, can push the high end to $2.40M.
Just up the coast in Pacific Palisades, the numbers shift slightly due to different site conditions, logistical constraints, and distinct municipal requirements. The mid-point there is $1.47M, reflecting the premium associated with building in that specific terrain. These are estimator figures, not a bid, but they highlight the financial reality of Westside construction. We provide free planning tools and cost estimators on the site to help owners map out these early scenarios before committing to a final design.
How Finish Levels Drive the Budget
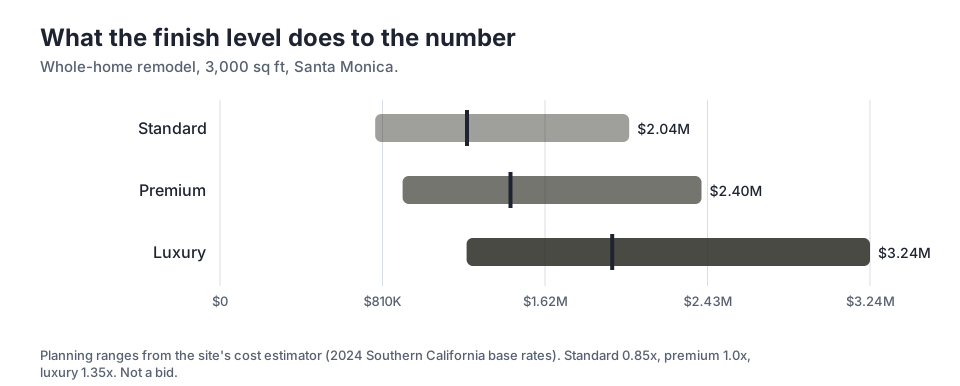
Material selection is the most flexible variable in your budget. The structural work, foundation upgrades, and mechanical systems cost what they cost. The surfaces, fixtures, and appliances offer room for adjustment. Designers categorize these choices into standard, premium, and luxury tiers to help owners prioritize their spending. The accompanying chart shows how these finish levels move a 3,000 sq ft whole-home remodel in Santa Monica, illustrating the dramatic impact of material choices on the final number.
A standard finish, representing a 0.85x multiplier against the baseline, brings the mid-point down to $1.23M. This level typically uses high-quality but widely available materials, such as prefabricated cabinetry and standard-sized windows, rather than custom fabrications. Moving up to a premium finish, the 1.0x baseline, sets the mid-point at $1.45M. This tier includes custom millwork, integrated appliances, and specialized lighting plans that require precise execution and higher-end materials.
For those pursuing a luxury finish, the multiplier jumps to 1.35x. At this level, the mid-point reaches $1.96M, and the high end can hit $3.24M. This tier involves imported stone, artisanal metalwork, fully custom architectural details, and smart home integration. Balancing these choices is central to our design-led approach. Working closely with architects and interior designers ensures the budget is spent where it has the most visual and functional impact, avoiding unnecessary expenses on less critical elements.
The Timeline from Design to Move-In
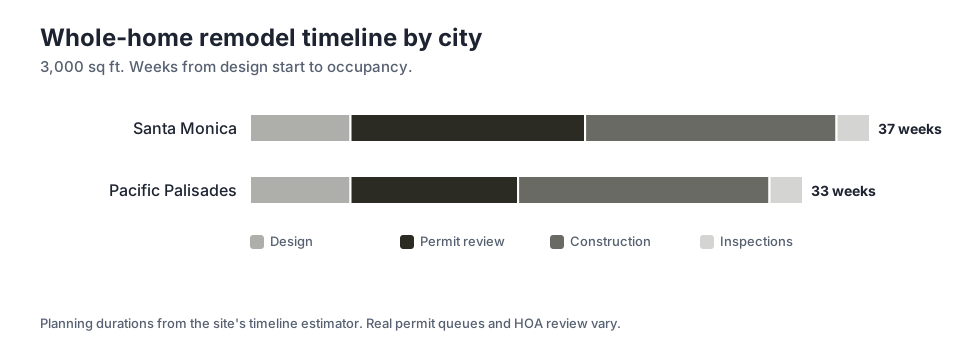
Time is a critical factor that owners often underestimate when planning a major renovation. A complete remodel is not a quick process, and setting realistic expectations prevents frustration and financial strain. The schedule breaks down into distinct phases: design, permit review, construction, and final inspections. Each phase carries its own set of challenges and dependencies. The chart here details the estimated weeks from design start to occupancy for a 3,000 sq ft whole-home remodel, providing a clear roadmap for the months ahead.
In Santa Monica, the total timeline is 37 weeks from the initial concept to moving back in. The design phase typically takes 6 weeks, during which the architectural plans are finalized. This is followed by a lengthy permit review of 14 weeks, as city officials scrutinize the plans for compliance. Construction itself spans 15 weeks, assuming no major delays, with final inspections taking 2 weeks. The permitting phase is often the longest single block of time, requiring patience and thorough documentation.
Timelines vary significantly by municipality, driven by the efficiency of local building departments. In Pacific Palisades, the total duration drops to 33 weeks. The primary difference is the permit review, which averages 10 weeks there. The construction phase remains 15 weeks, and final inspections still take 2 weeks. Understanding these durations helps owners plan for temporary housing, manage their financing schedules, and coordinate with moving companies effectively.
Navigating the Permitting Process
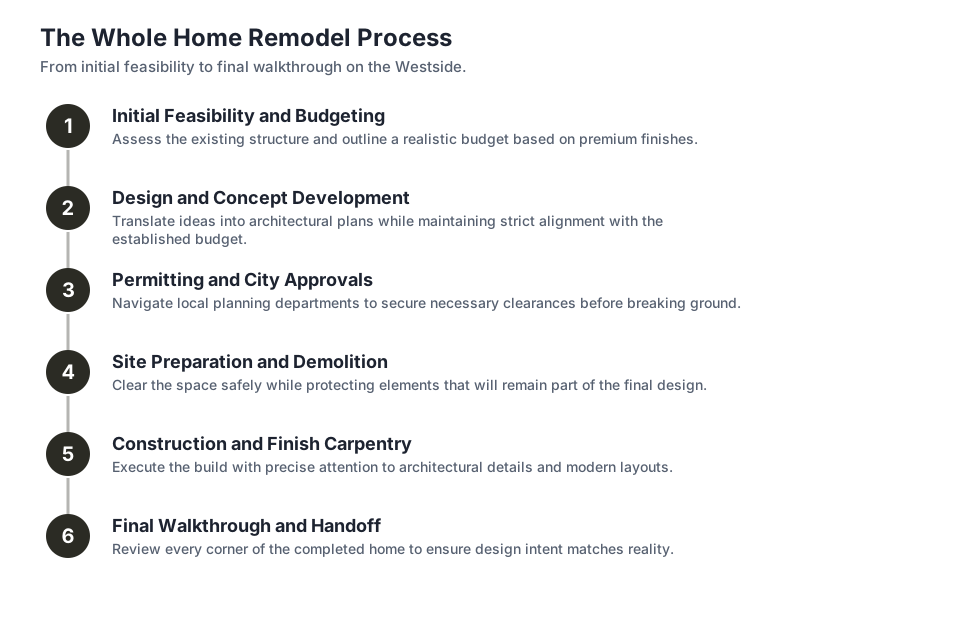
Securing the necessary approvals is a major hurdle in any Westside project. Local building departments enforce strict codes regarding structural integrity, energy efficiency, and neighborhood compatibility. The steps involved require precise coordination between the homeowner, the design team, and the city planners. The graphic in this section outlines the typical sequence of events, highlighting the iterative nature of the approval process. Navigating this system efficiently requires a deep understanding of local regulations.
The process begins with submitting detailed architectural, structural, and engineering plans to the city. Reviewers examine these documents for compliance with zoning laws, setback requirements, and safety regulations. Revisions are almost always required, adding time to the schedule as the design team updates the drawings. This is why the permit review phase can stretch for months, as seen in the timeline data. Each round of revisions demands careful attention to detail to satisfy the city requirements.
Once the initial comments are addressed and the plans are resubmitted, the city conducts a final review before approval. Only after the permit is issued can demolition and construction begin. We work with architects and interior designers who understand these local requirements, reducing the likelihood of major delays. Proper preparation during the design phase, including early consultations with city planners, is the best defense against a stalled permit application.
Structural Considerations and Retrofits
Many older homes on the Westside require significant structural upgrades before aesthetic work can begin. Seismic safety is a primary concern in Southern California, and local codes often mandate retrofits during major remodels. Soft-story structures, common in mid-century designs featuring living spaces situated over open garages, frequently need specialized engineering solutions to prevent collapse during an earthquake. Addressing these vulnerabilities is a non-negotiable aspect of modernizing an older property.
Addressing these structural needs consumes a portion of the budget that remains invisible once the walls are closed. Installing steel moment frames or reinforced shear walls is necessary to meet current safety standards and support open floor plans. Ignoring these requirements during the initial planning phase leads to costly surprises and significant delays during construction. A feasibility-first approach identifies these structural issues early, allowing owners to allocate funds appropriately before finalizing the cosmetic details.
Upgrading the foundation and framing also provides an opportunity to modernize the hidden infrastructure. Running new plumbing lines, upgrading electrical panels to support modern appliances, and installing efficient HVAC systems are much easier when the structure is exposed. While these updates do not offer the immediate visual gratification of new countertops or hardwood floors, they ensure the long-term durability, safety, and comfort of the property.
Balancing Scope and Budget
When the initial estimates exceed the desired budget, homeowners must make strategic decisions to align the scope with their financial reality. This often involves prioritizing functional upgrades over purely aesthetic changes. For example, securing the building envelope with a new roof and energy-efficient windows might take precedence over installing luxury finish materials in secondary bathrooms. Understanding the cost implications of each decision is crucial for keeping the project on track.
One effective strategy is to phase the project, tackling the most critical structural and mechanical work first while deferring some cosmetic updates. This approach requires careful planning to avoid redoing work later. Alternatively, owners can opt for a standard finish level in less visible areas, reserving the premium and luxury materials for the kitchen, primary suite, and main living spaces. This targeted approach maximizes the visual impact without inflating the overall budget.
Ultimately, a successful remodel relies on clear communication between the homeowner and the build team. Establishing a realistic budget early and sticking to it requires discipline and a willingness to compromise on certain details. By leveraging accurate estimator figures and maintaining a focus on feasibility, owners can navigate the complexities of a Westside remodel and achieve a result that enhances both their lifestyle and their property value.
Key takeaways
- Material finish levels dramatically swing the final budget, with luxury choices pushing costs significantly higher than standard materials.
- Permit review phases represent a large portion of the project timeline, varying widely between neighboring Westside municipalities.
- Structural upgrades like soft-story retrofits are critical investments that must be factored into the initial feasibility planning.
- Establishing a clear scope of work early prevents costly redesigns and keeps the architectural vision aligned with financial realities.
Questions
Frequently asked questions
Why do permit reviews take so long on the Westside?
Local building departments enforce strict zoning, safety, and environmental codes. The review process involves multiple departments examining architectural and engineering plans, often requiring several rounds of revisions before approval.
Can I live in my home during a whole-house remodel?
For a complete remodel involving structural changes, new mechanical systems, and extensive interior work, vacating the property is necessary. Living in an active construction zone poses safety risks and slows down the progress.
What defines a luxury finish level?
A luxury finish includes fully custom architectural details, artisanal metalwork, imported stone, and high-end integrated smart home systems. These materials require specialized labor and precise execution, driving up the cost.
How do soft-story retrofits impact the budget?
Soft-story retrofits require significant structural engineering, such as installing steel moment frames. This work consumes a portion of the budget for hidden safety upgrades, reducing the funds available for cosmetic finishes.
Are estimator figures the same as a final bid?
No. Estimator figures provide a planning baseline based on square footage and finish levels. A final bid requires completed architectural plans, engineering reports, and specific material selections.
Next step
Take the next step
Tell us about your Los Angeles project, or run the free tools first.
Start your project