Construction Planning · November 12, 2026 · 8 min read
Permit Timelines: Building in Malibu vs Beverly Hills
Understand how complex designs and hillside constraints impact permit review times and construction timelines across Los Angeles Westside neighborhoods.
CSLB #1130785 · Insured & bonded · ★ 5.0 on Google (opens in a new tab)
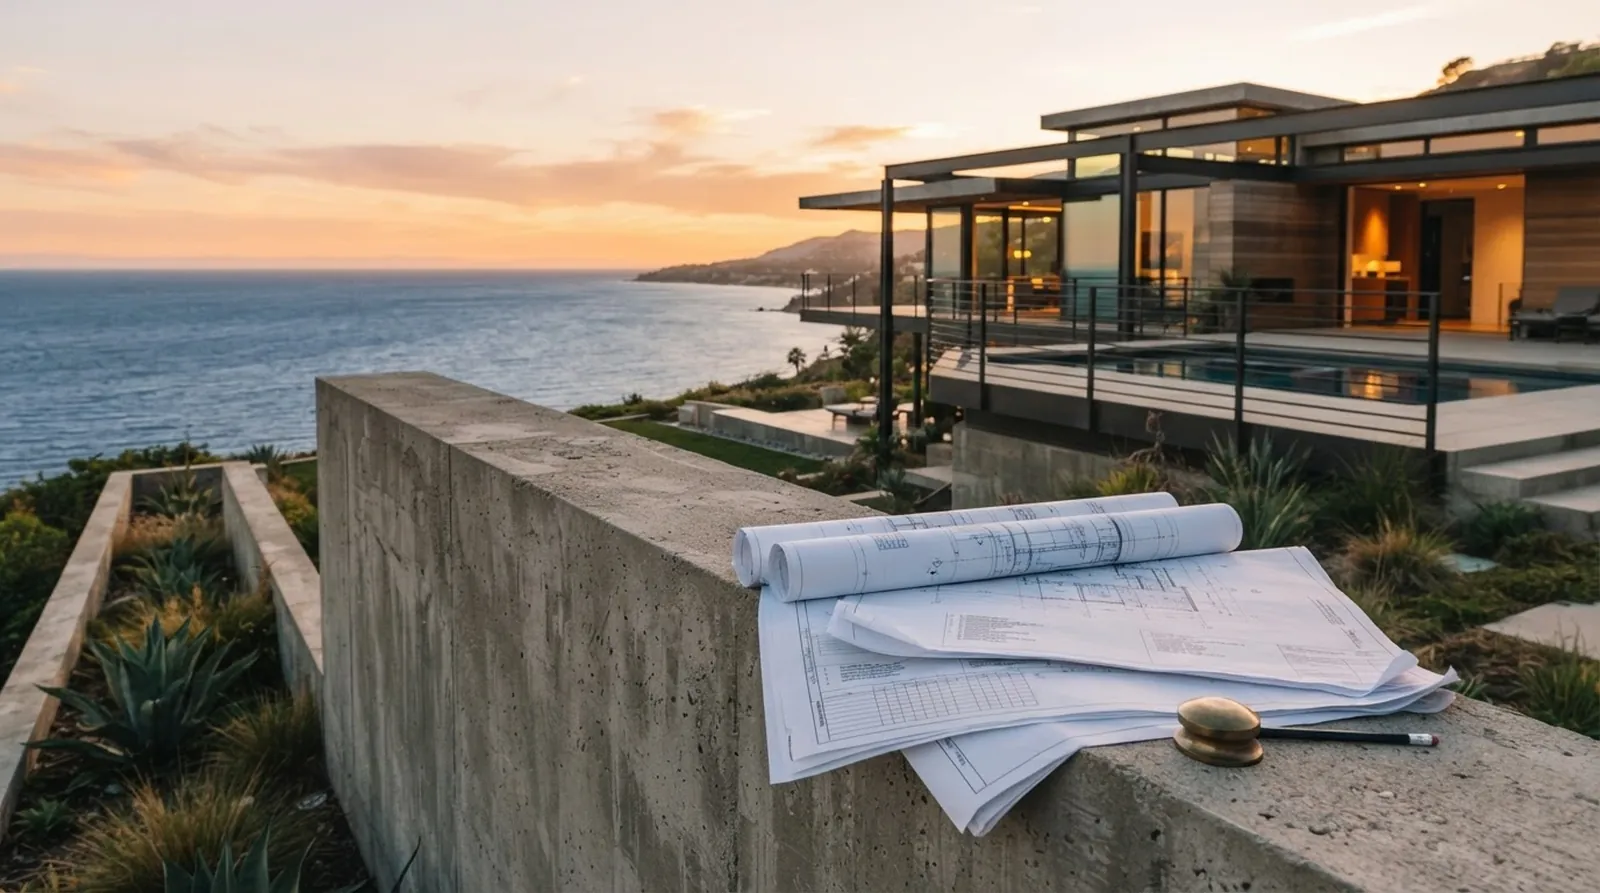
Building a custom home on the Los Angeles Westside requires significant patience, capital, and strategic foresight. Complex architectural designs face intense scrutiny from local planning departments tasked with enforcing strict zoning codes. Hillside constraints add heavy layers of geological and structural review that complicate the approval process. Homeowners often underestimate the sheer amount of time required for engineering and administrative checks before a shovel ever hits the dirt. The reality of building in these coveted neighborhoods is that the paperwork phase demands as much attention as the physical construction.
Coastal jurisdictions enforce rigid development standards designed to protect public viewsheds, manage environmental risks, and maintain neighborhood character. A modern cantilevered design that breezes through plan check in a flat inland neighborhood will face intense examination on a coastal slope. Every structural choice carries a timeline consequence that impacts your holding costs. Oceanfront takes a design-led, feasibility-first approach to these specific challenges. By evaluating the structural and financial implications of a design early, property owners can avoid costly redesigns and municipal delays.
We serve Los Angeles Westside neighborhoods by collaborating early with architects and interior designers to align creative vision with regulatory reality. This strategy identifies potential planning hurdles before they cause expensive delays in the project schedule. Understanding the distinct differences between local building departments helps set realistic expectations for your overall timeline and budget. Navigating these municipal waters requires a clear understanding of the rules, a conservative approach to scheduling, and a willingness to adapt the design to meet strict local ordinances.
The Reality of Plan Review Times
Getting a major residential project approved is rarely a quick administrative process. The initial plan review is just the first hurdle in a long sequence of municipal checks. City planners carefully evaluate your architectural drawings against local zoning codes, height limits, and strict setback requirements. Complex structural engineering requires specialized review by external consultants. Revisions are almost always necessary, as examiners will find discrepancies or request additional clarification on specific details. Each round of corrections adds time to the calendar, pushing the start of construction further into the future.
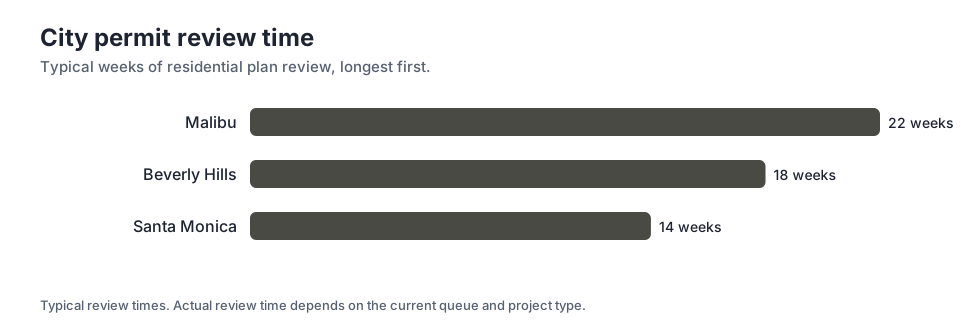
Different cities operate on vastly different schedules based on their staffing levels and the complexity of their local codes. The chart outlines typical review periods for major residential projects across the region. For example, you can expect 22 weeks of city plan review in Malibu. Meanwhile, the same administrative process takes 18 weeks in Beverly Hills. These weeks represent active city processing time, not the duration your architect spends making the requested corrections. Owners must factor these municipal timelines into their overall project planning to avoid frustration.
Coastal Commission approvals add another dense layer of complexity for properties located near the water. Hillside homes require extensive soils reports, grading plans, and specialized drainage reviews to ensure slope stability. Each of these specialized departmental reviews extends the timeline and requires coordination among your consulting team. Budgeting for holding costs during this extended administrative period is a critical part of project planning. Property taxes, insurance, and financing costs continue to accrue while the plans sit on a reviewer desk waiting for a stamp of approval.
Navigating the Design and Engineering Phase
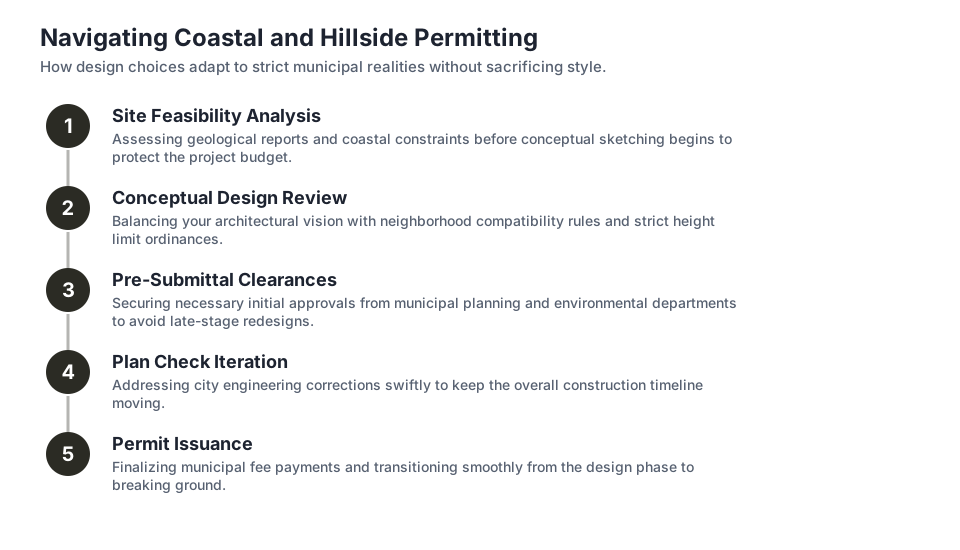
The conceptual design phase sets the trajectory for the entire build and dictates the eventual construction budget. Architects develop the visual language of the home while structural engineers figure out how to make those aesthetic choices stand up to seismic forces. High-end finishes, custom glazing systems, and minimalist details require precise engineering. Rushing this initial phase often leads to expensive change orders and delays during actual construction. A well-documented set of plans is the best defense against cost overruns once the heavy machinery arrives on site.
Oceanfront works with architects and interior designers to ensure the proposed details are actually buildable within your specified budget. A feasibility-first approach means pricing out complex structural elements early in the schematic design phase. If a massive steel moment frame required for a specific window layout blows the budget, it is much better to know during conceptual design than after the city approves the plans. Adjusting the design early saves significant capital in engineering fees and keeps the project moving forward without major financial surprises.
The steps involved in finalizing a custom home design require constant coordination among a large team of specialists. Geotechnical engineers must sign off on foundation plans for hillside lots to prevent future settling. Energy consultants verify that large expanses of glass meet strict California energy codes through complex modeling. Civil engineers design stormwater retention systems to satisfy local environmental regulations. Each consultant adds significant value to the project but also requires time to integrate their specific work into the master architectural plan.
Total Timelines from Concept to Occupancy
Homeowners often focus solely on the physical construction phase when planning a move or securing financing. However, the pre-construction phase can take nearly as long as the building process itself. Design, engineering, and municipal permitting consume a massive portion of the overall schedule. Understanding the total timeline is essential for managing temporary leases, selling a current residence, or timing a relocation. A realistic schedule prevents the stress of moving deadlines and allows the construction team to execute the work without compromising quality for speed.
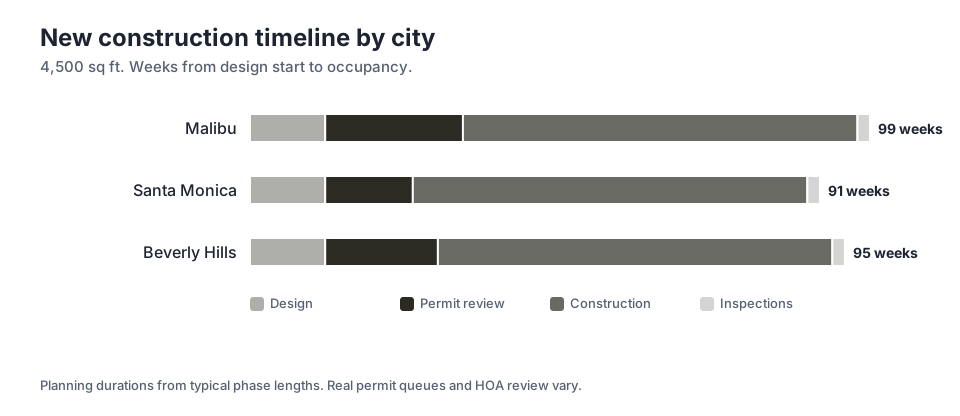
The chart illustrates the full journey for a 4,500 sq ft new construction project across different jurisdictions. In Malibu, the total from design start to occupancy is 99 weeks. This timeline includes 63 weeks of physical construction, with the remainder consumed by design and municipal review. These figures highlight how local municipal processes directly influence the day you can finally move into your new home. Planning for these long durations is critical for your financial stability and personal scheduling.
External factors like weather, material shortages, and inspection delays can push these timelines even further. Custom European windows and specialized architectural finishes often have lead times exceeding long periods from the date of order. Ordering these materials early is crucial to maintain the schedule, but you cannot release the order until the city approves the final rough framing dimensions. This creates a delicate scheduling dance for the project manager, who must balance the risk of ordering early against the certainty of delaying the project if materials arrive late.
- Design phases require constant client feedback to stay on schedule.
- Engineering delays often stem from complex architectural features.
- Material lead times dictate the critical path of construction.
Hillside Constraints and Structural Demands
Building on a slope fundamentally changes the financial equation and timeline of a custom home project. Flat lots generally allow for standard slab foundations and straightforward wood framing techniques. Hillside properties, however, require massive concrete retaining walls, deep friction piles, and complex subterranean drainage systems. The dirt work and shoring required just to create a safe building pad can consume a huge fraction of the structural budget. These early phases of construction are slow, expensive, and absolutely critical to the long-term stability of the residence.
Detailed geotechnical reports dictate the depth, diameter, and spacing of the foundation piles. If the competent bedrock is located deep beneath the surface, the steel and concrete requirements multiply rapidly. Moving heavy drilling equipment up narrow, winding canyon roads adds significant logistical costs to the foundation phase. Traffic control requirements, flaggers, and strict neighborhood hauling hours severely limit daily progress on hillside sites. These logistical constraints mean that a foundation phase that takes a short time on a flat lot might take a much longer duration on a steep hillside.
Architectural designs that feature large, unsupported overhangs compound these hillside construction costs. A cantilevered deck looking out over a canyon requires massive steel beams anchored deep into the hillside foundation. While the visual impact of a floating living space is stunning, the structural steel budget must reflect the engineering reality of holding that weight in the air. The connection details between the structural steel and the wood framing require precise execution and specialized labor, further driving up the cost of the structural skeleton.
Budgeting for High-End Construction
Accurately forecasting the cost of a luxury build requires looking far beyond the basic square footage of the floor plan. High-end finishes, custom millwork, imported stone, and advanced home automation systems drive the price upward significantly. Furthermore, the structural skeleton of a modern home with minimal interior walls relies heavily on expensive structural steel rather than traditional wood framing. The cost of hiding the structural elements to achieve a clean, minimalist aesthetic is often a major hidden expense in a contemporary architectural design.
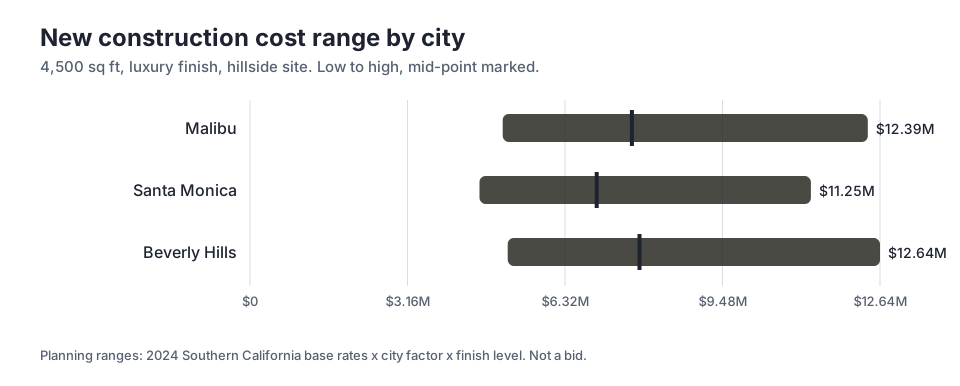
Location plays a surprising and significant role in the final budget of a custom home. The chart shows planning cost ranges for similar projects across the region. The mid-point is $7.81M in Beverly Hills. For the exact same scope in Malibu, the high is $12.39M. These figures reflect the varying costs of logistics, local municipal fees, and severe site constraints. Transporting materials and labor to remote coastal canyons simply costs more than building in a central, accessible neighborhood.
Value engineering during the design phase does not mean cutting corners on construction quality or compromising the architectural vision. It means making strategic, informed choices about where to allocate your funds for maximum impact. Opting for a standard foundation design on a flatter portion of the lot might free up capital for premium interior finishes or a custom pool. Every design choice has a direct financial consequence, and understanding those trade-offs early allows owners to control the budget rather than letting the design dictate the final cost.
Managing Expectations and Holding Costs
Time is a hidden, often uncalculated cost in every major construction project. Property taxes, builder risk insurance, and construction loan interest accumulate every single month the project stretches on. Delays in the permitting phase directly impact the overall financial viability of a development, especially for speculative builds. Owners must maintain a contingency fund not just for construction change orders, but for the extended carrying costs associated with municipal delays. A project that stalls in plan check for an extended period can cost a fortune in interest alone.
Coastal jurisdictions are notorious for lengthy, unpredictable review cycles that test the patience of even the most experienced developers. Planners scrutinize every detail to ensure compliance with strict local ordinances regarding light pollution, landscaping, and neighborhood compatibility. Neighbors often have the opportunity to appeal design approvals, adding time to the timeline. A proactive strategy involves engaging with the community early to address concerns before formal hearings. Modifying a roofline to preserve a neighbor view is often cheaper than fighting a prolonged legal battle over entitlements.
We emphasize a feasibility-first approach to mitigate these severe scheduling and financial risks. By identifying potential red flags in the zoning code during the initial site evaluation, owners can avoid designing a home the city will never approve. Realistic scheduling, conservative budgeting, and early collaboration with local officials are the best defenses against the unpredictable nature of custom home building. Success in these strict jurisdictions requires a team that understands the municipal landscape as well as they understand structural engineering and high-end architectural finishes.
Key takeaways
- Permit review times vary drastically by city, directly impacting your holding costs and project start date.
- Hillside constraints require complex engineering that significantly increases both the structural budget and the construction timeline.
- A feasibility-first approach during the design phase helps identify costly structural requirements before plans are submitted to the city.
- Total project timelines must account for lengthy pre-construction phases, including design, engineering, and municipal approvals.
Sources
- Los Angeles Department of Building and Safety
- California Coastal Commission
Questions
Frequently asked questions
Why do coastal homes take longer to permit than inland homes?
Coastal properties are subject to stricter environmental regulations, viewshed protections, and often require approval from the Coastal Commission. These additional layers of review, along with complex geological reports for hillside lots, significantly extend the administrative timeline.
What are holding costs in a construction project?
Holding costs are the ongoing expenses you pay while waiting for permits or during construction. These include property taxes, insurance premiums, and interest on construction loans. Extended permit delays directly increase these costs.
Can we start grading the lot while waiting for the final building permit?
In most strict jurisdictions, you cannot begin any site work without the appropriate grading and shoring permits. These permits are often tied to the approval of the overall architectural and structural plans.
How does a cantilevered design affect the construction budget?
Cantilevered designs require massive structural steel beams and deep foundation anchors to support the floating weight. This engineering reality requires specialized labor and expensive materials, heavily impacting the structural framing budget.
What is value engineering in custom home building?
Value engineering is the process of reviewing the design to find more cost-effective ways to achieve the same architectural intent. It involves making strategic choices about materials, structural systems, and layout to keep the project within budget without sacrificing quality.
Keep reading
Related guides
More from the same places and topics.
Malibu vs Beverly Hills Home Remodel Timelines
A realistic breakdown of design, permit, and construction timelines for major home remodels in Malibu and Beverly Hills, including costs and phasing strategies.
Read moreBeverly Hills Hillside Addition Costs and Timelines
Planning a hillside addition in Beverly Hills means navigating strict engineering and permit rules. Learn how these factors impact your cost and timeline.
Read moreStructural Upgrade Costs: Beverly Hills vs Malibu
Compare seismic structural upgrade costs and city permit timelines for Beverly Hills and Malibu. Understand the budget drivers for your Los Angeles remodel.
Read more
Next step
Take the next step
Tell us about your Los Angeles project and request an estimate.