Timelines · October 21, 2026 · 7 min read
Malibu vs Beverly Hills Home Remodel Timelines
A realistic breakdown of design, permit, and construction timelines for major home remodels in Malibu and Beverly Hills, including costs and phasing strategies.
CSLB #1130785 · Insured & bonded · ★ 5.0 on Google (opens in a new tab)
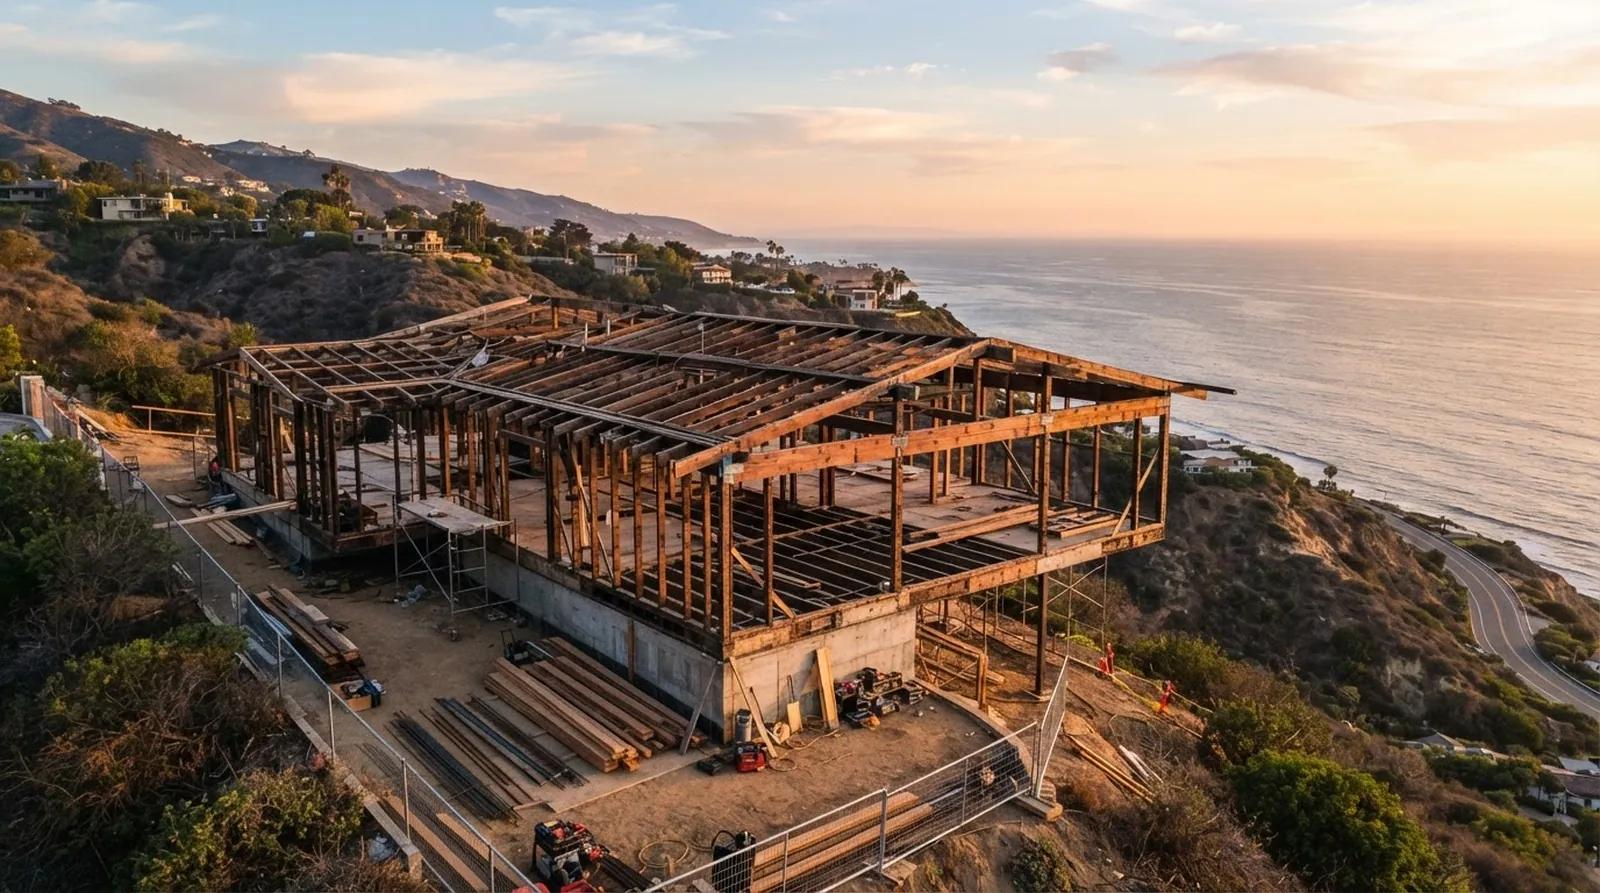
Planning a major remodel on the Los Angeles Westside requires patience, capital, and a clear understanding of local bureaucracy. Whether you are updating a mid-century property, adding a new accessory dwelling unit, or expanding your square footage, the timeline is rarely dictated by construction alone. The local building department ultimately dictates the pace of your project. Homeowners are often surprised to learn that the administrative phases can take longer than the physical build.
Clients frequently ask how long the entire process takes when comparing different jurisdictions across the region. A residential project located near the water faces entirely different regulatory hurdles than one situated further inland. Understanding these distinct differences early in the process helps you plan your life, your finances, and your temporary housing around the build. The more you know upfront, the less stressful the holding periods will be.
At Oceanfront, we take a design-led, feasibility-first approach to major home remodels. We work with architects and interior designers across Los Angeles Westside neighborhoods to align ambitious creative visions with hard data and realistic schedules. This article breaks down the specific phases of a major remodel to show exactly where your months go and how to plan accordingly.
Starting with Design and Feasibility
Every successful residential project begins with a comprehensive and clear design phase. This initial stage is where you finalize floor plan layouts, select interior materials, and define the exact scope of work. Rushing this critical stage often leads to expensive change orders and delays later in the process. A well-planned design phase sets a solid foundation for accurate budgeting and realistic scheduling.
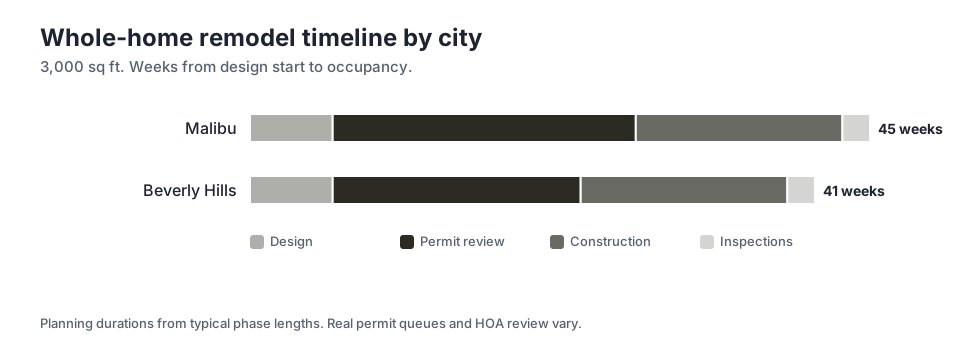
For a typical 3,000 sq ft whole-home remodel, the initial design phase requires about 6 weeks. This concentrated period involves close collaboration between your chosen architect, your interior designer, and your general contractor. A feasibility-first approach ensures that the proposed architectural designs can actually be built within your target budget.
During these planning weeks, you will review structural requirements, zoning limitations, and aesthetic goals. If your property requires a mandatory soft-story retrofit, this is the exact time to integrate the structural engineering into the overall architectural plan. Addressing these necessary structural upgrades early prevents major design conflicts during the subsequent permit review process.
The design phase also involves selecting the specific finishes that define the striking LA-modern aesthetic. Choosing your plumbing fixtures, custom cabinetry profiles, and flooring materials now allows the contractor to source availability and price everything accurately. Locking in these decisions before submitting plans to the city is the best way to protect your timeline.
Navigating City Plan Review
Once the design is locked and the plans are drafted, the project moves into the city plan review phase. This is historically the most unpredictable and time-consuming phase of any major remodel in Southern California. Municipal building departments scrutinize every structural detail to ensure strict compliance with zoning laws, safety codes, and environmental regulations.
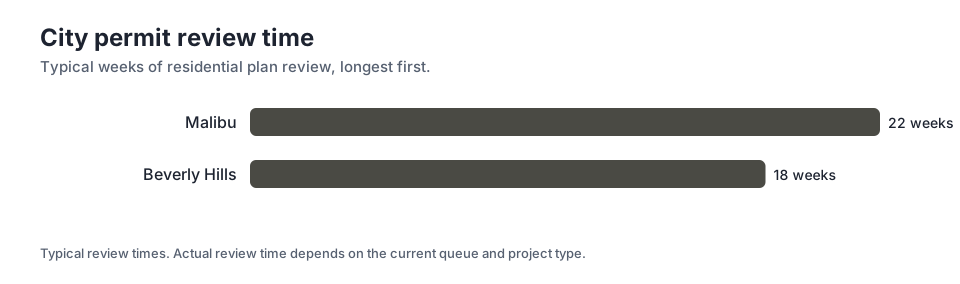
The physical location of your property heavily influences this administrative timeline. In Malibu, properties often fall under coastal commission jurisdiction and face strict environmental reviews regarding soil stability and water runoff. You should expect 22 weeks of city plan review in Malibu. This extended period accounts for the extra layers of coastal scrutiny and local planning board approvals.
Inland projects generally move through the municipal system faster, though they still require thorough and detailed review by multiple city departments. In Beverly Hills, the same scope of work typically requires 18 weeks of city plan review. Understanding this specific gap helps you set realistic expectations before you ever break ground or sign a lease for temporary housing.
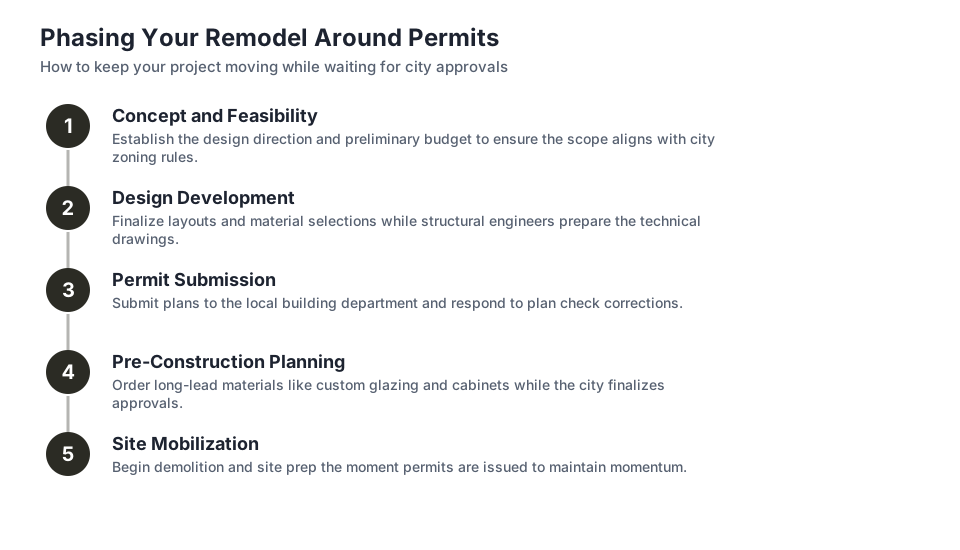
Homeowners must factor these long holding periods into their daily living arrangements. You cannot legally start structural demolition or new construction while waiting for these municipal approvals. However, using this administrative downtime to pre-order long-lead materials like custom steel windows or imported stone slabs can keep the project moving quickly once the permits are finally issued.
Active Construction and Total Timelines
With approved permits finally in hand, the active construction phase begins on site. This physical phase is usually faster and more predictable than the planning and review stages. A highly organized job site with clear architectural plans and pre-ordered materials allows the various specialty trades to work efficiently and safely.
For a standard 3,000 sq ft project, the active construction phase typically takes 15 weeks. This intense period covers everything from structural framing and mechanical systems rough-in to drywall installation, custom cabinetry fitting, and final interior finishes. Following the main construction, you will need about 2 weeks for final inspections and punch list completion.
When you add all the distinct phases together, the total duration for the project becomes clear. In Beverly Hills, the total from design start to occupancy is 41 weeks. This specific timeline assumes a steady flow of daily work without major architectural revisions or unforeseen underground site conditions disrupting the schedule.
The coastal timeline stretches slightly longer due to the extended permit review phase required by the local authorities. In Malibu, the total from design start to occupancy is 45 weeks. Knowing these total durations allows creative-industry principals and busy homeowners to plan their life transitions, office leases, or temporary housing arrangements with complete confidence.
Budgeting for the Build
Time and money are permanently linked in the world of residential construction. A longer project duration naturally increases carrying costs, site management fees, and equipment rental expenses. Understanding the financial baseline for a luxury finish remodel helps you make informed design decisions from the very first day of planning.
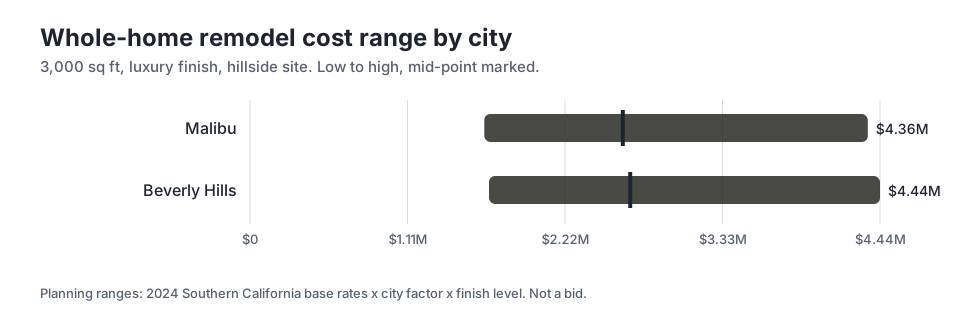
The costs for a luxury 3,000 sq ft remodel reflect the high standards of Los Angeles Westside neighborhoods. In Beverly Hills, the mid-point estimate is $2.68M. This substantial figure encompasses high-end raw materials, custom architectural millwork, and the top-tier mechanical systems expected in these premium homes.
Coastal properties often carry slightly different financial profiles due to difficult site access and specific material requirements meant to withstand corrosive salt air. In Malibu, the mid-point estimate is $2.63M. While the mid-point is slightly lower, the high end of the range in Malibu can reach $4.36M depending on the complexity of the hillside site and the exclusivity of the imported finishes.
Every single design choice must be weighed carefully against these financial realities. Specifying a rare imported marble slab might look incredible, but if it pushes the budget toward the high end and delays the schedule, you need to know that upfront. We work with architects and interior designers to keep the creative vision perfectly aligned with the financial reality.
Strategies to Phase the Work
Not every homeowner wants to vacate their primary property for nearly a year. Phasing the work is a highly practical strategy for managing a major remodel while minimizing daily disruption. This calculated approach breaks the large project into distinct, manageable segments that can be executed sequentially over a longer period.
You might choose to tackle the exterior envelope and the heavy structural work first. If your property is facing a mandatory soft-story retrofit, securing the foundation and the structural framing is the most logical starting point. Once the structural integrity of the home is established, you can move on to the delicate interior finishes in a completely separate subsequent phase.
Another common phasing strategy isolates specific wings or floors of the house. You could choose to remodel the primary bedroom suite and the main bathrooms while living comfortably in the guest wing, then swap locations. This method requires careful daily coordination of plumbing and electrical shutoffs to ensure the occupied areas remain fully functional and safe.
Phasing the work does increase the overall duration and will generally add to the total cost due to the repeated setup and breakdown of the active site. However, it offers valuable flexibility for homeowners who simply cannot easily relocate their families. Discussing these logistical options during the early design phase ensures the architectural plans actually reflect the phased approach.
Managing Design Trade-Offs
Achieving a striking LA-modern aesthetic involves specific architectural design choices that directly impact both the timeline and the budget. Floor-to-ceiling structural glass, minimal wood trim, and flush-set baseboards require exacting precision from the initial framing stage onward. There is absolutely no room to hide minor imperfections behind heavy traditional moldings.
These precise modern details often demand specialized skilled labor and significantly longer installation times. When you choose a minimal aesthetic, you are essentially paying for the invisible structural work behind the drywall that makes the clean visual lines possible. Every single structural beam must be perfectly aligned to support the expansive glazing typical of modern coastal homes.
Providing budget context is crucial when making these high-stakes aesthetic decisions. If you want to allocate more of your funds to custom architectural steel windows, you might need to select more cost-effective tile finishes for the secondary guest bathrooms. Balancing the budget across the entire scope of work keeps the overall project financially viable without sacrificing the main vision.
At Oceanfront, we present these difficult trade-offs early in the conversation. We proudly serve Los Angeles Westside neighborhoods by ensuring that the initial design concepts translate into buildable, budget-conscious realities. Honest conversations about what specific details cost and how long they take to build are the true foundation of a successful home remodel.
Key takeaways
- City plan review is the largest variable in a major remodel, taking significantly longer in coastal areas compared to inland cities.
- A typical 3,000 sq ft luxury remodel takes nearly a year from the start of design to final occupancy.
- Phasing a construction project allows homeowners to remain on the property but generally increases the total timeline and overall costs.
- High-end modern design details require specialized labor and exact framing, directly impacting both the project budget and the schedule.
Questions
Frequently asked questions
Why does city plan review take so long in coastal areas?
Coastal properties are subject to additional environmental regulations, soil stability assessments, and coastal commission approvals that inland properties do not face.
Can I live in my house during a major remodel?
Yes, if you phase the work to isolate construction zones from living areas, though this approach will extend the total project duration and increase costs.
What happens during the design phase of a remodel?
You finalize floor plans, select interior materials, address structural engineering requirements, and lock in the scope of work before submitting plans to the city.
How do soft-story retrofits affect the project timeline?
Soft-story retrofits require specific structural engineering that must be integrated into the architectural plans early, often becoming the first phase of active construction.
Does ordering materials early speed up the construction phase?
Yes, using the city plan review period to pre-order long-lead items like custom windows or imported stone prevents delays once active construction begins.
Next step
Take the next step
Tell us about your Los Angeles project and request an estimate.