Cost Guides · November 10, 2026 · 8 min read
Beverly Hills Hillside Addition Costs and Timelines
Planning a hillside addition in Beverly Hills means navigating strict engineering and permit rules. Learn how these factors impact your cost and timeline.
CSLB #1130785 · Insured & bonded · ★ 5.0 on Google (opens in a new tab)
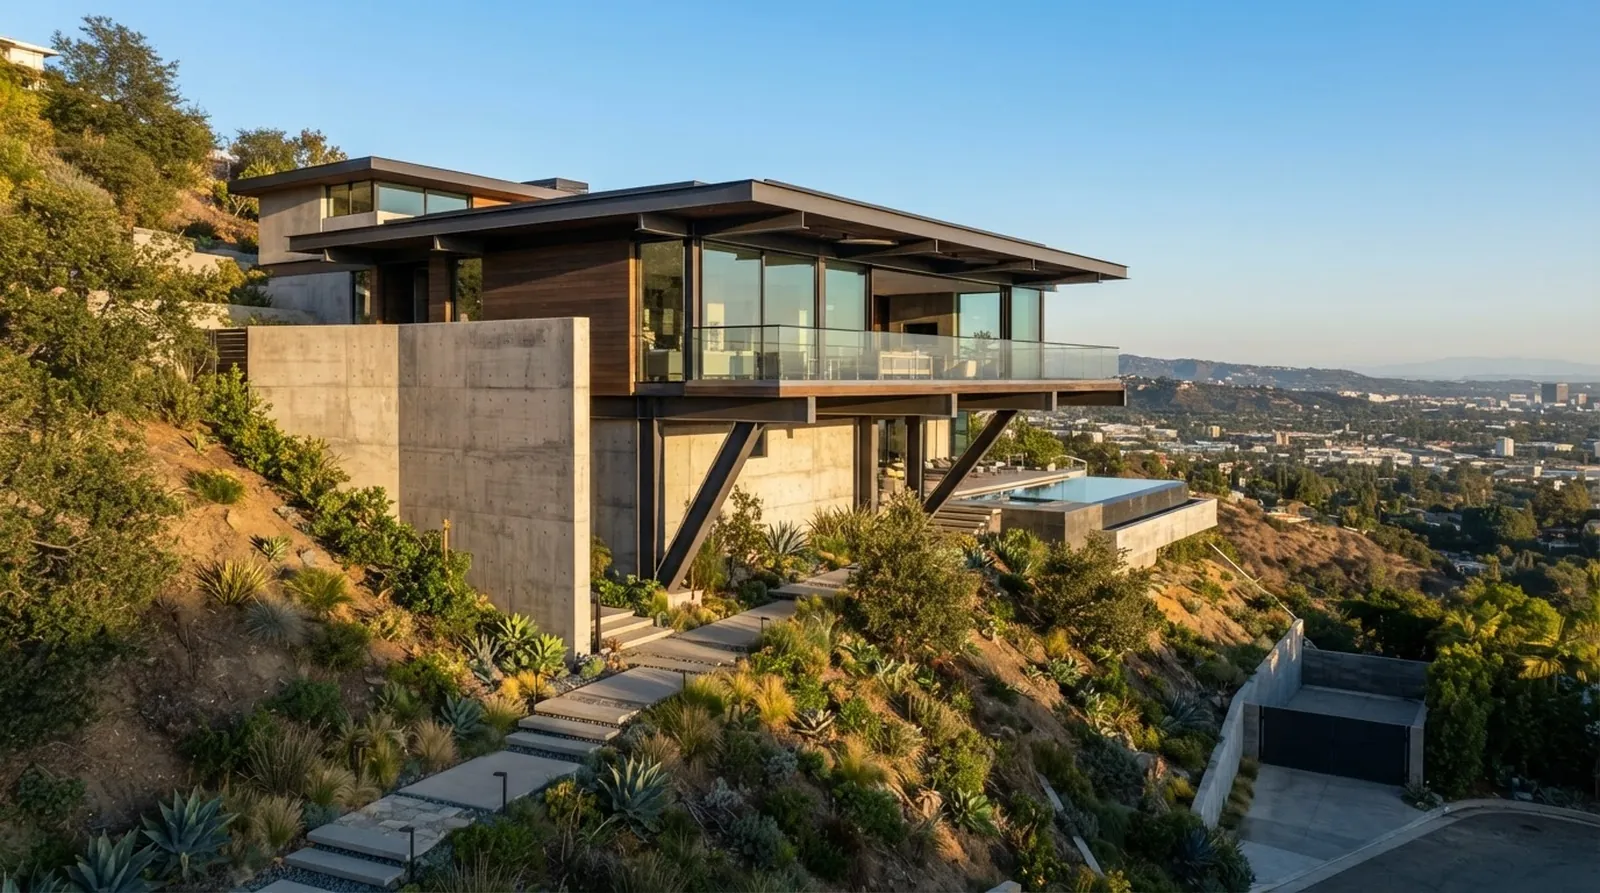
Building on a hillside in Los Angeles is inherently complex, demanding a deep understanding of structural forces and local regulations. When that hillside is in Beverly Hills, the stakes are higher. The specific soil compositions, steep slopes, and strict city oversight require a highly specialized approach to design and construction. Homeowners often start with a vision of a cantilevered deck or a glass-walled primary suite overlooking the canyons. However, they quickly encounter the hard realities of structural engineering and municipal planning. Navigating these early stages requires patience and a clear understanding of the terrain.
At Oceanfront, we take a design-led, feasibility-first approach to every project. We work closely with architects and interior designers across Los Angeles Westside neighborhoods to ensure the creative vision aligns with the physical constraints of the property. This means looking closely at the dirt and the city codes long before finalizing the floor plan. A hillside addition is a complex exercise in managing earth, water, and weight while adhering to strict local guidelines.
Understanding the budget and the schedule early prevents costly surprises later. The total cost of a hillside project is driven just as much by what happens below ground as what you will see above it. From mandatory soil reports to heavy retaining walls, the structural demands shape the timeline and the final price tag. Knowing how these invisible elements impact your project is essential for making informed decisions. Here is an analysis of how those factors play out in a Beverly Hills hillside addition.
The Reality of Hillside Engineering
A hillside lot dictates the foundational and structural requirements of your entire addition. Flat lots typically allow for standard, relatively inexpensive slab foundations. Sloped properties demand a much more aggressive approach. You will likely need deep caissons, heavy grade beams, and substantial retaining walls just to create a buildable area. The engineering must account for seismic activity, long-term soil stability, and the massive weight of the new structure. These invisible, below-ground elements consume a surprisingly large portion of the initial construction budget before framing even begins.
Soil conditions in Beverly Hills vary significantly from one canyon to the next. A comprehensive geotechnical report is always the mandatory first step in the planning process. This detailed report tells the structural engineer exactly how deep the foundation must go to reach solid bedrock. If the soil is loose, sandy, or prone to sliding during heavy rains, the steel and concrete requirements increase dramatically. In many cases, you are essentially building an underground bridge structure before you can even begin to build a habitable room.
Water management is another critical engineering factor that heavily influences the design and budget. Hillside properties must carefully capture and direct rainwater away from the new structure and the surrounding slope. This often involves complex, engineered drainage systems, subterranean catch basins, and heavy-duty sump pumps. Ignoring proper water management risks catastrophic foundation failure and severe property damage. The city requires detailed hydrology plans and approvals before they will even consider moving forward with a building permit application.
How Finish Levels Impact the Total
Once the heavy structural baseline is established, your interior choices drive the remaining budget. High-end materials, custom cabinetry, and specialized architectural lighting add up incredibly quickly. We often see clients underestimate the true cost of premium windows and doors. Large, uninterrupted expanses of glass are a staple of modern hillside design, but they require heavy steel moment frames and highly precise installation techniques. Every custom detail requires more labor and drives the final cost higher.
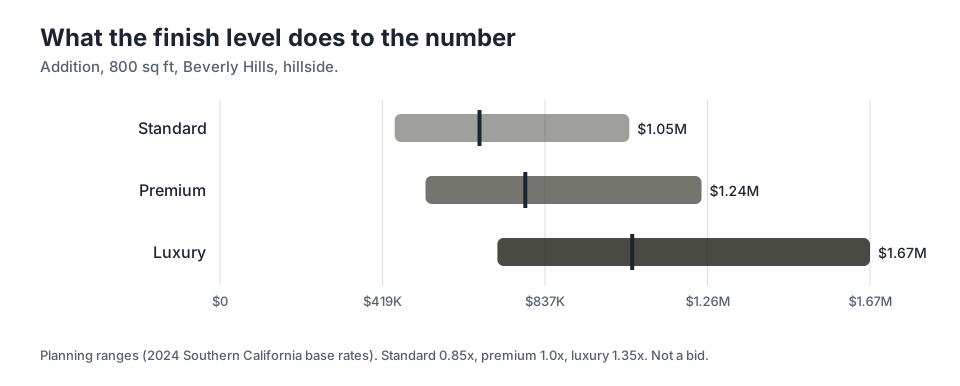
The chart here illustrates exactly how finish levels affect the cost of a 800 sq ft addition in Beverly Hills. For a premium finish, the mid-point is $786,656. If you decide to opt for a luxury finish, that mid-point jumps significantly to $1,061,986. The massive difference lies entirely in the details and the craftsmanship. Luxury finishes might include custom-milled wood paneling, imported exotic stone slabs, fully integrated smart home automation systems, and architectural fixtures.
Standard finishes offer a much more accessible entry point for homeowners. A standard finish yields a mid-point of $668,658 for the exact same 800 sq ft space. However, choosing standard does not mean you are settling for low quality. It typically involves utilizing high-quality pre-fabricated cabinets, standard luxury appliance packages, and less complex tile layouts. Balancing the overall budget often means strategically mixing standard finishes in secondary spaces with premium materials in the main living areas.
Permit Timelines and City Oversight
Securing a building permit in Beverly Hills is a highly detailed and notably time-consuming administrative process. The city enforces strict guidelines regarding neighborhood compatibility, protected view corridors, and extensive grading limitations. A hillside addition automatically triggers multiple, overlapping levels of municipal review. You will need formal approvals from the planning department, building and safety, public works, and often the fire department. Each distinct department reviews the architectural and engineering plans in sequence.
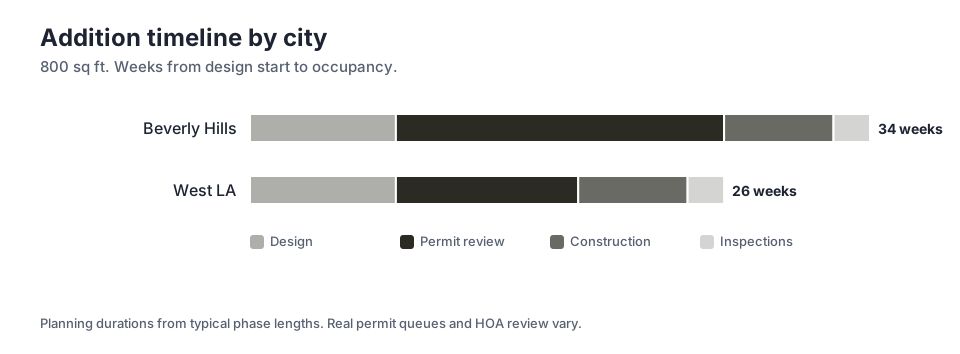
The timeline chart highlights the stark reality of these administrative phases for local homeowners. For an 800 sq ft addition in Beverly Hills, the permit review takes 18 weeks. This is significantly longer than the 10 weeks you might expect for a similar project in West LA. When you factor in the design and construction phases, the total duration from design start to occupancy is 34 weeks. Planning for this extended timeline is absolutely crucial for managing your living arrangements.
Plan revisions are a completely normal and expected part of the hillside permitting process. The city will inevitably issue corrections, and your architect and structural engineer must carefully address each one. This back-and-forth communication adds time to the overall schedule. We strongly advise clients to use this mandatory waiting period to finalize all material selections and order long-lead items like custom windows. Having fixtures and finishes ready in a warehouse prevents frustrating delays once construction finally begins.
Comparing Project Types by Square Foot
Square footage costs vary widely depending on the specific nature and scope of the construction. An addition involves the highly complex task of tying new foundations, walls, and rooflines into an older, existing structure. This physical integration is labor-intensive and often uncovers hidden issues within the original framing. A detached structure entirely avoids the complications of matching existing floor levels, aligning old and new structural systems, and protecting the primary residence during heavy construction.
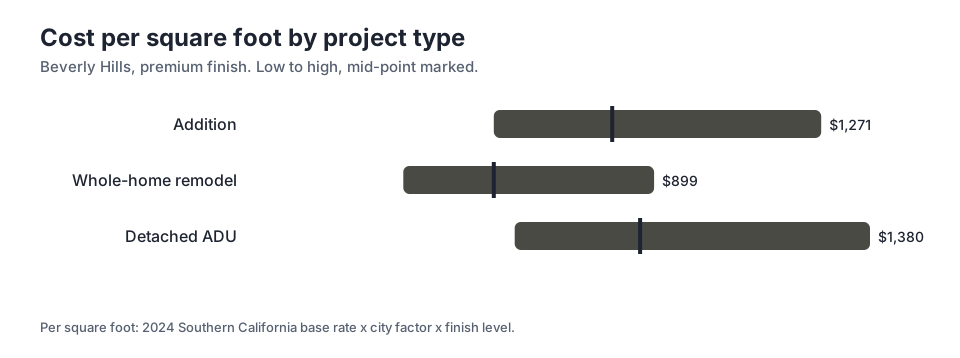
Looking at the planning cost per square foot for a premium finish in Beverly Hills, an addition has a mid-point of $806. In sharp contrast, a whole-home remodel might sit at a lower mid-point of $542. The remodel is generally less expensive per foot because the primary foundation and exterior framing are largely already in place. You are primarily updating the building envelope, modernizing the systems, and refreshing the interiors rather than building a heavy new structure from scratch.
A detached ADU carries its own distinct premium, coming in with a mid-point of $868 per square foot. Even though it is a much smaller structure, it requires absolutely all the functional components of a full-sized house. You need a complete kitchen, a full bathroom, a dedicated HVAC system, and independent utility connections. The high fixed costs of specialized plumbing and electrical work are concentrated in a much smaller footprint, which naturally drives up the per-foot average.
The Feasibility Phase
Before committing substantial funds to full architectural and engineering plans, a thorough feasibility study is absolutely essential. This critical early phase identifies the physical, structural, and regulatory constraints of your specific property. The feasibility team carefully reviews the local zoning codes, the slope band analysis, and the maximum residential floor area permitted for your lot size. Knowing exactly what the city will allow prevents you from spending months designing a beautiful project that can never legally be built.
Our design-led, feasibility-first approach ensures that your target budget aligns with the design intent from day one. Collaborating with local professionals establishes realistic, actionable parameters. This early coordination highlights potential engineering hurdles long before construction starts. For instance, the study might reveal the need for a massive soil nail wall or a highly complex shoring system to protect the neighboring properties during the deep excavation phase.
The feasibility phase also clarifies the often-overlooked issue of utility access and capacity. Hillside lots frequently have complicated, aging sewer lines and restricted water connections. Upgrading a main electrical panel to support modern systems or trenching a brand new sewer line up a steep, winding driveway adds significant cost to the baseline budget. Identifying these necessary infrastructure upgrades early allows for highly accurate budgeting and prevents mid-construction panic when the walls are already open.
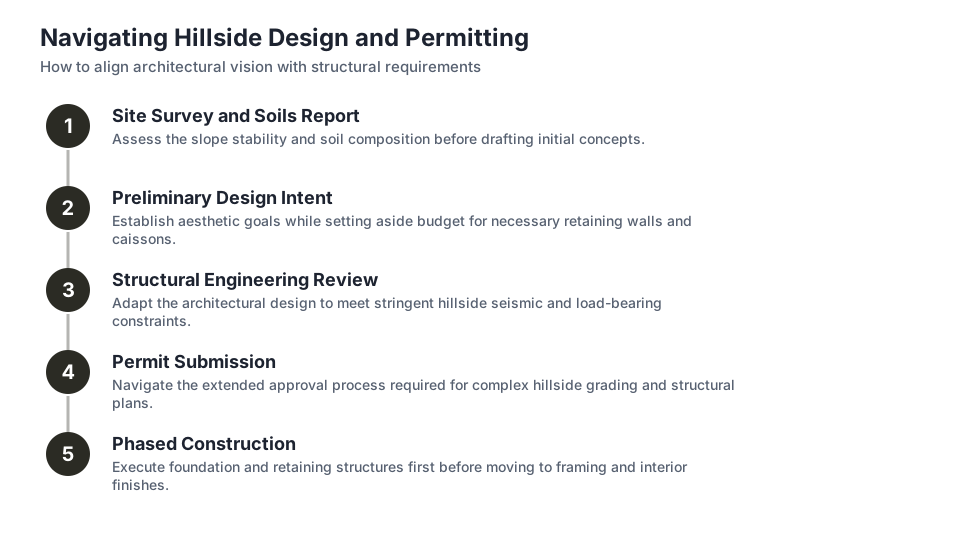
Managing Construction Logistics
Building on a steep hillside introduces severe logistical challenges that directly impact the daily construction schedule. Narrow, winding canyon streets make standard material delivery incredibly difficult. Large flatbed trucks often cannot safely access the site, requiring heavy materials to be manually transferred to smaller vehicles at the bottom of the hill. This constant double-handling increases labor costs and significantly slows down the construction pace. Parking for specialized tradespeople is another constant daily issue.
Usable staging areas are virtually nonexistent on steep, sloping lots. There is rarely a safe, flat spot to store lumber packages, heavy steel beams, or mountains of excavated dirt. Materials must be delivered exactly when they are needed for installation, a demanding practice known as just-in-time delivery. Furthermore, excavated soil from the foundation work must be hauled away immediately in smaller dump trucks, often requiring hired flaggers to safely manage local traffic on the narrow canyon roads.
Heavy equipment operation is severely restricted by the challenging terrain and limited access. Large cranes are frequently needed to lift massive steel beams, prefabricated wall panels, and oversized glass windows into place. Operating a crane safely on a hillside requires specialized municipal permits, temporary street closures, and careful coordination with the city and surrounding neighbors. Every single logistical hurdle translates directly into additional time and money, reinforcing the absolute need for highly organized project management.
Making Smart Design Trade-Offs
Achieving a stunning modern aesthetic on a strict hillside budget requires strategic, informed decisions throughout the design process. If the below-ground engineering demands a massive portion of the available funds, you may need to compromise on certain interior finishes. For example, choosing high-quality, thermally broken aluminum windows instead of custom steel frames can save significant capital. This smart substitution still provides the expansive canyon views you want while keeping the overall budget in check.
Consolidating your plumbing systems is another highly effective strategy for controlling costs. Designing the new addition so that the bathroom shares an existing wet wall with the main house reduces the need for extensive, disruptive new piping. Similarly, keeping the structural footprint as simple and compact as possible minimizes the total number of required caissons and reduces the complexity of the steel framing. Simple, elegant geometric forms are often much more cost-effective to engineer and build.
Ultimately, a successful hillside addition balances grand architectural ambition with structural reality. It requires a clear, honest understanding of what the land will physically support and what the city will legally allow. By prioritizing the structural integrity of the foundation and focusing the interior design budget on high-impact areas like the kitchen and primary suite, you can create a stunning living space. This thoughtful approach respects both the challenging hillside environment and your established financial parameters.
Key takeaways
- Hillside engineering, including deep caissons and water management, dictates a large portion of the initial construction budget.
- Permit timelines in Beverly Hills are extensive, often requiring 18 weeks just for the administrative review phase.
- Finish levels drastically alter the final cost, with luxury options pushing a standard addition into a much higher budget tier.
- Logistical challenges like narrow canyon roads and a lack of staging areas increase labor and delivery costs.
- A feasibility study is critical to align the design vision with city regulations and structural realities before full plans are drawn.
Sources
- Beverly Hills Building and Safety Division
- Beverly Hills Planning Division
Questions
Frequently asked questions
Why do hillside additions cost more than flat-lot additions?
Hillside projects require specialized structural engineering, deep foundations like caissons, and heavy retaining walls. The logistics of delivering materials and operating heavy equipment on steep, narrow roads also increase labor costs.
How long does the permit process take for a hillside addition?
In Beverly Hills, the permit review phase alone can take 18 weeks. This is due to strict city oversight regarding grading, view corridors, and neighborhood compatibility, often requiring multiple rounds of revisions.
Can I use standard finishes to keep the budget down?
Yes, using standard finishes can significantly reduce the total cost. A standard finish still provides high quality but relies on pre-fabricated elements and standard appliance packages rather than custom-milled or imported materials.
What is a geotechnical report and why do I need one?
A geotechnical report analyzes the soil conditions on your property. It is required by the city and the structural engineer to determine how deep the foundation must go to ensure the structure is safe and stable on the slope.
Does an addition cost more per square foot than a whole-home remodel?
Yes, an addition typically costs more per square foot because it involves building new foundations, framing, and roofing. A remodel generally utilizes the existing structural envelope, which lowers the per-foot expense.
Keep reading
Related guides
More from the same places and topics.
Malibu vs Beverly Hills Home Remodel Timelines
A realistic breakdown of design, permit, and construction timelines for major home remodels in Malibu and Beverly Hills, including costs and phasing strategies.
Read moreCost of a Detached ADU in Beverly Hills
Discover the true cost to build a detached ADU in Beverly Hills. We break down premium finish budgets, permit timelines, and site preparation factors.
Read moreStructural Upgrade Costs: Beverly Hills vs Malibu
Compare seismic structural upgrade costs and city permit timelines for Beverly Hills and Malibu. Understand the budget drivers for your Los Angeles remodel.
Read more
Next step
Take the next step
Tell us about your Los Angeles project and request an estimate.