Remodeling Costs · November 5, 2026 · 7 min read
Structural Upgrade Costs: Beverly Hills vs Malibu
Compare seismic structural upgrade costs and city permit timelines for Beverly Hills and Malibu. Understand the budget drivers for your Los Angeles remodel.
CSLB #1130785 · Insured & bonded · ★ 5.0 on Google (opens in a new tab)

Los Angeles Westside homeowners planning major additions or soft-story retrofits face a stark realization early in the process. The structural backbone of a design-led remodel dictates the budget before a single finish is chosen. Opening up a hillside mid-century home or expanding a coastal property requires significant engineering. Seismic upgrades are a necessary reality for these ambitious architectural plans, ensuring the home is safe and compliant.
Understanding the financial and temporal commitment requires looking past the surface. Costs and timelines vary significantly depending on the municipality. A structural upgrade in one neighborhood carries different regulatory hurdles than the exact same scope just a few miles away. The local building codes, soil conditions, and environmental restrictions shape the entire construction schedule from day one.
As Oceanfront, we maintain a design-led, feasibility-first approach to these complex projects. We work with architects and interior designers across Los Angeles Westside neighborhoods to align structural requirements with aesthetic goals. This comparison breaks down what to expect when planning structural upgrades in two prominent areas, providing clarity for your initial planning phases.
Baseline Costs for Structural Upgrades
A structural upgrade involves reinforcing a home to withstand seismic activity. This often includes installing steel moment frames, shear walls, and upgraded concrete footings deep into the earth. These elements allow for the expansive, open floor plans common in LA-modern architecture. Without them, removing load-bearing walls, installing massive sliding glass doors, or adding a second story is simply impossible.
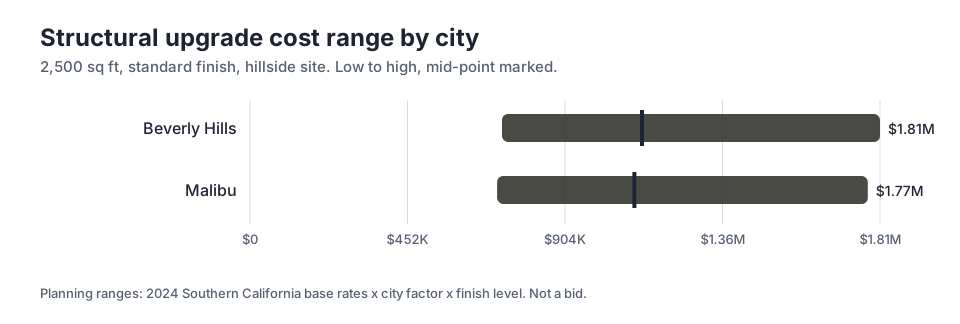
The financial commitment for this foundational work is substantial and requires careful budget allocation. Looking at the planning ranges for a 2,500 sq ft structural upgrade with a standard finish, the numbers provide a clear baseline. The chart in this section illustrates the expected ranges. For instance, the mid-point in Beverly Hills sits at $1.13M.
In contrast, the mid-point for the exact same scope in Malibu is slightly lower at $1.10M. While the difference at the mid-point might seem negligible in the context of a large property, the high end of the spectrum reveals more variance. The high planning range for Beverly Hills reaches $1.81M, reflecting the premium associated with complex site logistics, difficult access, and stringent local compliance measures.
Site Logistics and Cost Drivers
The gap between the low and high planning ranges is driven heavily by site conditions, not just the municipality itself. Hillside properties require extensive soil shoring, retaining walls, and specialized excavation equipment to safely secure the slope. Flat lots offer easier access for heavy machinery, significantly reducing labor hours and equipment rental costs.
Beverly Hills often presents tight lot lines and restricted street parking for large construction vehicles. Moving massive steel beams into a narrow canyon street requires precise coordination, traffic control, and sometimes temporary road closures. These logistical challenges push the budget toward the higher end of the spectrum, as crews spend more time staging materials.
Malibu presents its own set of unique environmental challenges. Coastal properties face strict groundwater management rules and exposure to corrosive salt air, necessitating specialized, marine-grade materials. While the base costs might appear similar on paper, the specific environmental mitigations required to protect the structure long-term can quickly escalate the final budget.
Every single design decision carries a direct structural cost. A cantilevered deck overlooking a canyon or a completely open ground floor requires massive steel infrastructure hidden within the walls and ceilings. Balancing these architectural desires with the physical reality of the site requires careful planning and early engineering input.
The Reality of Permitting Timelines
Budget is only one half of the planning equation for a major remodel. Time is the other critical factor, and city permit timelines are notoriously unpredictable across Los Angeles. The duration of the plan review process directly impacts holding costs, construction financing terms, and the overall project schedule.
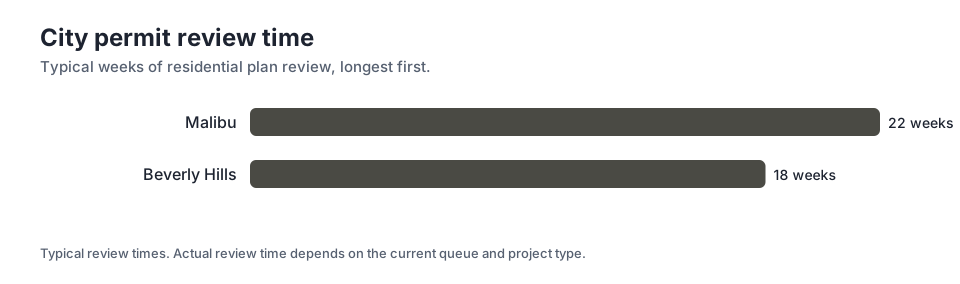
The chart provided details the typical weeks of city plan review used in our timeline ranges. For a project in Malibu, homeowners should anticipate 22 weeks of city plan review. This extended duration is largely due to the overlapping jurisdictions of local building departments, environmental agencies, and coastal regulatory bodies.
Beverly Hills operates on a slightly different schedule with its own set of municipal procedures. The timeline ranges account for 18 weeks of city plan review. While this is faster than the coastal counterpart, it still represents a significant holding period before any physical demolition or construction work can safely begin.
It is crucial to understand that these timelines only cover the initial review process itself. Subsequent revisions, structural engineering adjustments, and presentations to neighborhood design review boards can add several months to the schedule. Homeowners must factor these holding periods into their financial planning long before breaking ground.
Navigating Coastal and Inland Regulations
The disparity in review timelines stems directly from the complex regulatory environment of each city. Malibu properties often fall under the jurisdiction of the California Coastal Commission. This adds an entirely separate layer of environmental review, focusing heavily on bluff stability, wave run-up calculations, and the visual impact of the home from the public beach.
Securing approvals in a sensitive coastal zone requires extensive geological reporting and environmental impact studies. Engineers must definitively prove that the structural upgrade will not negatively impact the surrounding natural environment or adjacent properties. This level of intense scrutiny justifies the longer review periods and requires hiring highly specialized consultants.
Beverly Hills focuses heavily on neighborhood compatibility, historical preservation, and strict adherence to local building codes. The city enforces rigid rules regarding construction noise, permitted working hours, and designated hauling routes for heavy trucks. While they may not have a coastal commission, their local architectural review boards are exceptionally thorough and demanding.
Navigating either municipality successfully requires a deep understanding of their specific priorities and unwritten rules. A bold design that sails through an inland city planning department might be rejected outright on the coast. Early engagement with local planners and specialized structural engineers is the only reliable way to mitigate these regulatory risks.
The Feasibility Phase for Structural Work
Rushing directly into architectural drawings without understanding the structural and financial implications is a very common mistake. This is exactly why Oceanfront advocates for a feasibility-first approach. We serve Los Angeles Westside neighborhoods by evaluating the structural reality of a property long before the final design is approved or permitted.
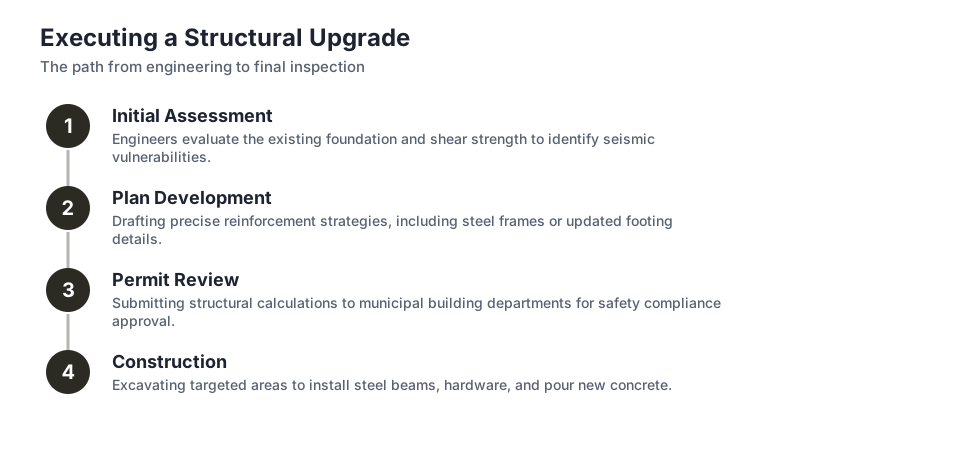
The critical steps involved in a proper feasibility study identify potential roadblocks that would drastically alter the structural requirements. The graphic here outlines the typical progression of these early planning stages. A thorough evaluation typically includes:
By identifying these physical challenges early in the process, homeowners can make informed, data-driven decisions about their design. If a massive steel moment frame pushes the project over budget, the architect can adjust the floor plan to incorporate strategic shear walls instead. This highly collaborative process prevents costly redesigns and delays later.
- Detailed site surveys to map property lines and topography.
- Deep soil testing to determine the load-bearing capacity of the earth.
- Preliminary engineering assessments to identify the most efficient structural solutions.
Integrating Structure with Design
A truly successful remodel does not treat the structural upgrade as an unfortunate afterthought or a hidden necessity. It integrates the engineering requirements directly into the core aesthetic vision. We work with architects and interior designers to ensure that the necessary steel and concrete enhance rather than detract from the final living space.
Exposed steel beams can become a defining, sculptural feature of an LA-modern interior. Rather than spending additional money to hide the structural elements behind drywall, designers can intentionally highlight them. This approach requires careful architectural detailing, specialized fire-retardant coatings, and high-quality finishes on the structural components themselves.
Alternatively, concealing massive structural elements requires precise, millimeter-perfect space planning. Dropped ceilings, thickened walls, or custom millwork must be incorporated into the design early to avoid awkward room proportions or low clearances. Every inch of interior space must be accounted for when hiding large steel frames and heavy timber beams.
Ultimately, the goal is to create a home that feels open, filled with natural light, and architecturally significant, while remaining fundamentally structurally sound. Achieving this delicate balance requires constant, transparent communication between the builder, the structural engineer, and the entire design team from the very beginning of the project.
Planning for Soft-Story Retrofits
Beyond expansive remodels, many older properties require targeted structural intervention due to their original design. Soft-story retrofits are particularly common in multi-level hillside homes and properties with living spaces built directly over open garages. These structures lack the necessary shear strength on the ground floor to resist lateral movement during an earthquake.
Upgrading a soft-story condition involves retrofitting the open ground level with new steel frames or reinforced concrete walls. This process requires significant demolition of the existing ground floor, careful shoring of the upper levels, and pouring new, deeper footings. The structural work must be precisely engineered to transfer the weight of the building safely into the ground.
While the scope of a soft-story retrofit is more focused than a whole-house remodel, the logistical challenges remain identical. Accessing the garage level with heavy machinery, managing soil removal, and coordinating city inspections dictate the timeline. Approaching these retrofits with the same feasibility-first mindset ensures the budget is protected and the final result integrates cleanly with the existing architecture.
Key takeaways
- Structural upgrade costs are heavily influenced by site logistics, with hillside and coastal properties driving budgets to the higher end of planning ranges.
- Permitting timelines vary by city, with coastal properties generally requiring more weeks of city plan review due to overlapping environmental jurisdictions.
- A feasibility-first approach aligns the architectural vision with the structural reality, preventing costly redesigns and budget overruns.
- Integrating structural elements into the overall design early in the process ensures a cohesive aesthetic, whether those elements are exposed or concealed.
Sources
- California Coastal Commission
Questions
Frequently asked questions
What triggers the need for a structural upgrade during a remodel?
Major changes to the load-bearing capacity of a home trigger structural upgrades. This includes removing interior walls to create open floor plans, adding a second story, or excavating a basement. Soft-story retrofits are also required for certain older structures with living spaces built over open garages.
Why do coastal properties take longer to permit?
Coastal properties often require approval from additional regulatory bodies, such as the California Coastal Commission. These agencies review projects for environmental impact, bluff stability, and visual changes to the coastline, which adds significant time to the standard city plan review process.
Can structural elements like steel frames be left exposed?
Yes, exposing structural steel is a popular choice in LA-modern and industrial design. However, the steel must be treated with specific fire-retardant coatings and finished to a higher aesthetic standard than steel meant to be hidden behind drywall.
How does soil quality affect the cost of a structural upgrade?
Poor soil quality, such as loose sand or expansive clay, requires deeper and more complex concrete footings to stabilize the structure. In some cases, friction piles must be driven deep into the bedrock, which significantly increases both labor and material costs.
What is a soft-story retrofit?
A soft-story retrofit strengthens the ground floor of a building that has large openings, such as a garage, with living space above it. The retrofit typically involves adding steel moment frames or shear walls to prevent the building from collapsing during a seismic event.
Next step
Take the next step
Tell us about your Los Angeles project and request an estimate.