Construction Planning · October 19, 2026 · 7 min read
How much does a soft story retrofit cost in Santa Monica?
A detailed guide to costs, timelines, and city permit requirements for mandatory soft story seismic retrofits in Los Angeles Westside neighborhoods.
CSLB #1130785 · Insured & bonded · ★ 5.0 on Google (opens in a new tab)
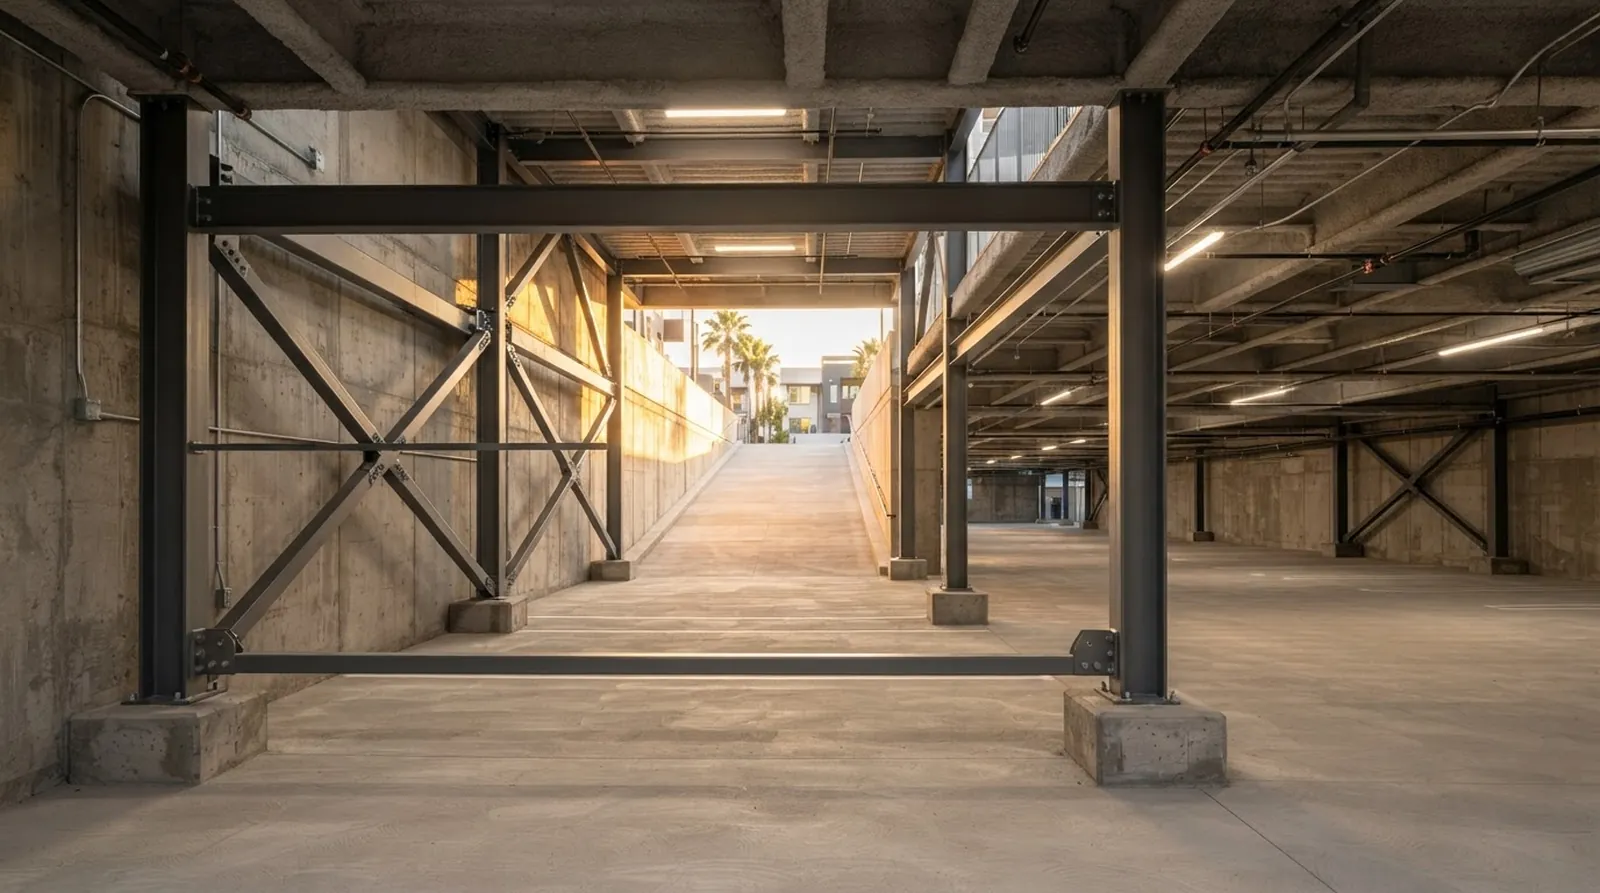
Los Angeles maintains strict mandates for seismic safety across all neighborhoods. If you own an older apartment building or a commercial space with parking on the ground floor, you likely face a mandatory soft-story retrofit. The city requires these structural upgrades to prevent building collapse during a major earthquake. Ignoring the notices is not an option, as deadlines are strictly enforced.
Compliance demands serious attention and capital. Property owners must navigate engineering requirements, inevitable tenant disruptions, and major expenditures. Understanding the financial and scheduling realities early makes the difference between a controlled upgrade and a chaotic, over-budget scramble. Planning ahead allows you to align the construction schedule with your lease renewals and financing options.
At Oceanfront, we take a design-led, feasibility-first approach to construction. We work closely with architects and interior designers to integrate these structural requirements into your property without ruining its aesthetic value. Serving Los Angeles Westside neighborhoods, we understand the specific challenges of upgrading occupied buildings. This guide breaks down exactly what to expect regarding costs, timelines, and city processes.
Identifying a soft story structure
A soft story building typically features open space on the ground level supporting multiple stories of residential or commercial units above. This open space is usually dedicated to tuck-under parking, large retail display windows, or open-concept lobbies. The lack of solid shear walls on the ground floor creates a structural weakness that engineers must address.
During a major earthquake, the upper floors move independently from the foundation. The slender wooden columns or unreinforced masonry supporting the building cannot handle the lateral forces. This causes the ground floor to sway excessively and potentially collapse under the weight of the upper stories. The city has identified thousands of these vulnerable structures that require immediate attention.
Retrofitting involves installing steel moment frames or reinforced concrete shear walls to stiffen the ground floor. The primary goal is to transfer the lateral earthquake loads safely into the ground. The engineering must be incredibly precise, and the physical installation requires heavy machinery working in tight, often occupied spaces.
Beyond the steel itself, the process requires substantial foundation work. Contractors must trench into the existing concrete slab, dig deep footings, and pour large volumes of reinforced concrete to anchor the new steel frames. This foundational work is often the most disruptive and time-consuming portion of the physical construction phase.
The real cost of compliance on the Westside
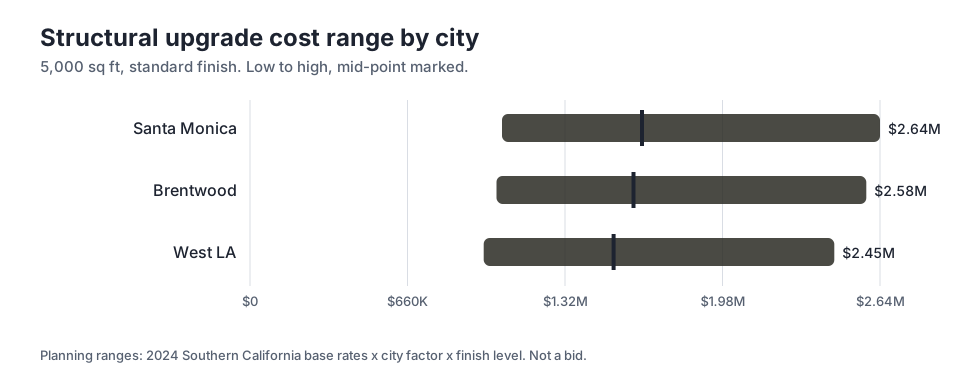
Budgeting for a structural upgrade requires looking at local market realities. Costs vary wildly based on soil conditions, existing foundations, and specific municipal requirements. We look at a standard 5,000 sq ft structural upgrade to understand the financial baseline. The chart provided illustrates these planning ranges across different local markets.
In Santa Monica, the mid-point for this work sits at $1.64M, but complex site conditions can push the high end to $2.64M. This gap reflects the difference between a straightforward steel frame installation and a project requiring extensive foundation underpinning, utility relocation, or hazardous material abatement.
Moving slightly east changes the financial picture. For the same 5,000 sq ft scope, West LA shows a mid-point of $1.52M. The variation often comes down to local staging constraints, city-specific permit fees, and the age of the existing concrete. Brentwood sits in the middle, reflecting similar trends across the region.
These figures represent total construction costs, not just the raw steel and concrete. You must account for selective demolition, deep trenching, concrete pouring, and the complete restoration of exterior stucco and interior drywall. A feasibility-first approach ensures you understand these total costs before you submit expensive engineering plans to the city.
Timeline expectations from design to occupancy
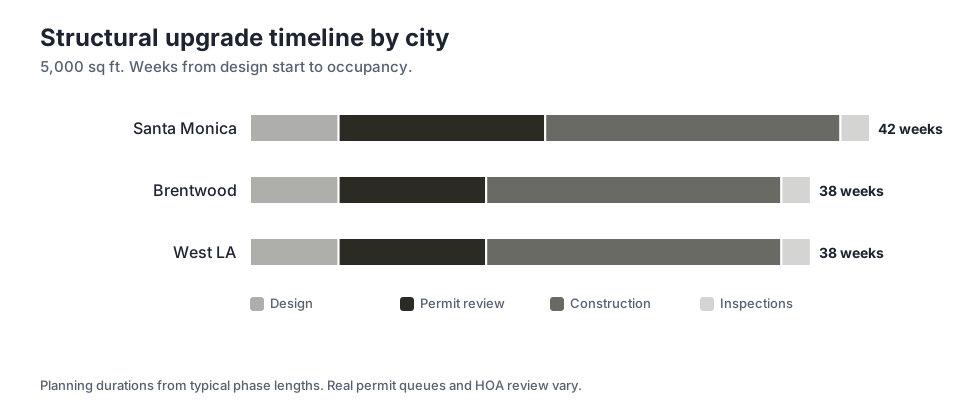
Scheduling a seismic retrofit involves much more than the physical construction phase. Property owners consistently underestimate the time required for structural engineering, city approvals, and final municipal sign-offs. The accompanying chart breaks down the schedule for a standard 5,000 sq ft structural upgrade across different neighborhoods, highlighting the administrative hurdles.
In Santa Monica, expect a total of 42 weeks from design start to occupancy. This includes a lengthy city review process. The actual construction phase takes 20 weeks. You simply cannot rush the concrete curing times or the sequential municipal inspections required for structural steel connections.
Brentwood offers a slightly faster path, totaling 38 weeks. The physical construction phase remains identical, but the time savings typically occur during the administrative and planning phases. Planning your tenant communications around these realistic durations prevents tenant frustration and potential legal complications.
West LA matches the Brentwood timeline closely. Understanding these project timelines allows you to secure financing at the right moment and schedule the most disruptive noise during periods that minimize tenant impact. Proper scheduling is just as critical as accurate budgeting.
Navigating the permit review process
The administrative burden of a seismic retrofit often surprises property owners. City building departments must strictly review every structural calculation, soil report, and steel connection detail. This municipal review phase is consistently the most variable and unpredictable part of your entire project schedule.
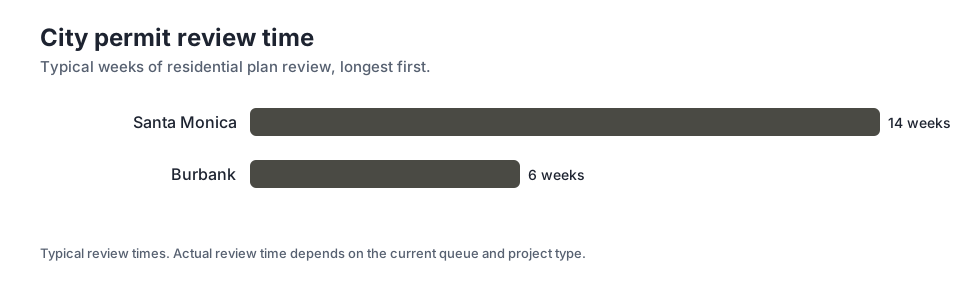
The chart here highlights the stark differences between local jurisdictions. For example, Santa Monica requires 14 weeks of city plan review. The city structural engineers carefully check the proposed moment frames against local seismic ordinances. Revisions, questions, and required resubmissions are common and fully expected in this process.
By contrast, Burbank requires 6 weeks of city plan review. While Burbank is outside our primary service area, the comparison clearly illustrates how local government staffing levels and specific municipal building codes directly impact your timeline. You must factor this waiting period into your financing and operational plans.
During this review period, your engineering team will likely need to respond to city corrections. These corrections might involve adjusting the depth of a concrete footing or changing the specification of a steel weld. Having a responsive design team keeps the permit process moving forward without unnecessary delays.
Integrating retrofits with aesthetic upgrades
A mandatory retrofit presents a rare opportunity to improve the overall property. Since you are already opening up exterior walls, trenching the foundation, and disrupting the ground floor, adding aesthetic or functional upgrades makes financial sense. This is exactly where a design-led approach adds significant long-term value to your building.
We work with architects and interior designers to ensure the new structural elements do not look like an industrial afterthought. Massive steel moment frames can be cleverly concealed within newly furred walls or clad in premium materials to match a modern facade. You can upgrade exterior lighting and security systems while the ceilings remain exposed.
Serving Los Angeles Westside neighborhoods, we understand that tenants expect high design standards. Hiding a large steel column requires careful spatial planning and creative finish work. If you must lose a parking space to accommodate a new shear wall, you might offset that loss by adding secure bicycle storage or upgrading the surrounding landscaping.
Combining the retrofit with a broader remodel also creates economies of scale. You only pay for site mobilization, scaffolding, and final painting once. Upgrading the curb appeal while securing the structure allows you to command higher rents and attract a better demographic of tenants once the dust settles.
Managing tenant disruption and site logistics
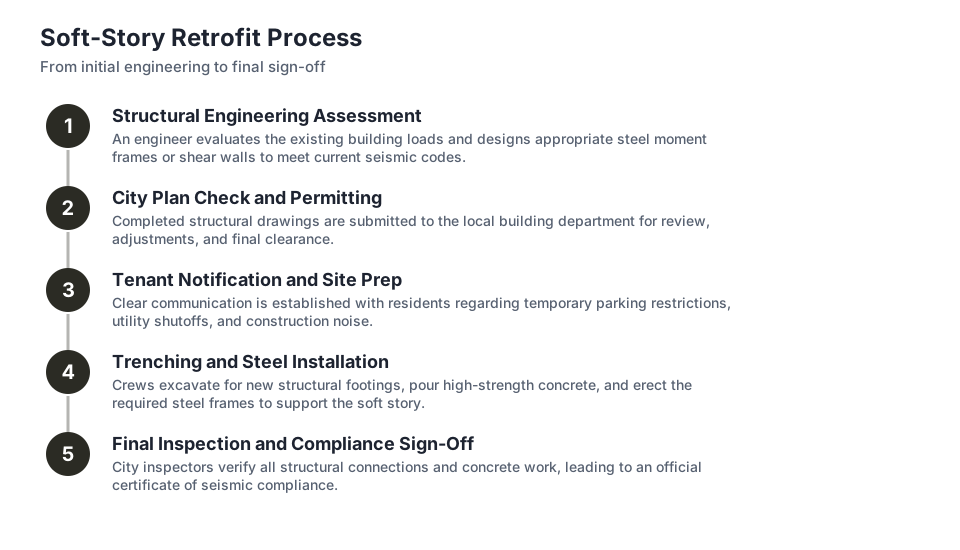
Construction in a fully occupied building is inherently stressful for everyone involved. The process requires earth-moving equipment, loud concrete demolition, and temporary utility shutoffs. The graphic outlines the typical steps involved in executing these highly complex structural projects while keeping the residential or commercial building habitable.
Trenching for new concrete footings generates significant noise and concrete dust. Contractors must support the existing structure with temporary shoring before cutting into the old wooden columns. This intense work happens directly beneath occupied living spaces. Clear, frequent, and honest communication with your tenants is absolutely critical to avoid noise complaints and lease disputes.
Staging construction materials on a tight lot requires absolute precision. Structural steel beams are massive and require large cranes or heavy forklifts to maneuver into place safely. If your property lacks a large driveway or staging area, you will need street closure permits and careful daily traffic management.
Proper logistical planning keeps the site safe and the project moving forward efficiently. This includes scheduling the loudest demolition work during specific mid-day hours and ensuring that tenants always have safe, clearly marked pathways to their units. Managing the human element is just as important as managing the steel.
Financing and long term property value
Funding a mandatory retrofit is a major financial hurdle for many property owners. Because these projects do not add leasable square footage or directly increase rent rolls, securing traditional construction loans can be challenging. However, several local and state programs exist specifically to help finance mandatory seismic safety upgrades.
Some property owners utilize cost recovery programs that allow a specific portion of the retrofit expenses to be passed through to tenants over time. Others choose to refinance the property entirely to pull out the necessary equity. You should consult with a qualified financial advisor to understand the tax implications of capitalizing these structural improvements.
Ultimately, compliance protects your most valuable asset. An unretrofitted building carries legal liability and is increasingly difficult to insure or sell on the open market. Completing the required work secures the physical structure and provides total peace of mind for both the owner and the occupants.
A well-executed project preserves the architectural integrity of the building while meeting all modern safety standards. By approaching the mandate as an opportunity for holistic property improvement rather than just a burdensome expense, you position your real estate portfolio for long-term stability and continued financial growth.
Key takeaways
- Soft story retrofits require substantial foundational work and heavy steel installations that disrupt occupied buildings.
- Construction costs vary significantly by neighborhood, driven by site conditions, existing concrete age, and local staging constraints.
- Municipal permit reviews are the most unpredictable phase, heavily influencing your total project timeline.
- Integrating aesthetic upgrades during the retrofit process maximizes your investment and improves long-term property value.
Sources
- Los Angeles Department of Building and Safety
- Santa Monica Building and Safety Division
Questions
Frequently asked questions
What exactly makes a building a soft story?
A soft story building has a ground floor that lacks adequate shear walls, typically due to open parking spaces or large storefront windows. This open design makes the structure highly vulnerable to collapse during an earthquake because the ground floor cannot support the lateral movement of the upper stories.
Can I keep my tenants in the building during construction?
Yes, most retrofits are completed while the building remains occupied. However, the process involves loud trenching, heavy machinery, and temporary utility shutoffs. You must communicate clearly with tenants and manage construction logistics carefully to maintain safe access and minimize daily disruptions.
Why do costs vary so much between properties?
Every property has unique soil conditions, foundation depths, and utility layouts. A simple steel frame installation costs less than a project requiring deep underpinning, hazardous material removal, or complex street staging. A feasibility study identifies these specific site constraints before construction begins.
Do these mandatory upgrades increase my property value?
While a retrofit does not add leasable square footage, it protects your asset from catastrophic loss and legal liability. Furthermore, combining the structural work with exterior design upgrades can improve curb appeal, attract better tenants, and make the property easier to sell or refinance.
How long does the city take to approve the plans?
City approval times depend entirely on the local municipality and their current backlog. While the physical construction might take a set number of weeks, the administrative review can span several months as engineers respond to municipal corrections and strict seismic code requirements.
Next step
Take the next step
Tell us about your Los Angeles project and request an estimate.