Construction Planning · October 27, 2026 · 7 min read
Phasing Your Westside Home Addition Around Permit Timelines
Learn how to sequence design and material procurement to navigate permit delays for home additions across Los Angeles Westside neighborhoods.
CSLB #1130785 · Insured & bonded · ★ 5.0 on Google (opens in a new tab)
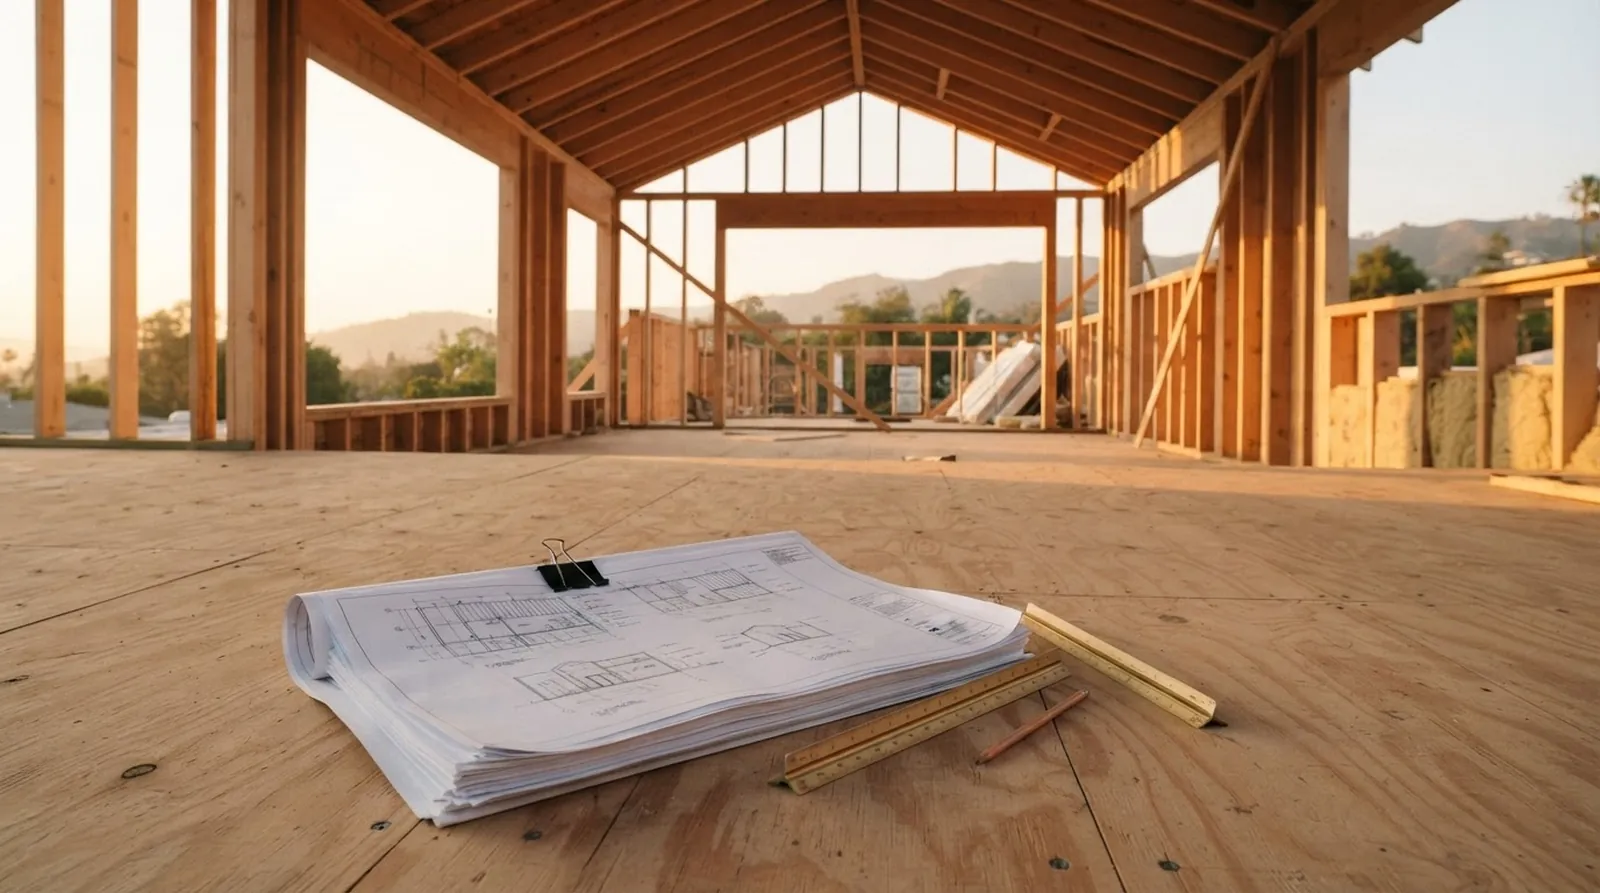
Planning a home addition on the Westside requires balancing high-end design aspirations with the strict realities of local municipal codes. Homeowners often envision a fast transition from architectural sketches to framing, but the permitting phase introduces a significant pause. A design-led, feasibility-first approach helps manage these timelines by aligning aesthetic goals with structural requirements early in the process. Understanding how to navigate this administrative phase is crucial for keeping your project on track and your budget intact.
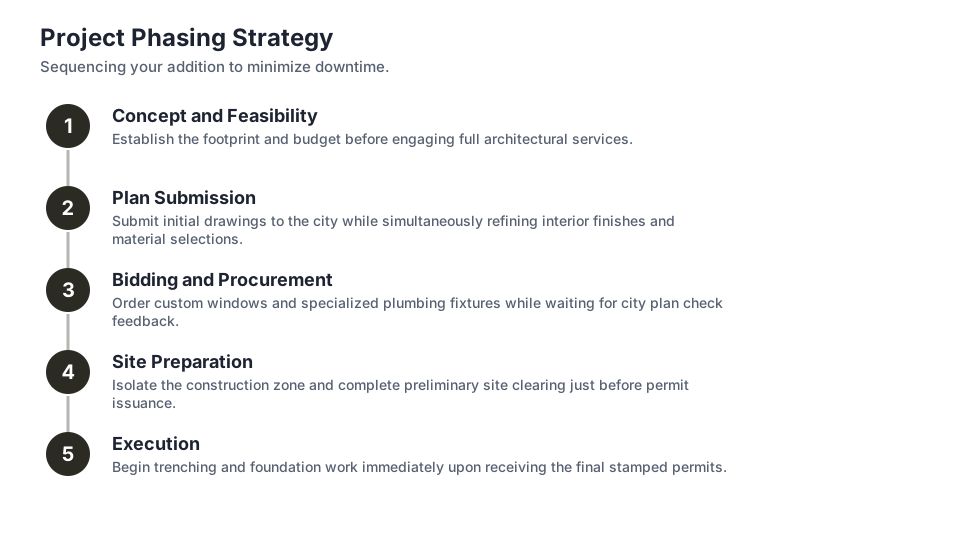
Waiting for city approvals does not mean your project must come to a standstill. Smart sequencing turns this mandatory dead time into a strategic advantage. You can finalize intricate finish schedules, procure custom materials, and refine your budget while the building department reviews your plans. Taking action during this window prevents the frantic rush and costly compromises that often occur when construction begins before materials are secured.
Oceanfront serves Los Angeles Westside neighborhoods. We see firsthand how proactive planning during the permit phase prevents costly delays when the foundation is finally poured. By treating the waiting period as an active phase of procurement, you ensure a smoother transition into physical construction.
Understanding the True Timeline of City Approvals
Every municipality operates at its own distinct pace, and the time it takes to secure a stamp of approval dictates your entire project schedule. Homeowners frequently underestimate this administrative phase, assuming that a completed design translates directly to an immediate groundbreak. The review process involves multiple departments scrutinizing structural integrity, energy compliance, and adherence to strict local zoning ordinances.
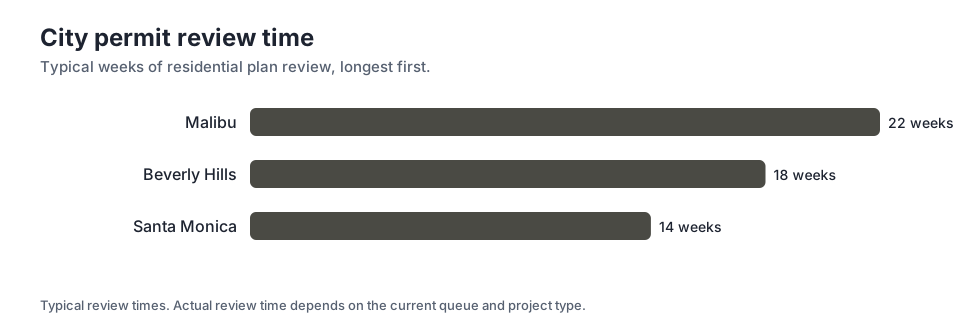
The reality of these timelines varies starkly across neighboring jurisdictions. For instance, you might face 22 weeks of city plan review in Malibu. Meanwhile, Beverly Hills generally requires 18 weeks. Just a short drive away, Santa Monica sits at 14 weeks. These variations stem from differing local regulations, staffing levels at the building departments, and the specific environmental constraints of each coastal or hillside community.
These weeks represent administrative processing, plan checks, and inevitable revisions. They do not include the months spent drafting the initial architecture or the actual physical build. Factoring these specific delays into your early budget prevents carrying costs from spiraling out of control. Knowing the timeline upfront allows you to plan financing, temporary housing, and material deposits with accuracy.
Mapping the Complete Project Lifecycle
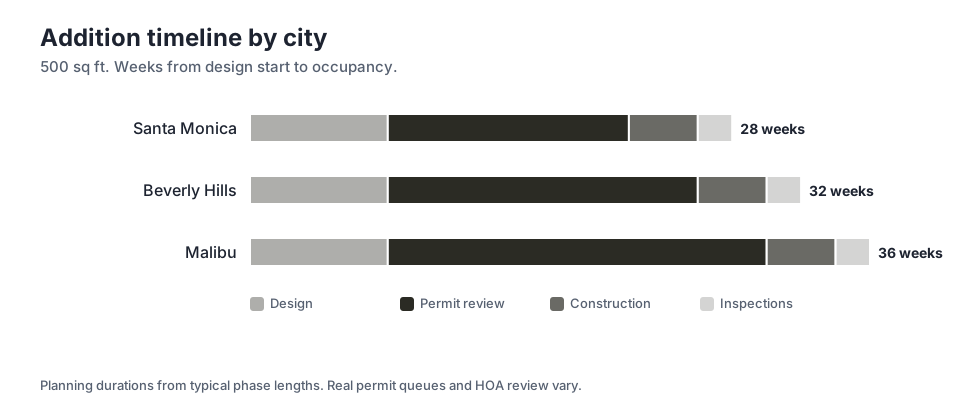
A successful home expansion requires viewing the project as a series of overlapping phases rather than a simple straight line. Let us look at a standard 500 sq ft addition to understand the total duration from the first sketch to the final walkthrough. Breaking the project down into distinct segments reveals where time is truly spent and where efficiencies can be gained through parallel planning.
In Santa Monica, the timeline breaks down to design 8 weeks, permit review 14 weeks, construction 4 weeks, and final inspections 2 weeks. This means the TOTAL from design start to occupancy is 28 weeks. The actual physical building phase is remarkably brief compared to the front-end preparation. This highlights the importance of having every detail finalized before the first hammer swings.
Compare that timeline to neighboring areas with different regulatory environments. In Beverly Hills, expect the TOTAL from design start to occupancy is 32 weeks. In Malibu, the TOTAL from design start to occupancy is 36 weeks. The construction phase itself remains identical across these examples, but the administrative wait shifts the move-in date significantly. Planning your life around these total durations is essential for a stress-free remodel.
Maximizing the Permit Waiting Period
The months spent sitting in the city queue offer a highly valuable window of opportunity. Use this time to finalize every interior detail, from lighting layouts to tile transitions. A design-led, feasibility-first approach means making these critical material decisions long before the foundation is poured, locking in costs early and preventing mid-construction changes that inflate the budget.
Custom cabinetry, imported stone slabs, and specialized plumbing fixtures often carry lead times that exceed the city review process. Ordering these items while waiting for permits ensures they arrive precisely when the framing finishes. This proactive procurement strategy prevents the site from sitting idle while highly paid crews wait for delayed shipments to arrive at the port.
Storing these early materials requires a dedicated budget line item. Renting a secure container or an offsite climate-controlled storage facility costs money, but it is far cheaper than paying a construction crew to wait for delayed windows. Always weigh the monthly storage cost against the steep price of construction delays and potential material price increases.
Mapping out a procurement schedule that aligns with the anticipated permit issuance is essential. By identifying the longest lead items early, you can prioritize those orders immediately after the structural plans are submitted to the city. This sequencing keeps the momentum going even when the project feels stalled in bureaucracy.
Budgeting for Long Lead Times and Storage
Material procurement is a delicate balancing act of cash flow and project timing. High-end finishes define modern Westside design, but they require significant upfront deposits to initiate fabrication. You must allocate substantial funds for these purchases long before the walls go up, which shifts a large portion of your project budget to the very beginning of the timeline.
Custom aluminum-clad windows, oversized sliding glass doors, and specialized HVAC equipment are notorious for unpredictable delivery schedules. Procuring them early protects your project from sudden supply chain shifts and manufacturing delays. Oceanfront works with architects and interior designers to identify these critical components early. Securing these items during the permit phase ensures that the building envelope can be closed quickly once framing is complete.
Your budget must also account for the physical reality of early procurement. Premium materials need safe, climate-controlled environments to prevent warping, theft, or damage. Factor in the cost of protective wrapping, insurance, and secure staging areas to ensure your expensive finishes remain pristine until installation day.
- Initial deposits for custom windows and doors
- Offsite climate-controlled storage unit rentals
- Insurance riders for high-value stored materials
Navigating Revisions and City Feedback
City planners rarely approve a complex addition submission on the very first pass. Corrections and requests for clarification are a standard, expected part of the municipal process. Expect detailed feedback on structural engineering calculations, title 24 energy compliance, soil reports, and adherence to local neighborhood zoning ordinances.
Each round of revisions requires tight coordination between your architect, structural engineer, and contractor. Quick, accurate responses to city comments keep the project moving forward. Delays in updating the architectural drawings or engineering calculations can push your file to the back of the reviewer queue, adding unnecessary weeks to your wait time.
Sometimes city feedback directly impacts the interior design or layout. If a structural shear wall must be enlarged to meet seismic codes, it might force a change to a window placement or a custom cabinetry run. Staying flexible and keeping your entire design team engaged during this phase prevents costly redesigns and ensures the final approved plan still meets your aesthetic goals.
Soft-Story Retrofits and Structural Upgrades
Many home additions on the Westside trigger mandatory structural upgrades to the existing house. If you are adding a second story over an older garage, you will likely face soft-story retrofit requirements. These seismic upgrades add complexity to both the design phase and the permitting process, requiring specialized engineering to ensure the new loads are safely supported.
Budgeting for structural upgrades requires a realistic assessment of the existing framing and foundation. Retrofitting often involves opening up existing walls, pouring new concrete footings, and installing heavy steel moment frames. These hidden costs can consume a significant portion of your budget, so identifying them during the initial feasibility study is critical for financial planning.
The permit review for projects involving significant structural modifications is inherently more strict. The city engineers will scrutinize the load paths and connection details to ensure compliance with current earthquake safety standards. Anticipate a longer review period for these complex structural plans, and use that extra time to further refine your interior finish selections.
Transitioning from Paper to Groundbreak
The moment the permit is officially issued, the site should be completely ready for action. This requires preemptive scheduling of demolition crews, foundation contractors, and heavy equipment deliveries. A well-sequenced project transitions immediately from the administrative waiting period into physical work, minimizing any downtime between approval and groundbreaking.
Site preparation involves much more than just clearing space in the backyard. It requires setting up temporary power and water, securing the perimeter with fencing, and establishing safe staging areas for the materials you ordered months ago. Proper site logistics protect the existing property, ensure worker safety, and streamline the daily workflow for the incoming trades.
Clear communication with your neighbors about upcoming noise, dust, and parking impacts sets a professional tone for the duration of the build. Oceanfront serves Los Angeles Westside neighborhoods by treating this transition as a critical project milestone. Managing neighborhood relations proactively prevents complaints that could lead to city inspections and unexpected work stoppages.
Key takeaways
- Permit review times vary drastically by municipality and dictate your overall project schedule.
- Use the administrative waiting period to finalize interior designs and order long-lead materials.
- Factor offsite storage costs into your budget to protect early material deliveries.
- Expect city revisions and keep your design team engaged to quickly address structural feedback.
Questions
Frequently asked questions
Do I need to finalize all finishes before applying for a permit?
No, the city primarily reviews structural, electrical, and plumbing plans. However, finalizing finishes during the wait time ensures materials arrive when needed and prevents budget overruns.
Why does the permit process take so long in Westside cities?
Local building departments handle high volumes of complex applications. Strict zoning codes and environmental standards require thorough, multi-departmental reviews.
Can I start demolition while waiting for my addition permit?
Generally no. Most municipalities require an approved permit before any structural demolition begins to ensure site safety and zoning compliance.
How do material lead times impact the construction budget?
Delays in material delivery halt construction. This leads to extended rental equipment costs and labor inefficiencies. Ordering early mitigates this financial risk.
What happens if the city requires changes to the architectural plans?
Your architect will revise the drawings to address the city comments and resubmit them. This is a normal part of the process but requires prompt attention to maintain your place in the queue.
Next step
Take the next step
Tell us about your Los Angeles project and request an estimate.