Home Additions · November 8, 2026 · 6 min read
How much does a design-build addition cost in Silver Lake?
Discover the costs, timelines, and predictability benefits of using a design-build approach for a hillside addition or soft-story retrofit in Silver Lake.
CSLB #1130785 · Insured & bonded · ★ 5.0 on Google (opens in a new tab)
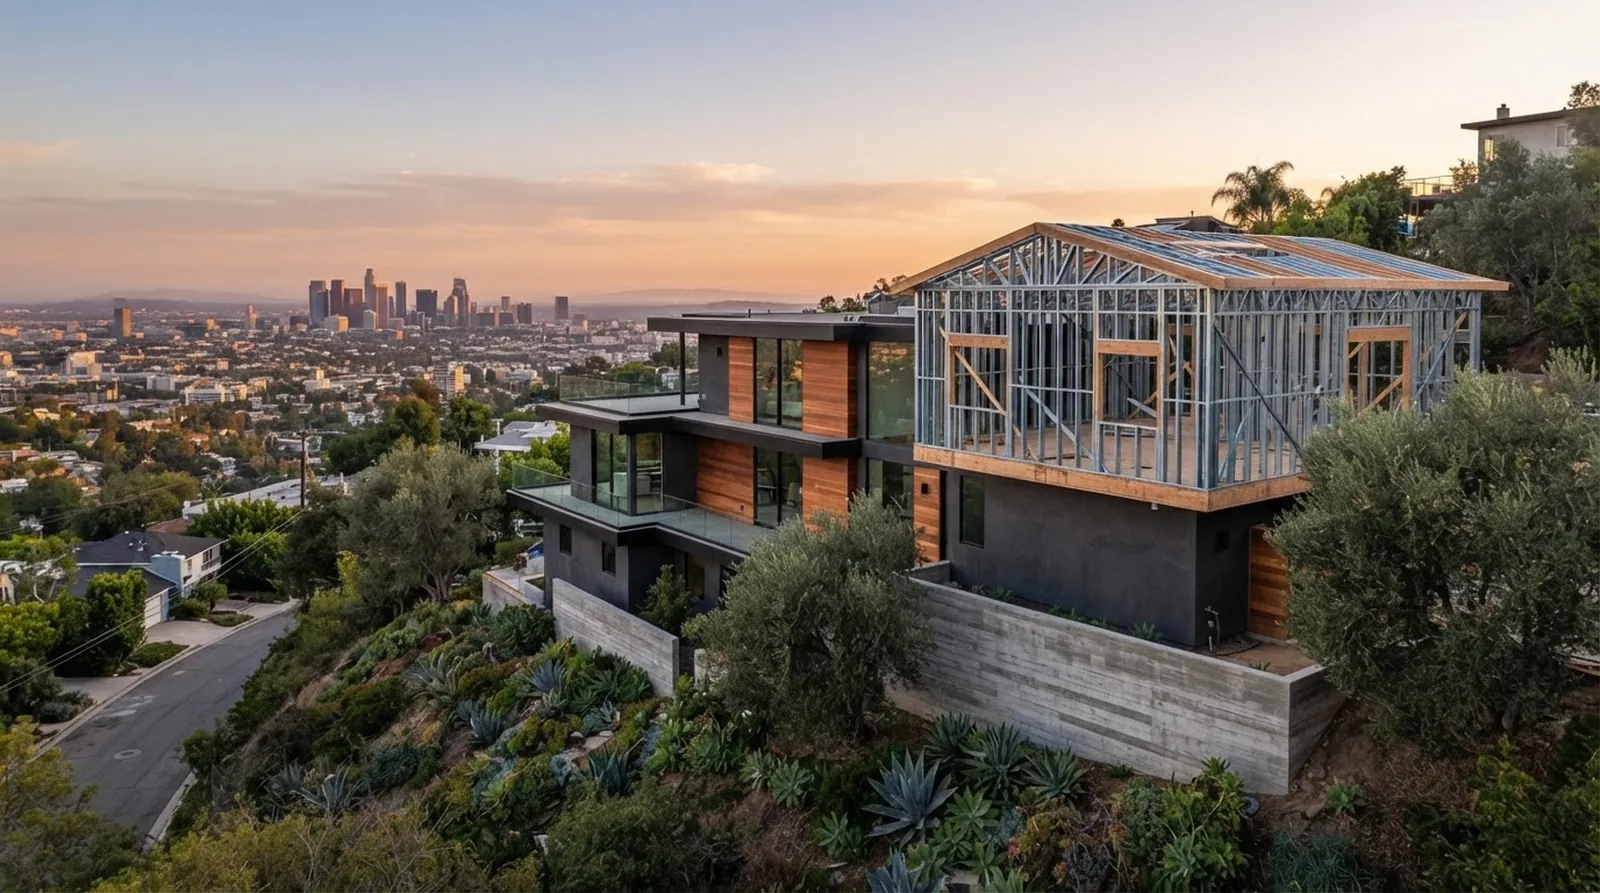
Silver Lake hillside properties offer incredible views, mature landscaping, and distinct architectural character. Expanding these homes, however, requires navigating steep grades, strict local zoning codes, and complex structural demands. Traditional project delivery often separates the architect from the builder until the design is completely finished. This separation frequently leads to construction bids that shock the homeowner, forcing painful and expensive redesigns.
A design-build model changes this dynamic by bringing the builder into the process from the start. At Oceanfront, we use a design-led, feasibility-first approach to keep the creative vision perfectly aligned with the actual construction budget. This early integration creates true predictability for both the final cost and the overall project schedule.
Whether you are planning a cantilevered living room expansion, a lower-level primary suite, or a detached accessory structure, understanding the financial and temporal realities upfront is critical for a successful outcome. The numbers dictate the design choices, and the design choices dictate the numbers. A transparent process ensures that you are making informed decisions about where to invest your capital for the highest impact on your daily life.
Navigating Silver Lake Topography
Building on a sloped lot introduces immediate budget pressures before you even select a paint color or a tile pattern. Soils reports, retaining walls, and difficult site access drive up the initial site preparation costs significantly. A hillside addition means moving earth, pouring substantial amounts of concrete, and often upgrading the existing foundation to support new structural loads. Narrow, winding streets further complicate logistics, making material deliveries and equipment access a daily challenge.
When design and construction are siloed, an architect might draw a stunning, glass-heavy expansion that proves unbuildable within the target budget. The design-build framework solves this inherent conflict by running structural feasibility alongside conceptual design. We evaluate the site conditions early, ensuring that the foundation plan does not consume the funds meant for your interior finishes.
This method is particularly valuable for Los Angeles Westside neighborhoods and Silver Lake, where lot constraints are severe and neighbor proximity is tight. By pricing the structural necessities first, you establish a clear financial boundary for the remaining design scope. You know exactly what it will cost to get out of the ground, leaving a protected budget for the visible elements of your home.
How Finish Levels Shape the Total Cost
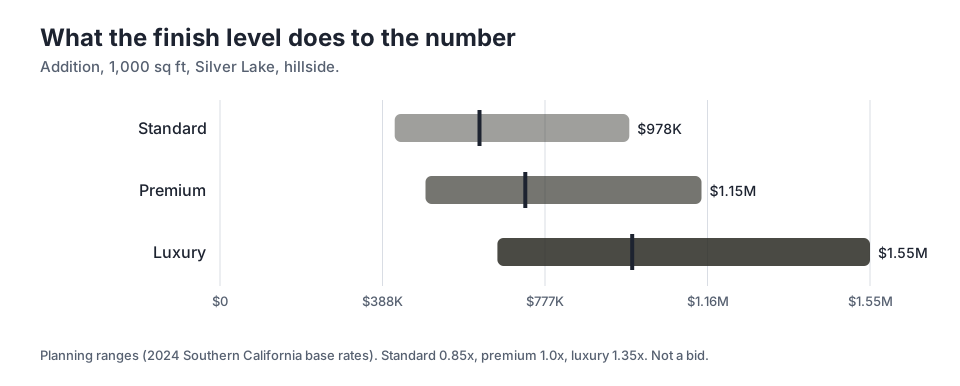
The cost of a 1,000 sq ft addition varies wildly based on the materials, fixtures, and systems you choose. The first chart outlines how different finish levels shift the financial target for a project in Silver Lake. Moving from standard materials to custom, high-end selections changes the entire financial picture of the build.
For a premium finish level, the mid-point planning range sits at $730K. This typically includes high-quality engineered hardwood flooring, semi-custom cabinetry, and architectural lighting plans. If you push into luxury territory with fully custom millwork, imported stone slabs, and specialized architectural glazing, the high end of that same premium tier can reach $1.15M.
The gap between these figures is entirely driven by your design decisions. A design-build team tracks these choices in real time during the planning phase. If you select a massive pivot door that strains the budget, the team can immediately suggest cost-saving alternatives in the secondary bathroom tile or exterior cladding to keep the overall project on track. This active budget management prevents the common scenario where a homeowner falls in love with a design they cannot afford to build.
Understanding Square Foot Economics
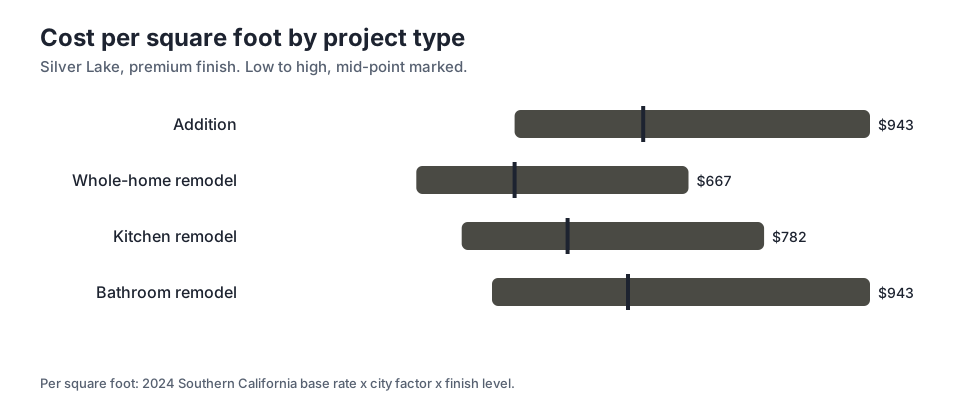
Homeowners often try to use a single per-square-foot number to estimate their entire project. This approach is dangerous because different types of construction carry vastly different baseline costs. The second chart breaks down these variations for a premium finish level in Silver Lake.
An addition is fundamentally more expensive per foot than a standard interior remodel. You are building a new exterior envelope, pouring a new foundation, and tying a new roof system into the existing structure. The mid-point for an addition is $598 per square foot. In contrast, a whole-home remodel, which largely utilizes the existing structural shell, has a mid-point of $402 per square foot.
Wet rooms like kitchens and bathrooms concentrate expensive plumbing, electrical systems, waterproofing, and custom cabinetry into a very small area. The high end for a bathroom remodel can hit $943 per square foot due to this density of labor and materials. Understanding these density differences helps you allocate your budget where it matters most, rather than applying a flawed average across the entire property. You can spend heavily on the kitchen while keeping bedroom finishes simple.
The Timeline from Concept to Occupancy
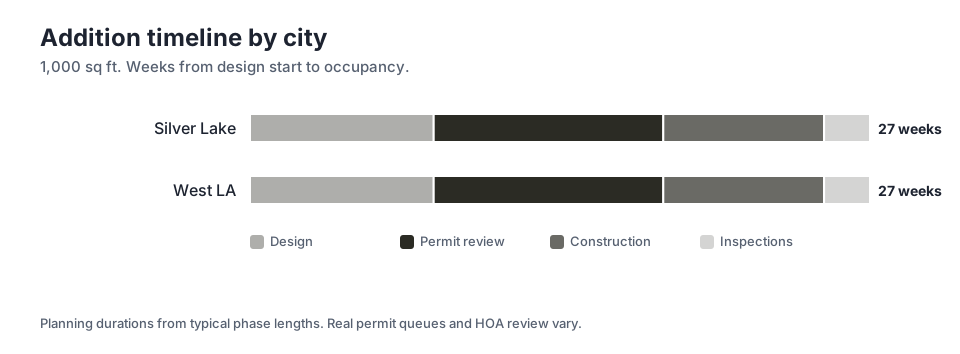
Predictability in scheduling is just as crucial as predictability in budgeting. The third chart illustrates the estimated weeks from design start to occupancy for a 1,000 sq ft addition. A realistic schedule prevents the frustration of endless delays and allows you to plan your life around the various construction phases.
The total from design start to occupancy is 27 weeks. This assumes a smooth process where decisions are made promptly and materials are ordered well ahead of time. The permit review phase alone typically takes 10 weeks. Navigating the city bureaucracy requires patience and a complete, well-coordinated architectural and engineering drawing set.
By overlapping the final stages of design with early material procurement, a design-build firm minimizes dead time on the calendar. While the city reviews the plans, the builder is already securing subcontractors and ordering long-lead items like custom windows or specialized appliances. This high level of coordination is exactly why the actual construction phase can be compressed to just 7 weeks. Everything is ready to go the moment the permit is issued.
Soft-Story Retrofits and Structural Upgrades
Many older hillside homes require significant structural upgrades when a new addition is proposed. If your property has a soft-story condition, such as a living space built over an open carport or a garage, the city will likely mandate a seismic retrofit as part of the permitting process. This adds a layer of complexity to both the budget and the timeline.
Addressing these structural deficiencies is not optional, and the associated costs must be factored into the initial feasibility study. Installing steel moment frames, grade beams, and reinforced shear walls consumes a large portion of the initial budget. A design-build team identifies these requirements immediately, preventing them from becoming a massive surprise expense late in the game.
We work with architects and interior designers to ensure that structural necessities are integrated elegantly into the final aesthetic. A massive steel beam can be hidden within a ceiling drop or exposed as an industrial design element, depending on the architectural intent and your specific budget constraints. The key is knowing about the beam before the design is finalized.
The Integrated Design-Build Process
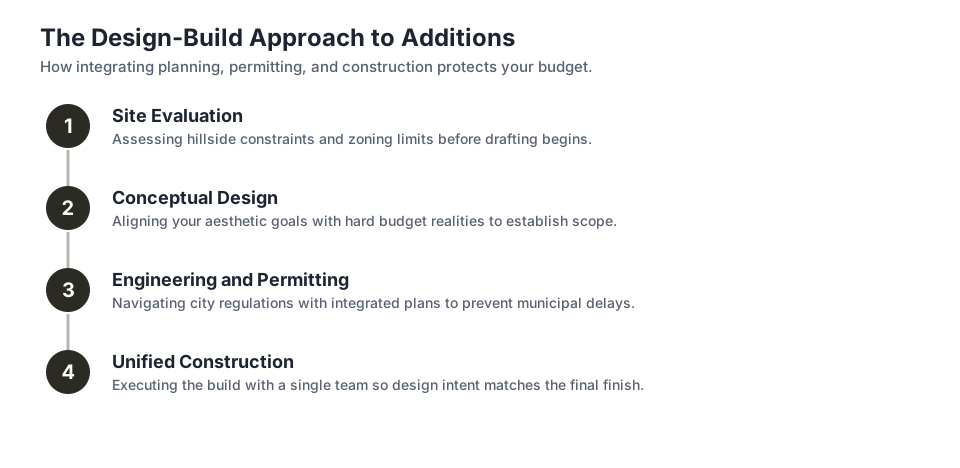
The traditional design-bid-build sequence is inherently adversarial. The architect creates a vision, the builder prices it, and the homeowner is caught in the middle when the numbers do not align. An integrated design-build process, as shown in the steps infographic, aligns all parties from the initial concept through final completion.
At Oceanfront, our design-led, feasibility-first approach means we establish the financial boundaries before drawing the initial floor plan. We evaluate the site, define the desired finish level, and create a realistic budget model. The design then evolves within that specific model, ensuring that every architectural feature is actually buildable within your parameters.
This method eliminates the friction of value engineering after the fact. When the builder, designer, and homeowner collaborate from the start, the result is a smoother project, a protected budget, and a finished home that matches the original vision. You avoid the heartbreak of cutting your favorite features just to get the project permitted and built.
Key takeaways
- Hillside topography requires early structural feasibility studies to protect the budget from unforeseen site preparation costs.
- Material choices drastically impact the final number, with premium mid-point additions costing around $730K.
- Additions cost more per square foot than whole-home remodels because they require new foundations, roofing, and exterior envelopes.
- Overlapping pre-construction tasks allows a design-build firm to achieve a total from design start to occupancy of 27 weeks.
- Integrating the builder and designer from the start prevents expensive redesigns and ensures the project remains financially viable.
Questions
Frequently asked questions
Why are hillside additions in Silver Lake more expensive than flat lot projects?
Steep topography requires extensive site work, retaining walls, and complex foundations. Moving materials and equipment onto a sloped site also increases labor costs and logistical challenges.
How long does the city take to approve architectural plans?
For a standard addition, the permit review typically takes 10 weeks. This duration can fluctuate based on the complexity of the structural engineering and current city backlogs.
Can I save money by purchasing my own finish materials?
While it seems cost-effective, owner-supplied materials often lead to delays if items arrive damaged or missing parts. A design-build firm manages the procurement to ensure everything is on-site when the construction schedule dictates.
What exactly is a soft-story retrofit?
It is a structural upgrade required for buildings with weak lower levels, often caused by large open spaces like garages or carports. The retrofit adds steel frames or shear walls to prevent collapse during an earthquake.
Does a design-build firm handle the architectural drawings?
Yes, the firm either employs in-house designers or partners directly with external professionals. This structure delivers a cohesive project under a single contract, keeping the design and budget aligned.
Keep reading
Related guides
More from the same places and topics.
Detached ADU Costs: Silver Lake vs West LA
Compare the costs and timelines of building a detached ADU in Silver Lake and West LA. Learn how site conditions and finishes impact your project budget.
Read moreDesign-Build Custom Home Costs: Palisades vs West LA
Compare design-build custom home costs and timelines in Pacific Palisades and West LA. Learn how a feasibility-first approach controls your budget.
Read morePhasing Your Westside Home Addition Around Permit Timelines
Learn how to sequence design and material procurement to navigate permit delays for home additions across Los Angeles Westside neighborhoods.
Read more
Next step
Take the next step
Tell us about your Los Angeles project and request an estimate.