Custom Homes · October 28, 2026 · 7 min read
Design-Build Custom Home Costs: Palisades vs West LA
Compare design-build custom home costs and timelines in Pacific Palisades and West LA. Learn how a feasibility-first approach controls your budget.
CSLB #1130785 · Insured & bonded · ★ 5.0 on Google (opens in a new tab)
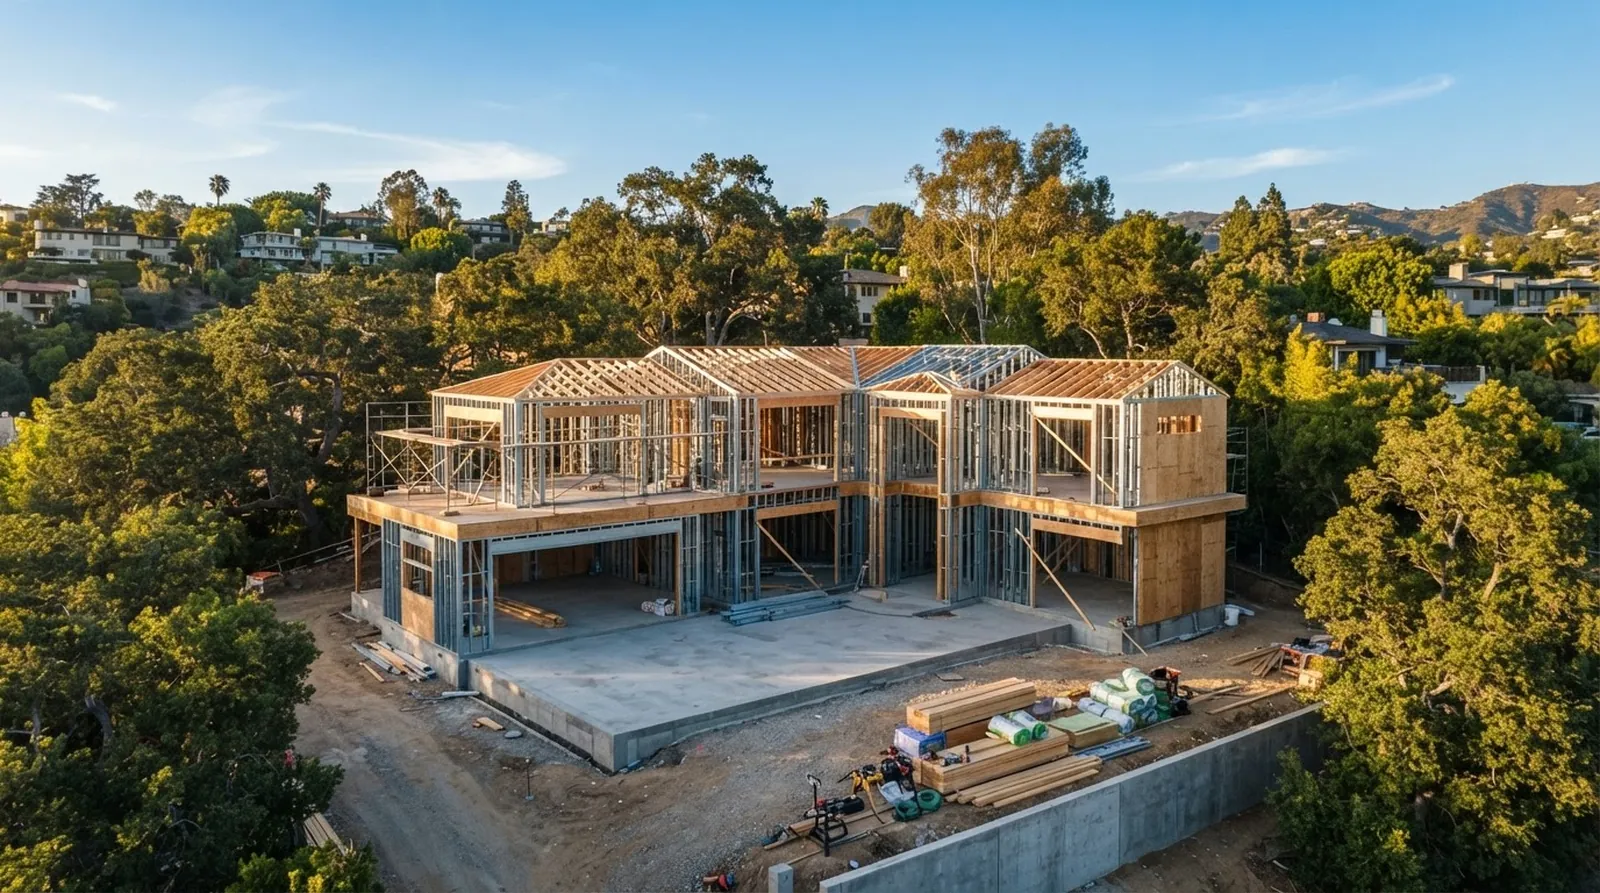
Building a custom home on the Los Angeles Westside requires balancing ambitious architecture with strict budget realities. Homeowners often start with a vision of hillside cantilevers or subterranean garages, only to face unexpected site costs. Understanding regional cost differences between coastal and inland neighborhoods is the initial step in planning a viable project.
A design-build model brings construction realities into the initial architectural phase. At Oceanfront, we take a design-led, feasibility-first approach. We coordinate directly with project teams to ensure that every structural choice aligns with the available funds. This method prevents the frustrating scenario where a finished design cannot be built within budget.
Whether you are planning a hillside retreat in Pacific Palisades or an infill project in West LA, location drives the baseline numbers. Soil conditions, slope regulations, and local design review boards heavily influence the final cost. By looking at current planning ranges, you can set realistic expectations before the initial sketch is drawn.
Baseline Costs for New Construction
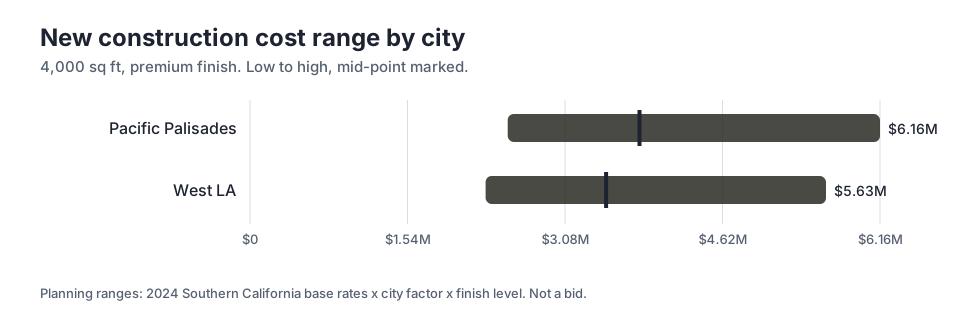
The financial starting point for a new custom home depends heavily on the specific neighborhood. A 4,000 sq ft premium build in Pacific Palisades typically sees a mid-point planning cost around $3.81M. The exact same size home in West LA often centers near $3.48M. This gap is rarely about the quality of the interior finishes or the cost of lumber.
Site conditions dictate the significant premium in hillside communities. Pacific Palisades properties frequently require extensive soil stabilization, deep friction piles, and massive retaining walls to secure the foundation. West LA lots tend to be flatter and easier to access, drastically reducing the heavy equipment requirements and the total time spent on basic site preparation.
Coastal commission requirements and stringent neighborhood design reviews also add substantial soft costs to Palisades projects. A feasibility study identifies these site-specific hurdles early. By mapping out the structural demands before finalizing the floor plan, homeowners can decide exactly where to allocate their budget and where to compromise on the design.
The chart in this section outlines the planning cost ranges for a 4,000 sq ft new construction with premium finishes in both areas. These figures represent the total build cost, explicitly excluding land acquisition and financing. Understanding this baseline helps you evaluate whether a new build or a heavy remodel makes more financial sense.
The Timeline from Concept to Move-In
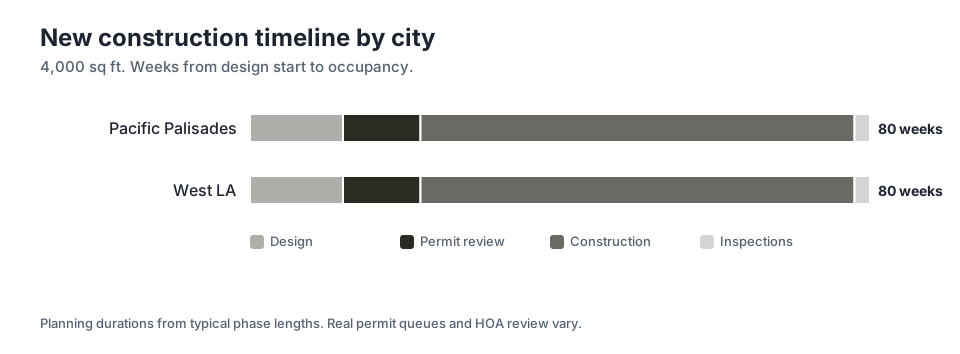
Time is a critical factor in any major construction project, carrying its own holding costs and logistical challenges. For a standard 4,000 sq ft new home on the Westside, the total duration from design start to occupancy averages 80 weeks. This lengthy timeline requires disciplined decision making and a highly coordinated team of professionals.
The design phase alone typically spans 12 weeks. During this crucial window, architectural concepts are refined, structural engineering is calculated, and finish materials are carefully selected. Rushing this stage often leads to expensive change orders during construction. A thorough design phase ensures that the subsequent permit review process moves efficiently through city departments.
Actual construction usually requires 56 weeks of continuous on-site activity. This period covers everything from initial grading to final paint and plumbing fixture installation. Weather delays, material lead times, and unpredictable city inspection schedules can all impact this window. The design-build model overlaps procurement with early site work to actively keep the schedule on track.
The accompanying chart details the estimated weeks for each phase of a 4,000 sq ft new construction project. Notice that the permit review takes up a significant portion of the pre-construction schedule. Engaging structural engineers and energy consultants early helps minimize city corrections and keeps the project moving toward final occupancy.
Comparing Project Types in the Palisades
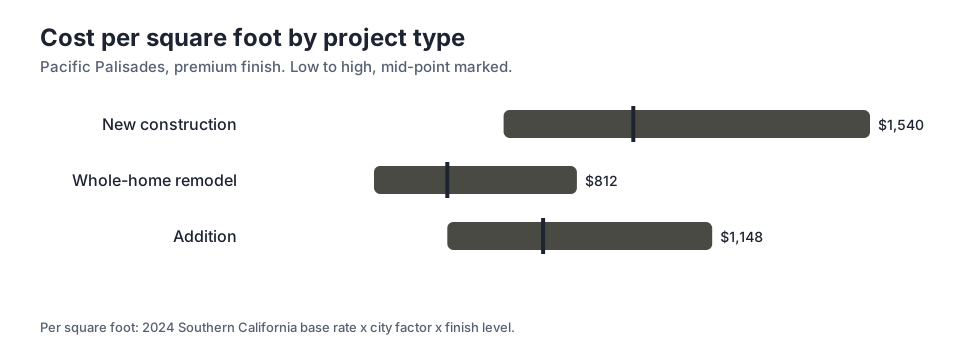
Homeowners often debate whether to tear down an aging structure or work within the current footprint to save money. In Pacific Palisades, the cost per square foot varies significantly based on the exact scope. A whole-home remodel offers a mid-point planning cost of $490 per square foot, making it an attractive alternative to starting over.
New construction naturally carries a higher financial burden, with a mid-point of $952 per square foot. This premium reflects the high cost of pouring new foundations, trenching updated utility connections, and ensuring compliance with the latest building codes. While a new build offers complete architectural freedom, it requires a larger initial capital commitment.
Additions sit somewhere between these two options in terms of complexity. Expanding a home outward or upward triggers specific structural upgrades, especially if the existing foundation cannot support the new vertical loads. This engineering complexity is why additions often price out higher per square foot than interior remodels, even if the total cost remains lower.
The chart provided breaks down the planning cost per square foot by project type in Pacific Palisades. These premium finish ranges help clarify the financial impact of your building strategy. We serve Los Angeles Westside neighborhoods by evaluating these distinct options upfront, ensuring the chosen path aligns with your daily lifestyle needs and budget parameters.
How Design-Build Controls the Budget
The traditional construction model separates the architect from the builder, often leading to a massive gap between the drawn vision and the actual cost to build it. Design-build integrates these critical disciplines from the beginning. At Oceanfront, our design-led, feasibility-first approach means we work with architects and interior designers to price structural and aesthetic choices in real time as they are being conceptualized.
When a designer proposes a floating steel staircase, a cantilevered deck or a massive pocketing door system, the builder immediately calculates the structural steel and engineering required. If the cost exceeds the budget allocation for that specific zone, the team collaborates on creative alternatives before the plans are submitted to the city. This completely prevents the shock of high bids after months of paid design work.
Material procurement is also highly organized and accelerated under this integrated model. By selecting appliances, plumbing fixtures, specialty lighting and custom cabinetry during the design phase, the builder can lock in pricing and order items with long lead times. This proactive strategy protects the overall budget from sudden material price increases and prevents frustrating schedule delays caused by backordered luxury finishes.
Navigating Site Constraints and City Approvals
Building on the Westside involves navigating a remarkably complex web of local regulations and zoning codes. Pacific Palisades properties often fall under strict coastal zone restrictions and stringent hillside ordinances that limit building height and lot coverage. West LA projects might face specific neighborhood overlays or multi-family density limits. A unified design-build team anticipates these regulatory hurdles during the initial feasibility study.
Soil reports, topographical surveys and boundary assessments are critical early investments for any custom home. Discovering expansive clay, a high water table or an unrecorded utility easement after design is complete can force a complete structural redesign. By conducting these tests early, the team can design a foundation system that is both fully compliant and cost-effective, avoiding expensive mid-project engineering changes.
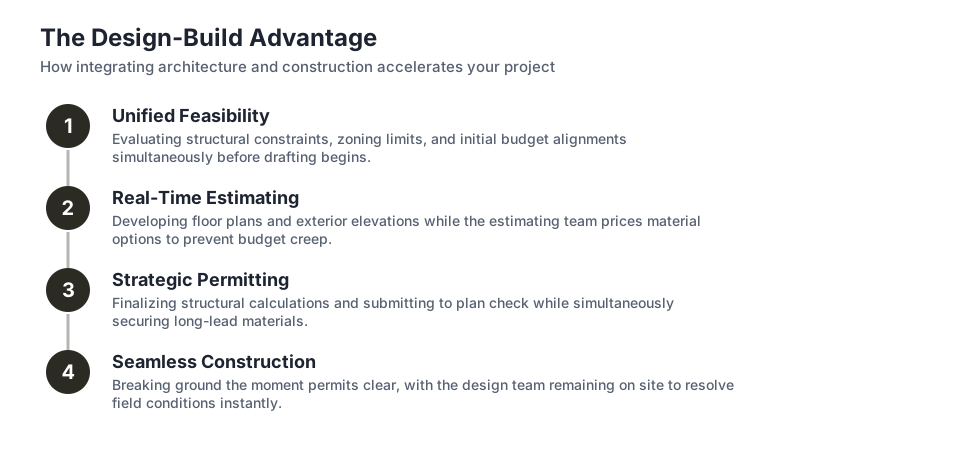
The steps outlined in this section illustrate how the local permit review process requires active, daily management by experienced professionals. City planners will issue corrections and request detailed clarifications on everything from energy calculations to complex stormwater management plans. Having the architect, structural engineer and builder operating under a single umbrella allows for rapid, highly coordinated responses to the building department, keeping the project firmly on schedule.
Making the Right Investment for Your Property
Deciding between a heavy remodel, a second-level addition or a completely new custom home requires a clear, objective understanding of your property's true potential. Over-improving a lot in a transitional neighborhood can severely limit your return on investment upon resale. Conversely, under-developing a prime Palisades hillside property might leave significant equity on the table for future buyers.
The quality of interior and exterior finishes also plays a major role in the final budget calculation. Premium finishes involve custom white oak millwork, imported natural stone, architectural lighting plans and comprehensive smart home integration. These high-end elements require highly skilled tradespeople and exact installation tolerances. Balancing high-impact areas like kitchens and primary suites with simpler secondary spaces can help manage costs effectively.
Ultimately, a successful and low-stress project relies on transparent communication, realistic planning and a clear understanding of local market forces. By understanding the baseline costs, the expected timelines and the regulatory landscape of the Los Angeles Westside, you can approach your custom home project with total confidence. A feasibility-driven methodology ensures your architectural ambitions remain firmly grounded in financial reality.
The Role of Architects and Interior Designers
A truly successful custom home relies on a strong, respectful collaborative relationship between the builder and the design professionals. We work with architects and interior designers to ensure that their creative vision is executed with absolute precision in the field. The design-build model does not eliminate the need for independent design thinking; rather, it provides a highly practical framework for it to thrive.
Architects focus on spatial flow, natural light optimization and the integrity of the structural envelope. Interior designers bring texture, color, hardware selection and tactile quality to the daily living spaces. When these talented professionals collaborate with a builder from the very start, they can confidently push creative boundaries while knowing the exact cost implications of their specific material and structural choices.
This partnership is especially valuable when specifying complex custom elements like board-formed concrete accent walls, flush-to-ceiling interior doors or shadow-gap baseboards. The builder can advise on the exact framing tolerances required for these modern details, allowing the architect to detail the plans accurately. This synergy results in a noticeably higher quality finish and a much more predictable, organized construction process.
Key takeaways
- Location heavily dictates baseline costs, with hillside properties requiring significantly more site preparation and engineering than flat lots.
- A feasibility-first approach prevents budget overruns by pricing structural and aesthetic choices during the design phase, not after.
- The total timeline from design to move-in averages 80 weeks, making early procurement and coordinated planning essential.
- Remodeling offers a lower cost per square foot than new construction, but additions can trigger complex structural upgrades.
Sources
- Los Angeles Department of Building and Safety
- California Coastal Commission
Questions
Frequently asked questions
Why does hillside construction cost more than building on a flat lot?
Hillside construction requires extensive soil testing, deep friction piles, and complex retaining walls to ensure structural stability. These properties also face stricter hauling regulations and limited site access, which increases the time and heavy equipment required for basic site preparation.
How does the design-build model speed up the construction timeline?
By integrating the architect, engineer, and builder from the beginning, the team can overlap phases. The builder can order long-lead materials like windows and custom cabinetry during the design phase, preventing schedule delays during actual construction.
What are soft costs in a custom home project?
Soft costs include expenses not directly tied to physical building materials or labor. These typically cover architectural and engineering fees, city permit costs, soil reports, topographical surveys, and specialized consultants required for coastal or hillside approvals.
Should I remodel my existing home or build a new one?
The decision depends on your property's condition and your long-term goals. Remodeling generally costs less per square foot, but new construction allows for complete architectural freedom and modern compliance. A feasibility study can help compare the financial impact of both options.
Why do additions sometimes cost more per square foot than a whole-home remodel?
Adding square footage outward or upward changes the structural loads on the existing house. This often triggers mandatory upgrades to the current foundation and framing to support the new weight, adding engineering complexity that a standard interior remodel avoids.
Next step
Take the next step
Tell us about your Los Angeles project and request an estimate.