Construction Costs · October 25, 2026 · 7 min read
Detached ADU Costs: Silver Lake vs West LA
Compare the costs and timelines of building a detached ADU in Silver Lake and West LA. Learn how site conditions and finishes impact your project budget.
CSLB #1130785 · Insured & bonded · ★ 5.0 on Google (opens in a new tab)
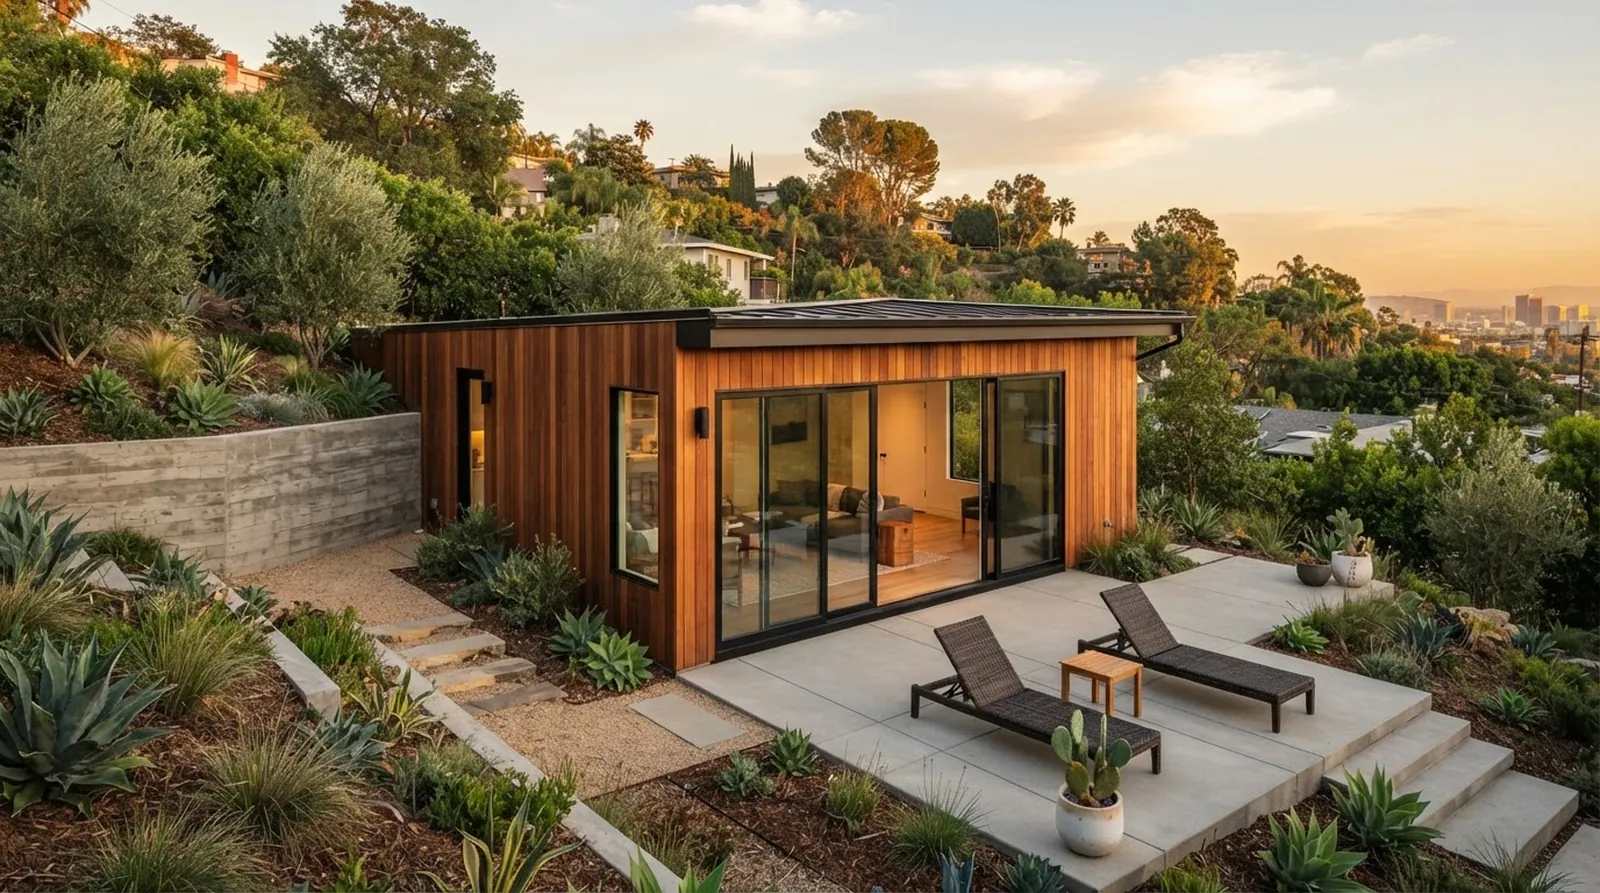
Building a detached accessory dwelling unit requires more than picking out finishes and ordering materials. It means navigating city planning regulations, managing site logistics, and balancing design goals with budget realities. Homeowners across Los Angeles face distinct challenges depending on their neighborhood topography, lot access, and local zoning overlays. Understanding these variables early prevents costly surprises during the construction phase.
A flat lot near the beach presents different structural demands than a steep hillside property located east of Hollywood. As a licensed general contractor serving Los Angeles Westside neighborhoods, Oceanfront takes a design-led, feasibility-first approach to these projects. We work with architects and interior designers to ensure the creative vision aligns with the physical constraints of the property.
Understanding the financial difference between neighborhoods helps set realistic expectations before money is spent on engineering. Whether you are adding a guest house for extended family or creating a dedicated creative studio for your business, knowing the baseline figures is the first step. The numbers dictate what is possible before the first sketch is drawn, guiding subsequent design decisions.
The Baseline Cost for a Premium Detached Unit
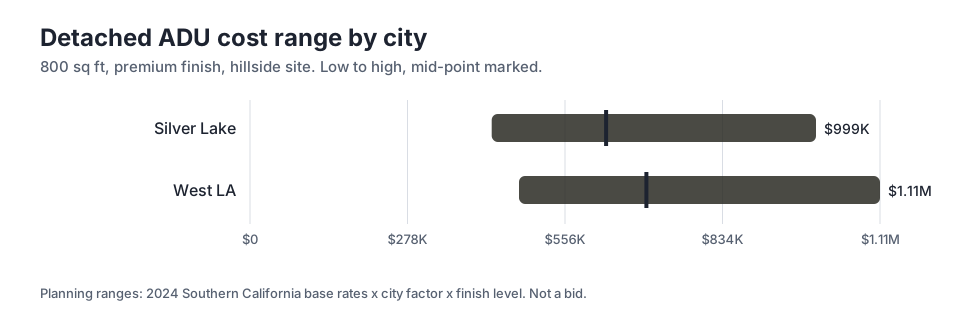
The location of your property directly influences the baseline budget for any new construction project. For a 800 sq ft detached adu with a premium finish, the mid-point planning range in West LA sits at $699,597. This figure reflects the typical costs associated with building on the Westside, where lot constraints, narrow alleys, and local requirements drive up foundational and logistical expenses.
Moving east to Silver Lake, the financial picture shifts due to different neighborhood characteristics and material supply chains. The mid-point for that same 800 sq ft unit in Silver Lake is $628,544. While still a major financial investment, the gap between the two areas highlights how regional labor availability, material transport routes, and specific city district requirements affect overall contractor pricing.
The high end of these ranges shows what happens when site complications compound with architectural details. In West LA, the high range reaches $1,111,859 for a premium build. You can see the full breakdown in the first chart, which illustrates how these planning ranges behave across the two distinct Los Angeles regions. These figures are planning ranges, not a bid, but they provide a framework for initial design conversations.
It is important to remember that the low end of the spectrum also varies by location. These baseline figures assume straightforward site conditions, which are rare in established Los Angeles neighborhoods. Knowing these baselines helps homeowners evaluate whether their specific design goals are financially viable before engaging structural engineers.
Site Conditions and Hillside Logistics
The physical characteristics of a lot dictate a large portion of the construction budget before finishes are selected. Silver Lake is famous for its steep hillsides, narrow winding streets, and challenging soil conditions. Building here often requires retaining walls, specialized foundation systems like friction piles, and drainage solutions. These structural necessities consume a significant portion of the budget before any visible structure goes up.
West LA properties typically feature flatter lots, but they come with their own logistical hurdles. Narrow side yards make heavy equipment access difficult, often requiring large amounts of materials to be moved entirely by hand. High water tables near the coast can also complicate foundation work, requiring specialized pumps and shoring. A feasibility-first approach identifies these hidden costs early, preventing budget blowouts during excavation.
Material staging is another factor impacting the budget in both neighborhoods. When a concrete truck cannot safely navigate a steep Silver Lake curve, or a crane cannot park on a congested West LA street, contractors must adapt their methods. Pumping concrete over long distances or manually carrying heavy lumber adds labor hours to the project. Recognizing these site-specific constraints allows for accurate early-stage budgeting.
Soil export is a frequently overlooked line item that can impact the financial viability of a project. Digging out a hillside to create a flat building pad generates tons of dirt that must be hauled away. The fees for trucking and dumping soil have risen sharply across Los Angeles. Designing a structure that steps down the hillside rather than cutting deeply into it can preserve budget for interior finishes.
How Finish Level Changes the Budget
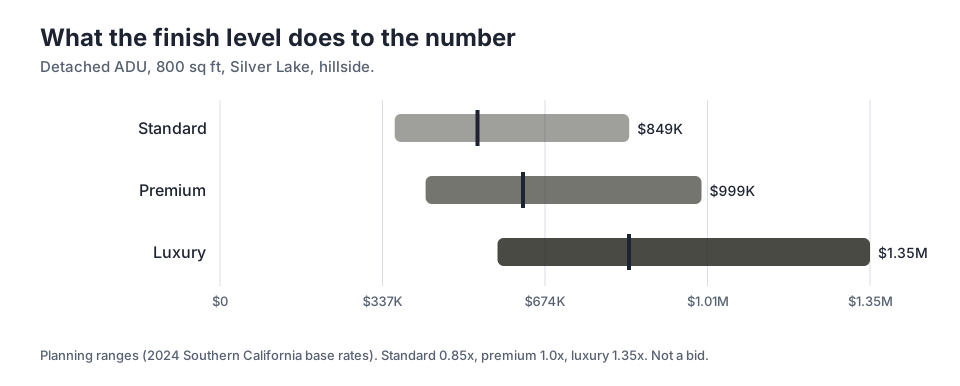
Beyond site conditions, the interior and exterior material selections swing the final cost of the project. The second chart details how finish level moves a 800 sq ft detached adu in Silver Lake. Moving to a premium finish brings the mid-point to $628,544. Premium finishes typically include custom cabinetry, high-end appliance packages, and architectural windows.
Dropping down to a standard finish offers savings for budget-conscious homeowners. In Silver Lake, this standard finish yields a mid-point of $534,262. Standard finishes often rely on prefabricated cabinets, stock window sizes, and durable but common flooring materials. This route makes sense for rental units or projects where the primary goal is maximizing square footage rather than architectural expression.
On the other end of the spectrum, luxury finishes push the boundaries of custom residential design. Applying the 1.35x multiplier for a luxury finish results in a substantial increase to the baseline budget. Luxury builds involve imported stones, custom millwork, integrated smart home systems, and specialized exterior siding materials. Every detail is highly considered, requiring specialized trades and longer installation times.
Balancing these finish levels requires discipline and clear communication during the early design phase. We work with architects and interior designers to prioritize exactly where the budget is spent. You might choose luxury windows to capture a canyon view while opting for standard finishes in the bathroom to keep the overall project within the premium tier. This targeted spending maximizes the visual impact of the budget.
The Timeline from Design to Occupancy
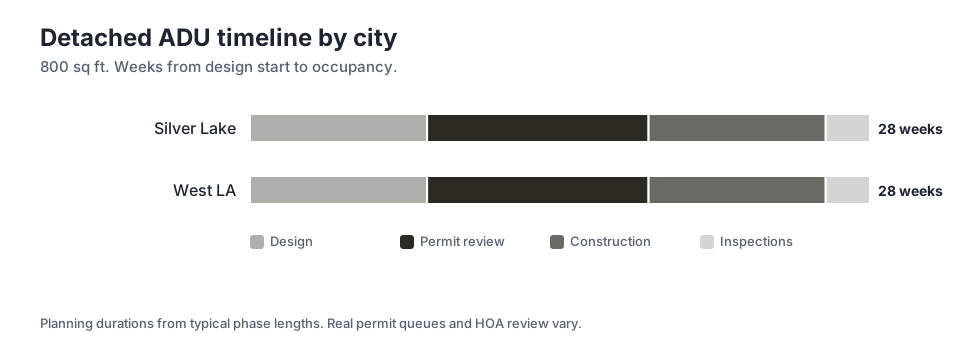
Time is a critical component of any construction project, carrying its own holding costs, financing charges, and logistical stresses. The third chart outlines the estimated weeks from design start to occupancy for a 800 sq ft detached adu. The total from design start to occupancy is 28 weeks. This timeline assumes a progression through each phase without major design revisions or unforeseen site discoveries.
The process always begins with design, which typically takes 8 weeks to complete properly. This phase involves conceptual layouts, structural engineering, and finalizing the construction documents. Rushing this stage often leads to costly changes later in the field. Once the plans are submitted to the city, the permit review takes 10 weeks. Navigating the local building department requires patience, as plan checkers review the project for zoning, structural, and energy compliance.
After permits are finally issued, the physical construction takes 8 weeks. This pace is only possible when all materials are ordered well in advance and the site is fully prepped for the trades. Delays in material delivery or weather disruptions can easily extend this phase. Finally, final inspections ensure every mechanical and structural system meets local codes before the city issues a certificate of occupancy.
Interestingly, the overall timeline remains consistent across both neighborhoods. Whether you are building in Silver Lake or West LA, the total duration is 28 weeks. The bureaucratic processes at the city level and the construction sequences do not change based on your zip code, even if the specific structural engineering requirements differ significantly between a hillside lot and a flat coastal property.
The Design-Led Feasibility Approach
Approaching a detached unit requires a clear strategy to avoid runaway costs and delays. A design-led, feasibility-first approach ensures that creative ideas are grounded in financial reality. Before committing to a specific architectural style, it is crucial to understand what the local zoning codes allow and what the physical lot can actually support. This prevents spending money on plans that can never be built.
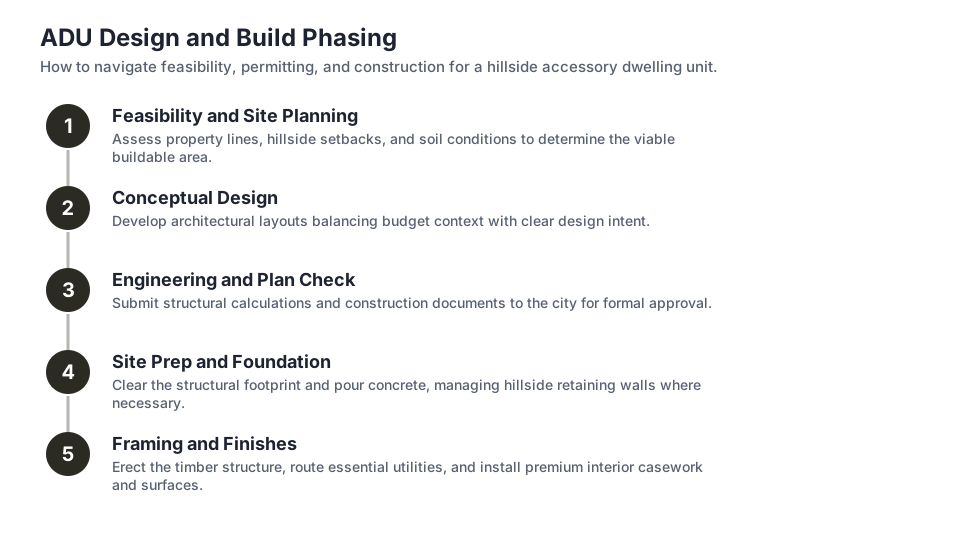
The steps graphic illustrates the logical progression from initial concept to final execution. We serve Los Angeles Westside neighborhoods by integrating hard construction knowledge early in the design phase. When contractors and designers collaborate from day one, they can identify cost-saving structural solutions without compromising the aesthetic vision. This collaborative environment keeps the project aligned with the initial budget ranges and prevents redesigns.
Material procurement must be carefully synchronized with the design schedule to maintain the timeline. Custom architectural windows and specialized siding profiles often have long lead times. Ordering these items during the permit review phase prevents the construction team from sitting idle waiting for deliveries. Managing this complex sequence is vital for hitting that tight construction window and getting the unit occupied on schedule.
Clear communication regarding budget trade-offs is essential throughout the entire process. If a homeowner falls in love with a luxury finish, the team must immediately identify where to find savings elsewhere in the project. This constant balancing act defines successful design-led construction, ensuring the final product reflects the intended vision while respecting the financial boundaries established at the very outset of the project.
Soft-Story Retrofits and Construction Overlaps
Many property owners in Los Angeles face soft-story retrofits for older apartment buildings with tuck-under parking. These required seismic upgrades often present a financial opportunity to add accessory dwelling units simultaneously. When the ground floor is already torn open for steel moment frames, the marginal cost of converting adjacent carport space into a habitable residential unit decreases significantly.
Coordinating a seismic retrofit with new residential construction requires logistical planning and engineering coordination. The engineering for the seismic upgrade must integrate with the structural requirements of the new unit. Trenching for new plumbing and electrical lines can happen right alongside the foundation work for the retrofit. This overlapping scope saves time and reduces the disruption to existing tenants living above the work zone.
Understanding the specific tenant habitability programs in Los Angeles is critical during these complex dual-purpose projects. Owners must navigate regulations regarding construction noise, utility interruptions, and safe property access. A well-planned project minimizes these impacts while maximizing the long-term value of the property through added rental income and improved structural safety for the entire building.
Key takeaways
- A 800 sq ft detached adu with a premium finish has a mid-point planning range of $628,544 in Silver Lake and $699,597 in West LA.
- Finish levels drastically impact the budget, with a standard finish in Silver Lake yielding a mid-point of $534,262 and a luxury finish applying a 1.35x multiplier to the baseline.
- The total timeline from design start to occupancy is 28 weeks, regardless of whether the project is located in Silver Lake or West LA.
- Site conditions like steep hillsides, narrow streets, and soil export requirements often drive the cost differences between Los Angeles neighborhoods.
Sources
- Los Angeles Department of Building and Safety
Questions
Frequently asked questions
How long does the permit review process take for a detached unit?
The permit review process typically takes 10 weeks. This involves submitting plans to the local building department for zoning, structural, and energy code compliance checks before any construction can begin.
What is the difference between a standard and premium finish?
A standard finish generally uses prefabricated materials and stock sizes, while a premium finish includes custom cabinetry, higher-end appliances, and architectural windows. Upgrading finishes directly increases the overall budget multiplier.
Why are construction baseline costs generally higher in West LA compared to Silver Lake?
West LA often presents distinct logistical challenges, such as narrow lot access and high water tables, which complicate foundation work. Local labor rates and material transport logistics also contribute to the higher baseline costs.
Can I build an accessory dwelling unit while completing a soft-story retrofit?
Yes, combining these projects is highly efficient. Since the ground floor is already exposed for seismic upgrades, you can often share the costs of foundation work, trenching, and utility upgrades.
How long does the actual construction phase last once permits are issued?
The physical construction phase takes 8 weeks, assuming all permits are issued, materials are procured in advance, and the site is fully prepared for the trades to begin work.
Next step
Take the next step
Tell us about your Los Angeles project and request an estimate.