Structural Engineering · November 19, 2026 · 6 min read
Hillside Structural Upgrades: Costs in Silver Lake vs Brentwood
Compare hillside structural upgrade costs and timelines for a 1,500 sq ft project in Silver Lake and Brentwood. Learn what drives the budget and schedule.
CSLB #1130785 · Insured & bonded · ★ 5.0 on Google (opens in a new tab)
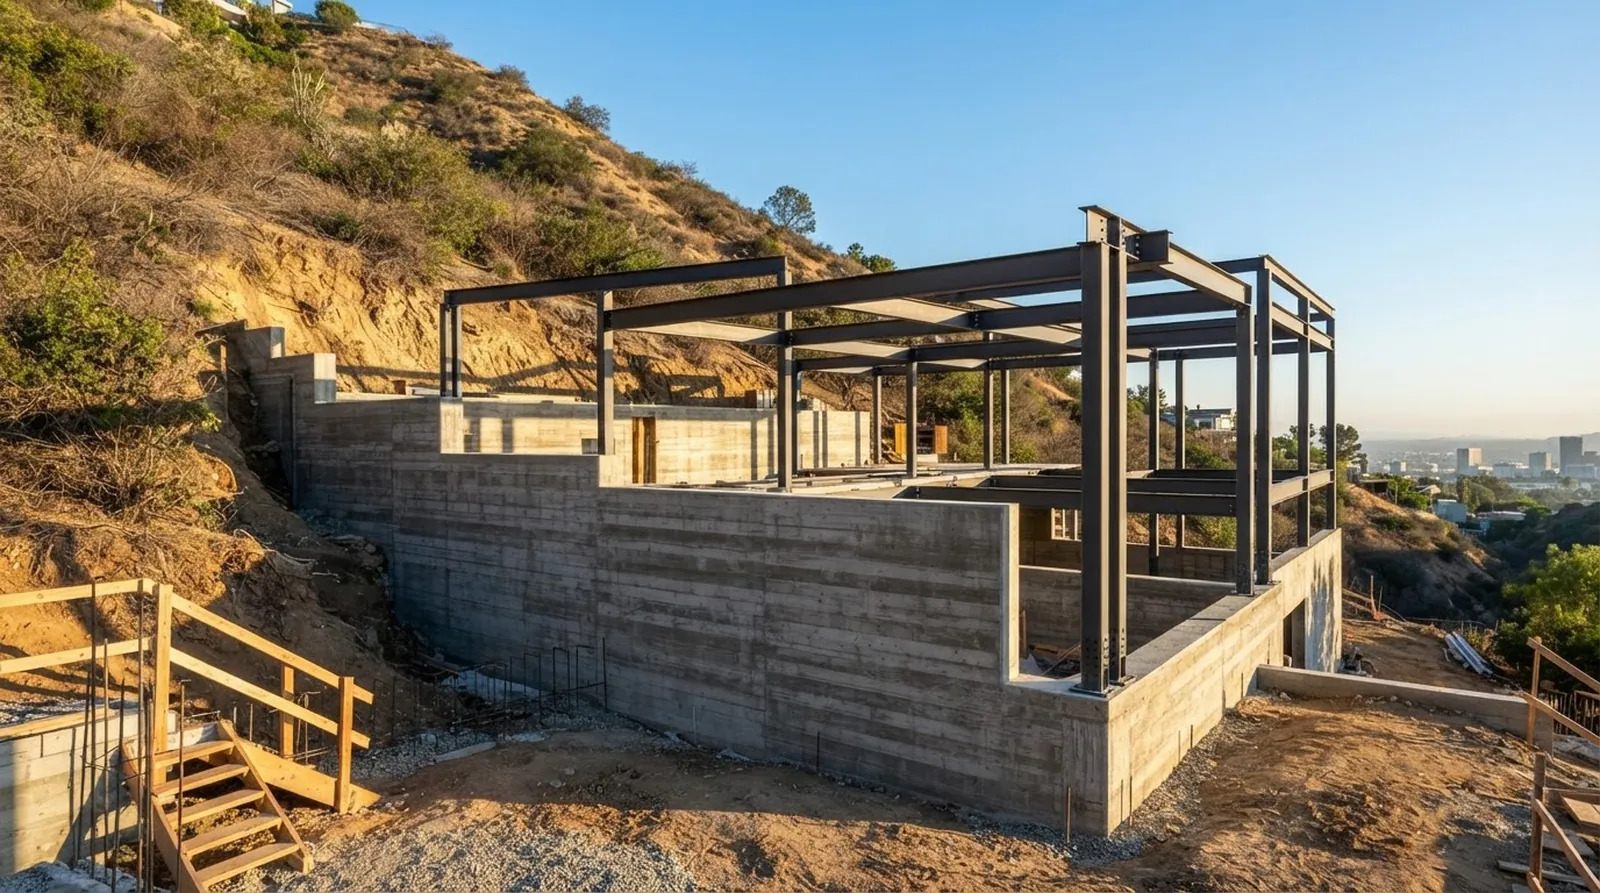
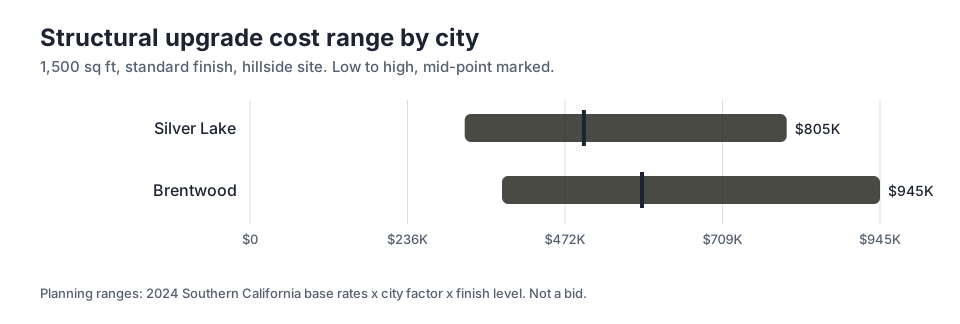
Upgrading a hillside foundation requires heavy engineering and significant capital investment. For a 1,500 sq ft structural upgrade with standard finish, homeowners should expect a mid-point cost of $501K in Silver Lake and $588K in Brentwood. The total timeline from design start to occupancy is 24 weeks in both neighborhoods. These figures represent the reality of moving earth and pouring concrete on steep, challenging terrain.
The price gap between the Eastside and the Westside reflects site access, soil conditions and local hauling routes rather than different construction methods. Moving heavy machinery up winding roads demands tight coordination and specialized equipment. Soil export fees and dump site proximity also drive up costs in certain zip codes.
At Oceanfront, we serve Los Angeles Westside neighborhoods with a design-led, feasibility-first approach. Understanding the structural budget early keeps the architectural vision intact and prevents costly surprises during excavation. A clear view of the engineering requirements allows homeowners to make informed decisions about their overall project scope.
The Cost Gap Between Two Hillsides
A structural overhaul is rarely an isolated project. Owners typically tackle this work alongside a major addition, a whole-house remodel or a mandatory soft-story retrofit. The baseline costs reflect the raw difficulty of hillside work. In Silver Lake, the low end of the planning range starts at $322K. In Brentwood, the high end can reach $945K. These numbers cover the engineering, excavation and concrete work required to secure the slope.
Access drives a massive portion of these financial figures. Narrow, winding streets limit the size of trucks that can reach the site safely. Smaller trucks mean more trips to haul away dirt and deliver fresh concrete. Each additional trip adds labor hours, fuel costs and traffic control expenses to the ledger.
Soil composition also shifts the financial math significantly. Bedrock depth varies wildly across Los Angeles hillside neighborhoods. Striking bedrock early reduces the need for deep friction piles. Conversely, deep topsoil requires extensive drilling and heavy steel reinforcement to anchor the home safely to the hillside.
Engineering for Slope Stability
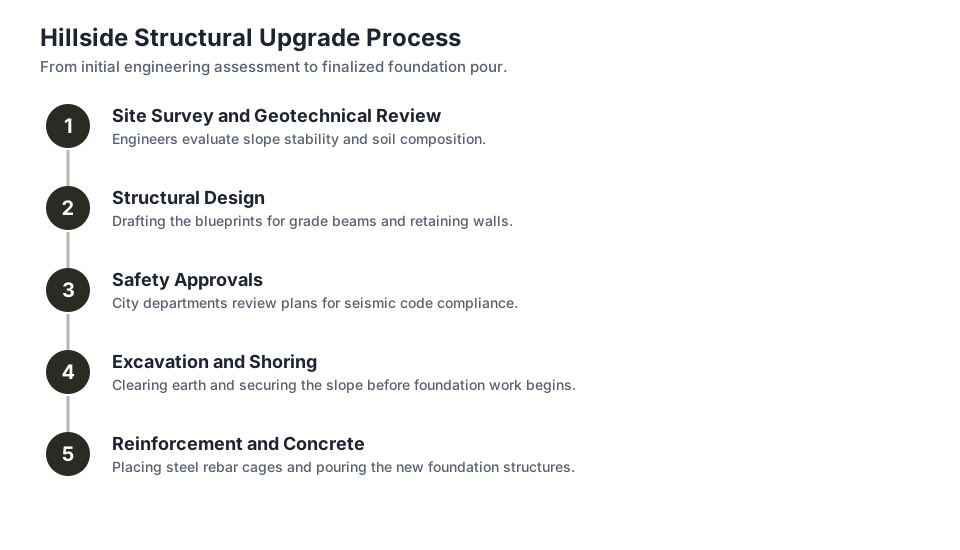
Securing a hillside property follows a strict sequence of geotechnical and structural milestones. Engineers evaluate slope stability and soil composition first. This initial soil report dictates the entire foundation strategy. Drafting the blueprints for grade beams and retaining walls follows the soil report, translating geological data into actionable construction plans.
City departments review plans for seismic code compliance before any dirt moves. This approval phase ensures the proposed structure can withstand significant earthquake activity. Clearing earth and securing the slope before foundation work begins requires heavy machinery and temporary shoring. Finally, placing steel rebar cages and pouring the new foundation structures locks the hillside in place permanently.
We work with architects and interior designers to ensure these structural necessities blend into the final home. A massive concrete retaining wall can become a striking design feature rather than an eyesore. Exposed steel moment frames often define a modern Los Angeles aesthetic, turning necessary engineering into an architectural statement.
Mapping the Schedule
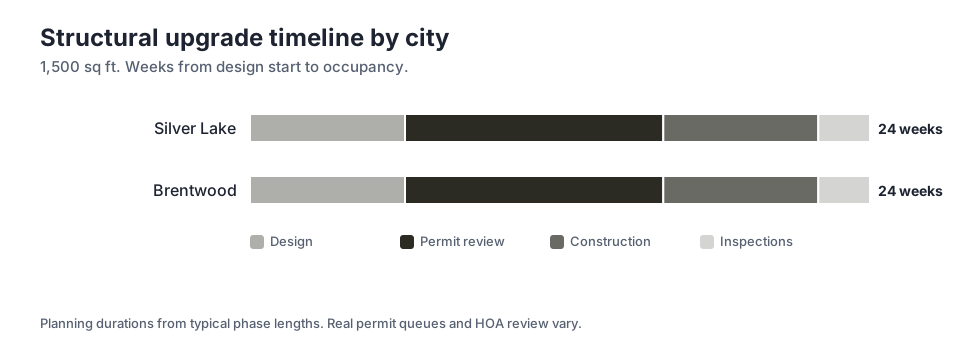
Time is money in hillside construction, and delays compound quickly. A 24 weeks duration is standard for a 1,500 sq ft project. This schedule assumes a smooth path through city planning departments and steady weather during the critical excavation phase. Homeowners must plan for temporary housing if the structural work affects the primary living spaces.
The permit review phase consumes 10 weeks of the timeline. Los Angeles Department of Building and Safety officials scrutinize slope stability plans heavily to prevent future landslides. Geotechnical reports, structural calculations and grading plans must align perfectly to secure final approval. Any discrepancies between the architect and the structural engineer will trigger correction notices and extend this phase.
Active construction takes 6 weeks. This intense phase includes drilling pile holes, setting heavy steel cages and pouring tons of concrete. Final inspections require another 2 weeks before the space is cleared for occupancy. Rain delays during the open excavation phase can push these numbers out significantly, as wet soil is dangerous to move.
Excavation and Shoring Logistics
Removing soil from a hillside lot introduces severe logistical hurdles that flatland projects never face. Excavators must carefully carve into the slope without destabilizing the earth above or threatening neighboring properties. Temporary shoring walls hold back the dirt while crews prepare the permanent foundation trenches. This step requires precision and constant monitoring.
Shoring involves driving steel soldier piles deep into the ground and lagging them with heavy timber. This temporary structure protects the workers in the trench and prevents catastrophic landslides during the build. The cost of shoring scales directly with the depth of the excavation and the sheer angle of the slope.
Hauling the excavated dirt away requires precise timing and neighborhood coordination. Dump trucks must arrive, load up and depart without blocking narrow hillside traffic lanes. Staging these massive trucks on steep, winding roads often requires flaggers, strict traffic control plans and permits from the city transportation department.
Material Handling on Steep Grades
Delivering construction materials to a hillside site demands creative solutions and heavy equipment. Standard delivery trucks cannot navigate hairpin turns or back up steep, narrow driveways. Cranes often lift steel beams, rebar bundles and heavy lumber from the street directly to the work area, bypassing the driveway entirely.
Pumping concrete presents another logistical puzzle for the construction crew. Boom pumps reach over existing structures to deliver wet concrete to the foundation trenches in the backyard. The distance from the street to the pour site determines the size of the pump required. Longer reaches demand larger, more expensive pump trucks that take up the entire street.
Staging materials on site requires flat ground, which is always in short supply on a hillside property. Crews must coordinate deliveries so materials arrive exactly when needed for installation. Storing excess materials on a steep slope creates safety hazards and clutters the limited workspace available to the trades.
Soft-Story Retrofits and ADU Foundations
Many hillside upgrades trigger when an owner decides to add an Accessory Dwelling Unit or expand the main footprint. Los Angeles building codes often require structural updates to the existing house when adding significant square footage or altering rooflines. A simple addition quickly becomes a complex engineering project.
Soft-story retrofits address homes built over garages or open basement spaces. These older structures lack the solid shear walls needed to resist lateral seismic forces during an earthquake. Upgrading a soft-story condition involves installing heavy steel moment frames or thick plywood shear panels to stiffen the lower level.
Tying new foundations into old footings requires precise engineering and careful excavation. The new structure must support its own weight without compromising the stability of the existing house above it. This delicate reality makes our feasibility-first approach essential for hillside expansions, ensuring the old and new structures work together safely.
Design Implications of Heavy Engineering
Structural upgrades dictate the physical boundaries of interior design. Dropped beams, thick shear walls and new support columns change the flow of a room and alter sightlines. Recognizing these physical constraints early in the planning phase prevents expensive redesigns and compromised floor plans later in the process.
Retaining walls often dictate window placement and natural light availability. A solid concrete wall holding back tons of earth leaves few options for traditional glazing on that side of the house. Designers must find creative ways to pull light from above using large skylights, light tubes or high clerestory windows.
Budgeting for standard finishes leaves room to upgrade visible surfaces later, while securing the home now. The structural skeleton consumes the bulk of the initial capital, leaving less for luxury fixtures. Homeowners who prioritize a solid foundation ensure their investment survives the next major seismic event intact.
Key takeaways
- Hillside foundation budgets vary widely based on street access and soil conditions rather than just square footage.
- Permitting and city review consume nearly half of the total project timeline before construction begins.
- Temporary shoring and specialized earth-moving equipment drive up excavation costs on steep grades.
- Integrating structural beams and retaining walls into the early design phase prevents costly architectural revisions.
Sources
- Los Angeles Department of Building and Safety
Questions
Frequently asked questions
Why do structural upgrades cost more in certain hillside neighborhoods?
Narrow streets restrict truck sizes, requiring more trips to haul dirt and deliver concrete. Deeper soil profiles also demand extensive drilling and steel reinforcement compared to lots with shallow bedrock.
Do I need to upgrade my foundation for an addition?
Expanding a home's footprint or adding significant square footage often triggers city requirements to bring the existing structure up to current seismic codes.
What is a soft-story retrofit?
A soft-story retrofit strengthens homes built over open spaces like garages. The process involves installing steel moment frames or plywood shear panels to resist lateral earthquake forces.
Can retaining walls be part of the interior design?
Yes. Exposed concrete walls and structural steel beams can define a modern industrial aesthetic when planned carefully with architects and interior designers.
How long does the city take to approve hillside plans?
The permit review phase typically takes 10 weeks. Geotechnical reports, structural calculations and grading plans undergo heavy scrutiny to ensure slope stability.
Keep reading
Related guides
More from the same places and topics.
How much does a design-build addition cost in Silver Lake?
Discover the costs, timelines, and predictability benefits of using a design-build approach for a hillside addition or soft-story retrofit in Silver Lake.
Read moreDetached ADU Costs: Silver Lake vs West LA
Compare the costs and timelines of building a detached ADU in Silver Lake and West LA. Learn how site conditions and finishes impact your project budget.
Read moreSanta Monica Remodel Costs: Luxury Finishes & Structural Changes
Planning a Santa Monica remodel? Learn how luxury materials and structural changes impact your construction budget and city permit timelines.
Read more
Next step
Take the next step
Tell us about your Los Angeles project and request an estimate.