Accessory Dwelling Units · November 9, 2026 · 7 min read
Cost of a Detached ADU in Beverly Hills
Discover the true cost to build a detached ADU in Beverly Hills. We break down premium finish budgets, permit timelines, and site preparation factors.
CSLB #1130785 · Insured & bonded · ★ 5.0 on Google (opens in a new tab)
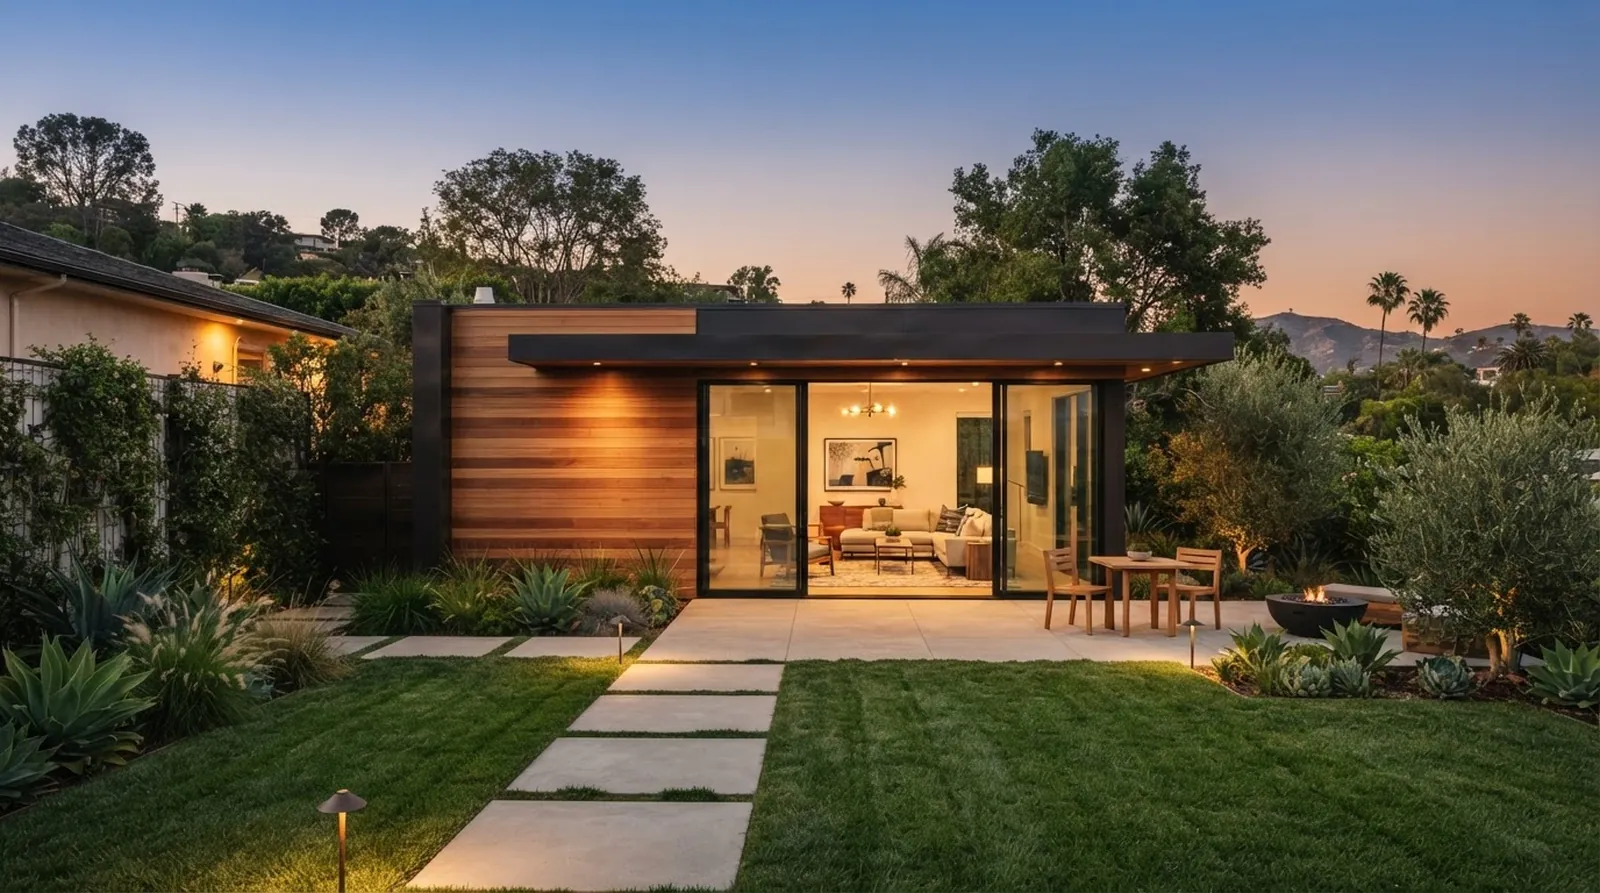
Building a detached accessory dwelling unit in Beverly Hills requires more than just extra backyard space. Homeowners are creating sophisticated guest houses, private studios, and multi-generational suites that match the architectural caliber of their primary estates. Owners facing soft-story retrofits on larger properties are also exploring detached additions to maximize their lot utility. These structures demand careful planning, clear budget expectations, and a realistic view of the city approval process. Modern units are highly engineered, permanent additions to your property portfolio.
The financial reality of a new structure often surprises property owners. A detached unit is a ground-up build on a micro scale. It requires its own foundation, utility connections, climate control, and high-end finishes. Understanding the relationship between your design ambitions and the final construction cost is the first step toward a successful project. Every choice, from the depth of the foundation footings to the brand of the kitchen appliances, carries a specific price tag. Establishing a clear financial framework early prevents frustrating redesigns and keeps the project moving forward.
The Baseline for Beverly Hills ADUs
Planning an 800 sq ft detached structure means building a complete home in miniature. Every major trade is involved, from excavation and concrete to electrical and custom carpentry. Because the footprint is compact, the cost per square foot is typically higher than a large-scale home addition. The expensive elements like kitchens and bathrooms are not diluted across thousands of feet of simple bedroom space. You are paying for the most complex parts of a house, just packed into a tighter layout. This density of plumbing, electrical, and mechanical systems drives the baseline cost upward before any finish materials are even selected.
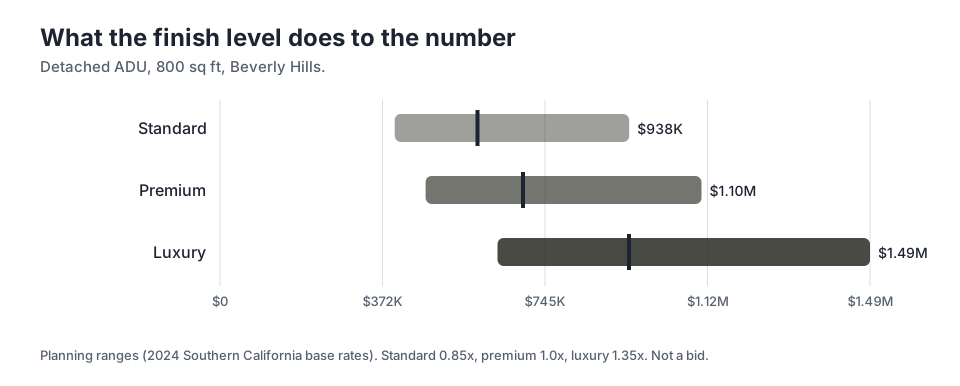
The accompanying chart illustrates how finish selections impact the total budget. For a premium build, which aligns with the expectations of most Los Angeles Westside neighborhoods, the mid-point lands at $694K. This tier includes high-quality materials, custom cabinetry, and architectural lighting that feels cohesive with a luxury primary residence. Premium finishes strike a balance between durability and high design. They offer a refined aesthetic without crossing into the extreme costs associated with fully bespoke, imported components.
Dropping to a standard finish level reduces the multiplier to 0.85x, bringing the mid-point to $590K. This approach relies heavily on off-the-shelf materials, simpler rooflines, and standardized window packages. While cost-effective, standard finishes may not deliver the architectural impact desired for high-end properties. Balancing these choices early prevents budget overruns later. If the primary home features custom mahogany doors and hand-troweled plaster, a standard-finish backyard unit will feel disconnected and out of place.
Pushing the Design Envelope
Homeowners seeking a truly custom architectural statement often move into the luxury finish category. This tier introduces a 1.35x multiplier to the base costs. At this level, the mid-point budget reaches $937K. The increase accounts for specialized materials like imported stone, floor-to-ceiling sliding glass walls, and complex structural engineering to support flat roofs or cantilevered overhangs. Luxury builds are defined by what you do not see. Hidden structural steel, concealed window frames, and invisible HVAC registers all require extensive engineering and precise execution in the field.
Luxury builds demand exact tolerances. When interior designers specify flush baseboards, trimless doors, and integrated lighting, the framing and drywall phases require highly skilled labor. There is no room to hide imperfections behind heavy moldings. Every reveal must be perfectly straight, which adds time and labor to the framing and finish carpentry stages. The framing lumber must be perfectly straight, often requiring engineered wood products instead of standard dimensional lumber. This level of precision is non-negotiable for high-end modern architecture.
Oceanfront operates with a design-led, feasibility-first approach. We work with architects and interior designers to ensure that high-end design intent aligns with the structural reality of the site. By evaluating the cost implications of luxury finishes during the schematic phase, owners can make informed decisions about where to invest their budget for the greatest visual impact. A feasibility study might reveal that shifting a glass wall slightly eliminates the need for a costly steel moment frame, saving significant capital without compromising the overall design.
Navigating the Permitting Timeline
Securing approvals for a new structure requires patience and a clear understanding of local municipal processes. The timeline from initial design concept to breaking ground is heavily influenced by the city plan check phase. Every municipality handles this differently, and the queue for review can fluctuate based on department staffing and local building volume. Rushing the design phase often leads to incomplete plan submissions, which only extends the time spent waiting for city corrections. A methodical, detailed approach to the architectural drawings is the fastest path to an approved permit.
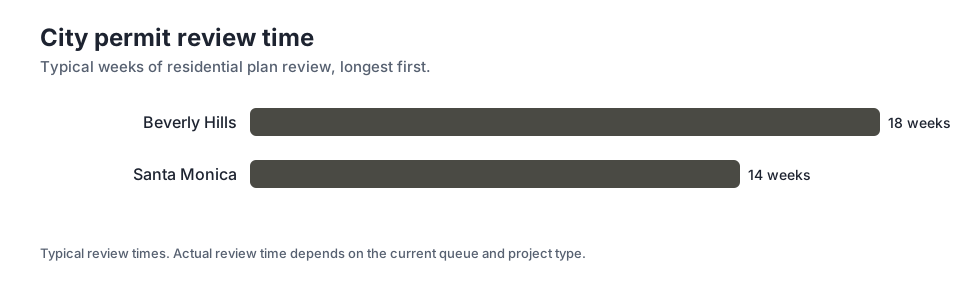
The chart highlights the typical weeks of city plan review used in the timeline ranges. In Beverly Hills, you should expect 18 weeks of city plan review. This period involves multiple departments, including building and safety, planning, urban forestry, and public works. Each department must sign off on the plans before a permit is issued. Urban forestry, for example, will heavily scrutinize any construction near mature trees, often requiring protective fencing plans and arborist reports before granting their approval.
For context, neighboring jurisdictions operate on different schedules. A similar project might see 14 weeks of city plan review in Santa Monica. The Beverly Hills review process is thorough, often requiring detailed soil reports, precise grading plans, and specific landscape documentation. Submitting a complete, highly detailed plan set from the start is the best way to avoid multiple correction cycles. Every time the city requests a revision, the plans go back to the architect, and then back to the bottom of the city review pile.
Site Conditions and Hidden Costs
The physical characteristics of your backyard dictate a significant portion of the early construction budget. Flat, easily accessible lots are rare in the hills. Sloped properties require extensive retaining walls, engineered foundations, and complex drainage solutions to manage stormwater runoff. These subterranean costs add up before vertical construction even begins. Moving dirt is expensive. Exporting soil from a hillside property requires specialized equipment and careful coordination to navigate narrow, winding residential streets safely.
Utility connections present another major variable. A detached structure needs power, water, and sewer lines trenched from the main house or the street. If the existing electrical panel is undersized, an upgrade is mandatory. Trenching through mature landscaping, hardscape, or long driveways increases labor costs and requires careful restoration work once the pipes are laid. Upgrading a main electrical panel often triggers new city requirements, such as relocating the meter to comply with current fire department access codes.
Soil quality also plays a critical role. A geotechnical report will determine if the existing soil can support the new foundation or if it needs to be removed and replaced with engineered fill. Expansive clay soils, common in Southern California, require specific foundation designs like caissons or deepened footings to prevent shifting over time. Ignoring soil conditions is a recipe for disaster. A foundation failure will compromise the entire structure, making the initial investment in proper geotechnical engineering absolutely essential.
Designing for the Westside Market
An accessory dwelling unit should feel like a natural extension of the primary estate. Whether the main house is a mid-century modern post-and-beam or a traditional Spanish colonial, the new structure must respect the existing architectural language. This does not mean it must be an exact replica, but the massing, roof pitch, and material palette should converse well with the surroundings. A stark, ultra-modern glass box placed behind a historic Tudor home creates visual friction. Thoughtful design bridges the gap between old and new.
Creative-industry principals and design-literate homeowners often use the detached unit as an opportunity to experiment with modern forms. Warm wood siding, standing seam metal roofs, and oversized aluminum-clad windows are popular choices. These materials offer durability and a clean aesthetic, though they sit firmly in the premium and luxury pricing tiers. Large expanses of glass require specialized energy calculations to meet strict state energy codes, often necessitating high-performance glazing or upgraded insulation in the walls and roof.
Oceanfront serves Los Angeles Westside neighborhoods by focusing on this intersection of high design and constructability. A successful project requires constant communication between the design team and the builder. When the contractor is involved early, material availability and installation methods can be vetted before they become expensive problems in the field. Selecting a rare imported tile might look perfect on a mood board, but if it carries a long lead time, it will stall the entire construction schedule.
The Construction Phase
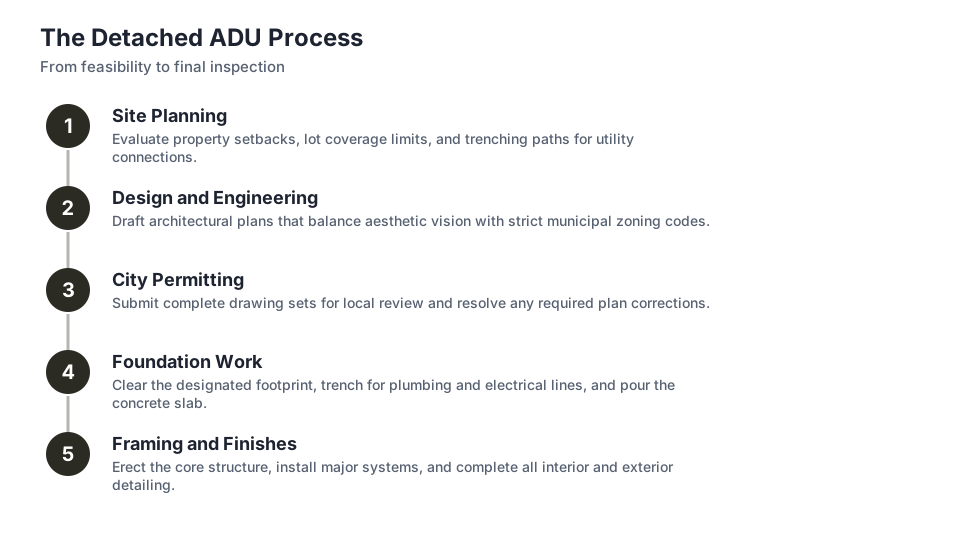
Breaking ground in a dense, established neighborhood requires strict logistical management. Staging materials, coordinating heavy equipment, and managing daily trade traffic must be handled with respect for the neighbors and the homeowners living on site. The initial phase is loud and disruptive, involving demolition, excavation, and concrete pouring. Dust control and site security are daily priorities. A well-managed site reflects the professionalism of the entire build and minimizes the stress placed on the surrounding community.
Once the foundation cures, framing moves quickly. The shape of the building emerges in a matter of days. However, the subsequent rough-in phase for plumbing, electrical, and HVAC takes considerable time. This is when the complex systems that make the building functional are installed within the walls. After city inspections approve the rough-in work, insulation and drywall enclose the space. This transition from an open wood skeleton to enclosed rooms is a major milestone, signaling the shift from heavy construction to detailed interior work.
The final phase is dedicated to finishes. This phase demands extreme attention to detail. Tile setting, custom cabinetry installation, hardwood flooring, and final paint require a clean, climate-controlled environment. The transition from a dusty construction site to a finished interior is a slow, deliberate process that cannot be rushed without compromising quality. Every fixture must be aligned, every door must swing perfectly, and every surface must be protected until the final walkthrough is complete.
Key takeaways
- A premium 800 sq ft detached unit in Beverly Hills carries a mid-point budget of $694K.
- Luxury finishes push the mid-point to $937K, driven by custom millwork, imported materials, and complex structural requirements.
- Expect 18 weeks of city plan review in Beverly Hills, requiring detailed engineering and site documentation.
- Site conditions like sloped lots, utility trenching, and soil quality significantly impact the early construction budget.
Questions
Frequently asked questions
Why is the cost per square foot higher for a detached unit than a main house addition?
A detached structure is a complete ground-up build. It requires its own foundation, roof, utility connections, and expensive spaces like kitchens and bathrooms, all compressed into a small footprint.
Can I use standard finishes to save money on a Beverly Hills project?
Yes, standard finishes can lower the budget, but they rely on off-the-shelf materials. This may not align with the architectural expectations or property values typical of high-end Westside estates.
What happens during the 18 weeks of city plan review?
Multiple city departments, including building and safety, planning, and public works, review the architectural and engineering plans to ensure compliance with local zoning and building codes.
Do I need to upgrade my electrical panel for a new detached structure?
It is highly likely. Most older homes do not have the electrical capacity to support an additional kitchen, climate control system, and dedicated lighting for an additional structure.
How do soil conditions affect the foundation cost?
Poor soil quality or expansive clay may require deep caissons or engineered fill to stabilize the ground. A geotechnical report is necessary to determine the exact foundation requirements.
Keep reading
Related guides
More from the same places and topics.
Structural Upgrade Costs: Beverly Hills vs Malibu
Compare seismic structural upgrade costs and city permit timelines for Beverly Hills and Malibu. Understand the budget drivers for your Los Angeles remodel.
Read moreBeverly Hills Whole Home Remodel Cost by Finish
Discover how premium and luxury finishes impact the budget and timeline of a whole home remodel in Beverly Hills. Plan your project with clear numbers.
Read moreDetached ADU Costs: Silver Lake vs West LA
Compare the costs and timelines of building a detached ADU in Silver Lake and West LA. Learn how site conditions and finishes impact your project budget.
Read more
Next step
Take the next step
Tell us about your Los Angeles project and request an estimate.