Home Remodeling · November 2, 2026 · 7 min read
Beverly Hills Whole Home Remodel Cost by Finish
Discover how premium and luxury finishes impact the budget and timeline of a whole home remodel in Beverly Hills. Plan your project with clear numbers.
CSLB #1130785 · Insured & bonded · ★ 5.0 on Google (opens in a new tab)
Planning a major renovation on the Westside requires understanding exactly where your money goes before a single wall is opened. Homeowners often start with a vivid vision of custom cabinetry, imported stone slabs, and complex architectural lighting schemes. The reality is that the final price tag depends heavily on the specific finish level you select. A minor shift in material choices can alter the entire financial structure of the build. It is easy to underestimate how quickly premium materials impact the bottom line when planning a large-scale project.
A design-led, feasibility-first approach means aligning your aesthetic goals with hard numbers very early in the process. At Oceanfront, we believe in giving you the budget context for every design idea you consider. This strategy prevents unpleasant financial surprises later and keeps the entire team focused on executing the vision. You need clear data to make informed choices about your property. Without accurate figures, the design process can quickly become disconnected from reality.
The financial gap between a standard update and a highly customized luxury home is substantial. Upgrading materials changes the cost of the products themselves, but it also dictates the specialized labor required to install them correctly. We will look at exactly how these choices shape the budget and timeline for a typical property, allowing you to plan your investment with absolute clarity.
The Baseline for a Beverly Hills Remodel
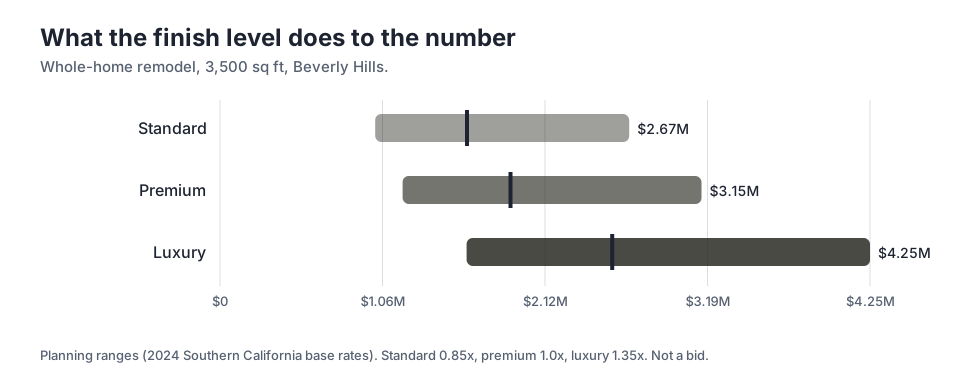
To accurately understand the financial impact of finishes, we can look at a 3,500 sq ft project. The chart shows planning ranges for a whole-home remodel in Beverly Hills based on three distinct finish tiers. A premium finish level serves as the baseline for most design-conscious renovations in this area. Standard finishes rarely meet the expectations of Westside homeowners looking to maximize their property value.
At the premium tier, the mid-point planning range sits at $1.90M. This level includes high-quality materials, custom elements in key rooms, and excellent craftsmanship throughout the house. Moving to a luxury finish level changes the financial picture significantly. The mid-point jumps to $2.56M, reflecting a fundamental shift in how the home is built and finished. Every surface and fixture requires a higher level of attention.
This increase represents a 1.35x multiplier over the premium baseline. Luxury finishes mean fully custom millwork in every room, rare stone slabs that require careful matching, integrated architectural lighting, and highly specialized labor. The high end of the luxury tier can reach $4.25M for a home of this size. Conversely, standard finishes represent a 0.85x multiplier, dropping the mid-point to $1.61M.
Breaking Down Costs by Room and Scope
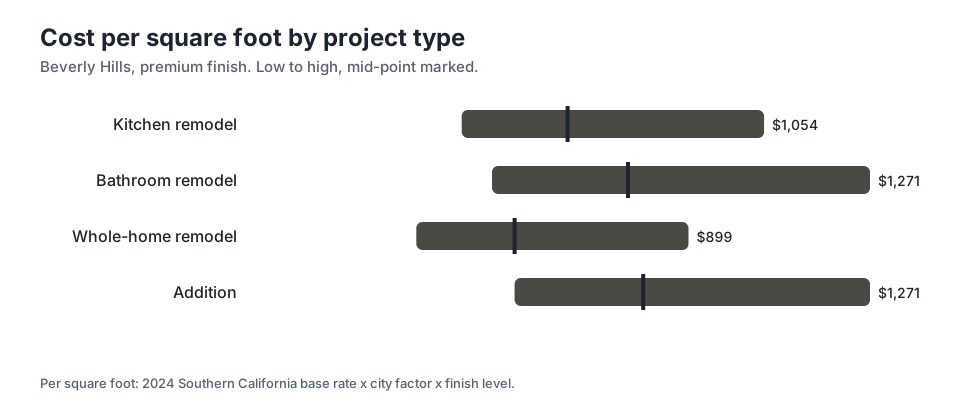
Looking at the total project cost is helpful for initial planning, but breaking it down by square foot reveals the true cost drivers within the house. The chart details the planning cost per square foot by project type in Beverly Hills at a premium finish level. Wet rooms are always the most expensive areas to renovate due to the complex systems hidden behind the walls.
A kitchen remodel has a mid-point of $651 PER SQUARE FOOT. This high figure reflects the density of plumbing, electrical work, custom cabinetry, and professional-grade appliances packed into a relatively small footprint. Bathrooms are even more concentrated and labor-intensive. The high range for a bathroom remodel reaches $1,271 PER SQUARE FOOT when premium fixtures and intricate tile work are specified. These wet rooms require multiple specialized trades working in tight quarters.
In contrast, a whole-home remodel blends these dense, expensive rooms with lower-cost areas like bedrooms, living rooms, and hallways. The mid-point for a whole-home remodel is $542 PER SQUARE FOOT. If you are planning an addition to expand your footprint, expect the costs to align closely with new construction. An addition has a mid-point of $806 PER SQUARE FOOT.
How Custom Details Drive the Budget
The difference between premium and luxury is often found in the architectural details that are hardest to execute. Flush baseboards, trimless interior doors, and perfectly aligned stone veining require intense coordination among multiple trades. These minimalist details demand maximum labor precision, as there is no traditional trim to hide small imperfections in the framing or drywall.
At Oceanfront, our design-led, feasibility-first approach helps clients navigate these complex choices. We work with architects and interior designers to identify which specific details matter most to the overall design intent. Sometimes, maintaining a premium finish in secondary spaces allows for a targeted luxury splurge in the primary suite or the main entertaining areas.
Material selection also plays a huge role in labor costs. Choosing a standard porcelain tile is relatively straightforward to install. Selecting a large-format natural stone requires specialized handling equipment, reinforced floor substrates, and perfectly level surfaces. Every design choice carries a specific labor cost that must be factored into the initial feasibility study. Custom millwork pushes these costs even higher, requiring specialized carpenters to execute intricate designs.
Navigating the Beverly Hills Timeline
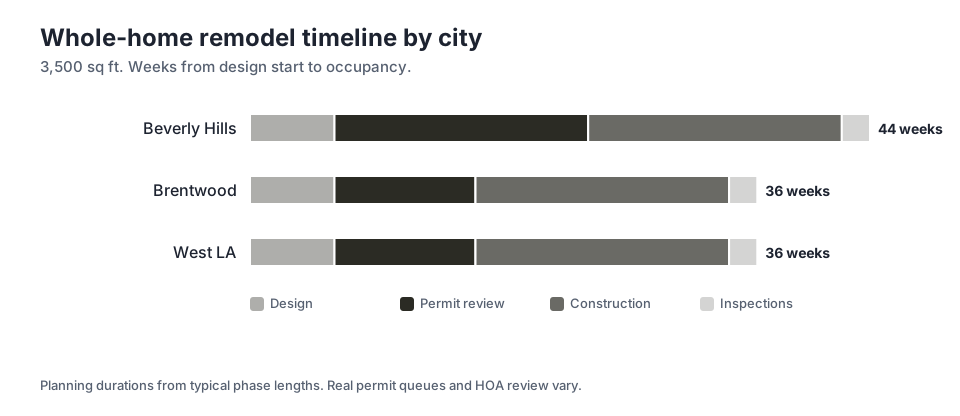
Budget is only half of the equation when planning a major renovation. Time is the other major factor that requires careful management. The chart outlines the estimated weeks from design start to occupancy for a 3,500 sq ft project. The specific municipality where your home is located significantly impacts the pre-construction timeline.
In Beverly Hills, the permit review takes 18 weeks. This is a substantial block of time where the project is entirely in the hands of the city planning and building departments. When you add 6 weeks for design, the pre-construction phase alone takes a significant period before any physical work can begin.
For comparison, the permit review in Brentwood or West LA takes 10 weeks, and the total from design start to occupancy is 36 weeks. This difference directly affects your carrying costs, such as rent for a temporary residence, property taxes, or interest on a construction loan. Planning for the full 44 weeks total timeline in Beverly Hills is absolutely essential for managing your expectations and your finances. Rushing this process is impossible, so building it into your schedule is mandatory.
Managing the Construction Phase
Once the city issues the necessary permits, the physical transformation of the property finally begins. The construction phase for a project of this scale takes 18 weeks. This intense period requires strict scheduling, daily site management, and constant communication between the builder, the design team, and the specialized trades. Keeping the site organized and moving forward is a full-time job.
During these 18 weeks, the sequence of work is highly critical. Structural framing, rough plumbing, and electrical rough-ins must be completed and inspected by the city before any finishes can be applied. Delays in material delivery, especially for custom luxury items imported from overseas, can halt progress entirely and extend the timeline.
We work with architects and interior designers to ensure all long-lead materials are ordered well in advance of when they are needed on site. After the main construction wraps up, final inspections take 2 weeks. Passing these final inspections is the last regulatory hurdle before you can officially take occupancy of the space. The city must verify that all work complies with the approved plans.
The Hidden Costs of Luxury Upgrades
Upgrading to luxury finishes often triggers a cascade of hidden costs behind the walls. A heavy custom stone sink might require reinforced framing to support the extra weight. High-end architectural lighting systems often demand upgraded electrical panels and complex low-voltage wiring that standard fixtures do not need.
Smart home integration is another area where costs escalate quickly. Automated shades, climate control systems, and integrated audio require extensive pre-wiring during the rough-in phase. These systems provide incredible convenience, but they add significant labor and material costs to the electrical budget.
Understanding these hidden requirements is crucial for accurate budgeting. A design concept might look simple and elegant on paper, but achieving that minimalist aesthetic often requires highly complex engineering hidden from view. True luxury is as much about what you do not see as what you do. Every clean line and hidden fixture requires extra hours of labor to execute correctly.
Making Smart Trade-offs for Your Home
Very few renovation projects employ luxury finishes in every single room of the house. Most homeowners choose a hybrid approach to balance the overall budget. You might select luxury finishes for the main kitchen and the primary bathroom suite, while using premium materials in the guest bedrooms, home office, and utility spaces.
This targeted strategy requires clear communication with your design team from the very beginning. Identifying your personal priorities allows the builder to allocate the budget where it will have the most visual and functional impact. It also helps in managing the overall timeline, as fewer custom items mean fewer opportunities for supply chain delays.
A successful remodel requires making informed decisions based on accurate data. By understanding the cost multipliers for different finish levels and the timeline implications of your specific municipality, you can approach your project with confidence. Clear numbers lead to better design outcomes and a smoother construction process.
Key takeaways
- Moving from a premium to a luxury finish level applies a 1.35x multiplier to your overall budget.
- Wet rooms drive the cost per square foot, with bathroom remodels reaching the highest density of labor and materials.
- The total timeline for a Beverly Hills remodel is 44 weeks, heavily influenced by the extended permit review process.
- Custom architectural details like flush baseboards and integrated lighting require specialized labor, significantly increasing construction costs.
Sources
- Beverly Hills Building and Safety
Questions
Frequently asked questions
Why do luxury finishes cost so much more to install?
Luxury materials often require specialized handling, reinforced substrates, and perfectly precise installation. There is no standard trim to hide imperfections, meaning the labor must be flawless.
How long does the permit review take in Beverly Hills?
The permit review takes 18 weeks. This is a substantial part of the pre-construction phase and must be factored into your carrying costs.
Can I mix premium and luxury finishes in my remodel?
Yes. Many homeowners choose a hybrid approach, allocating luxury finishes to the kitchen and primary suite while using premium materials in guest rooms and utility spaces.
Why is an addition more expensive per square foot than a whole-home remodel?
An addition involves new foundations, framing, and roofing, making it similar to new construction. A whole-home remodel blends expensive wet rooms with lower-cost existing spaces like bedrooms.
Does the design phase happen before or after the permit review?
The design phase comes first. You need completed architectural and engineering plans to submit to the city for the permit review process.
Next step
Take the next step
Tell us about your Los Angeles project and request an estimate.