The house had been speaking in arches
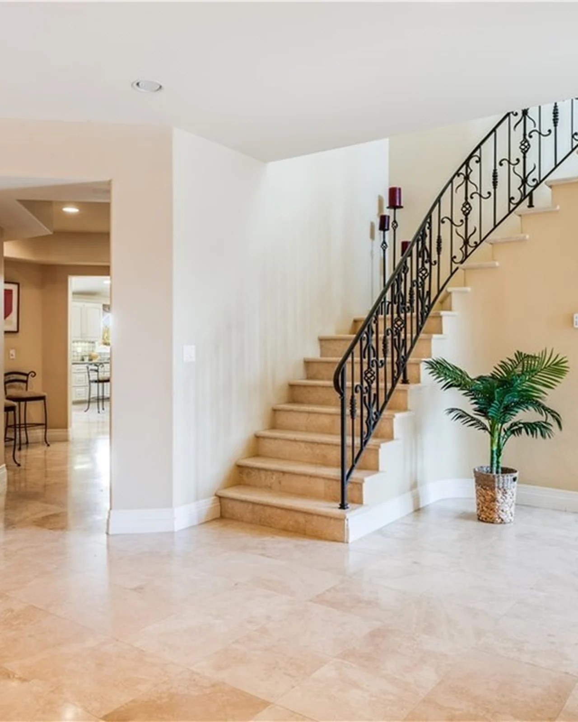
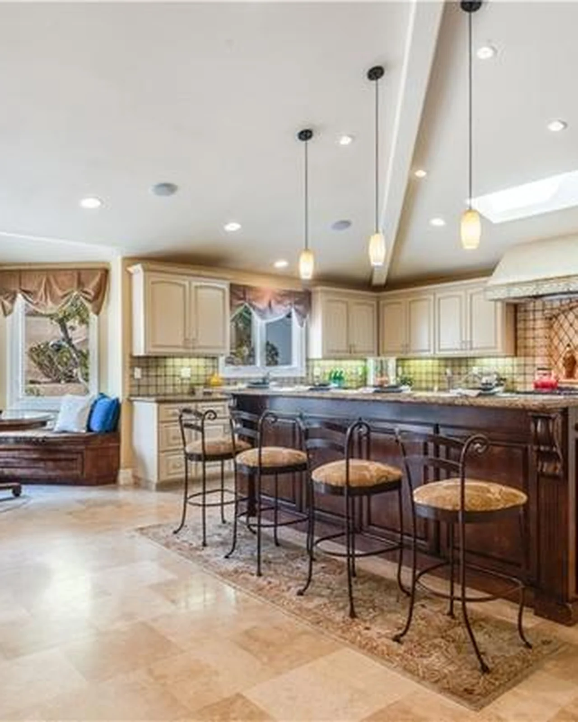
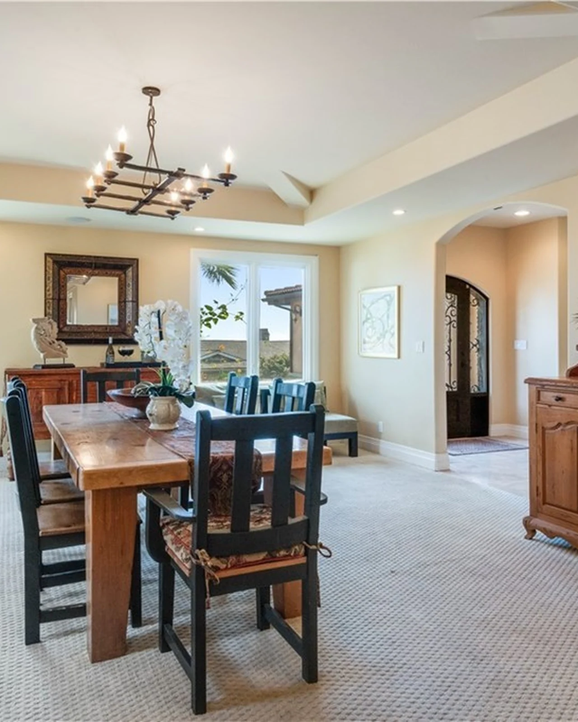
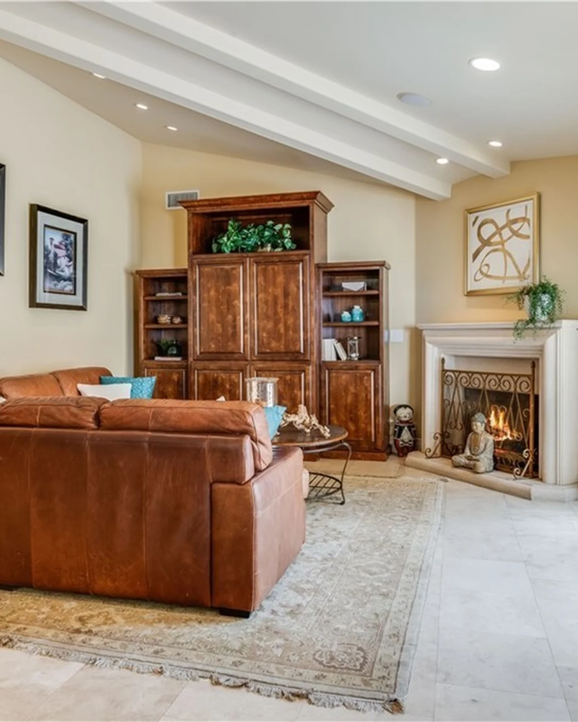
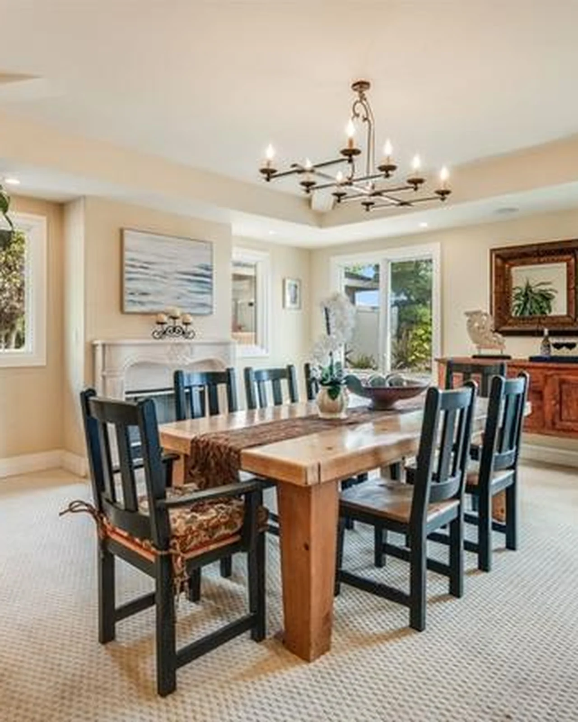
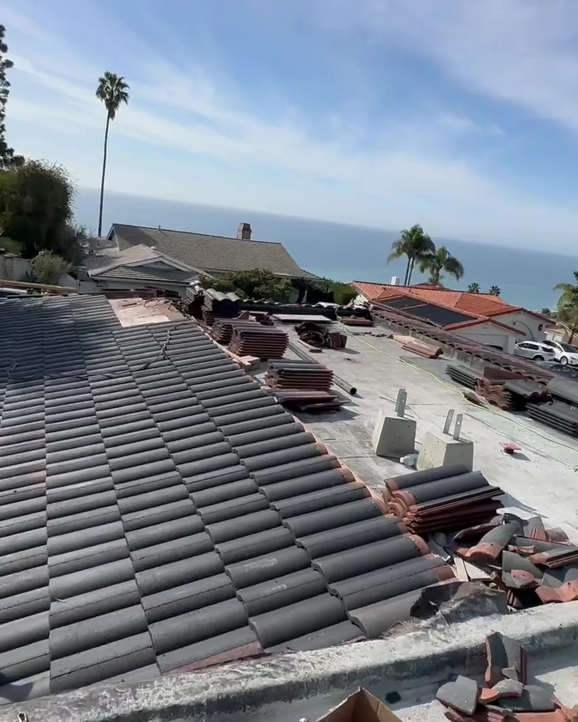
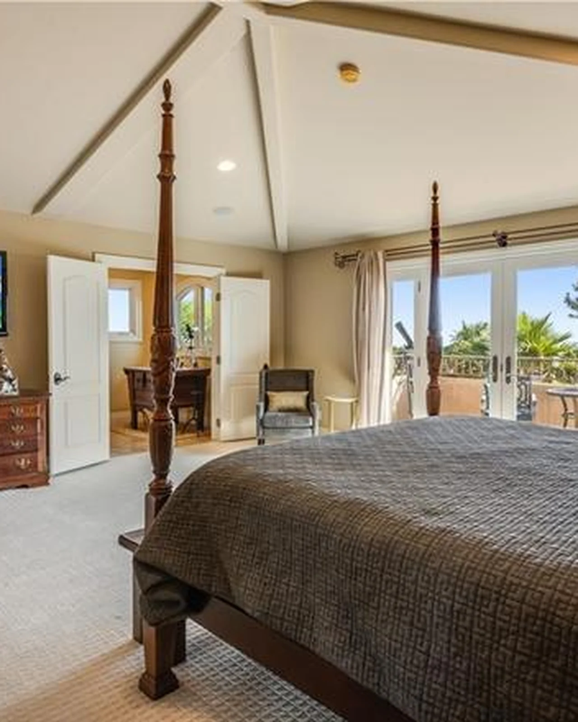
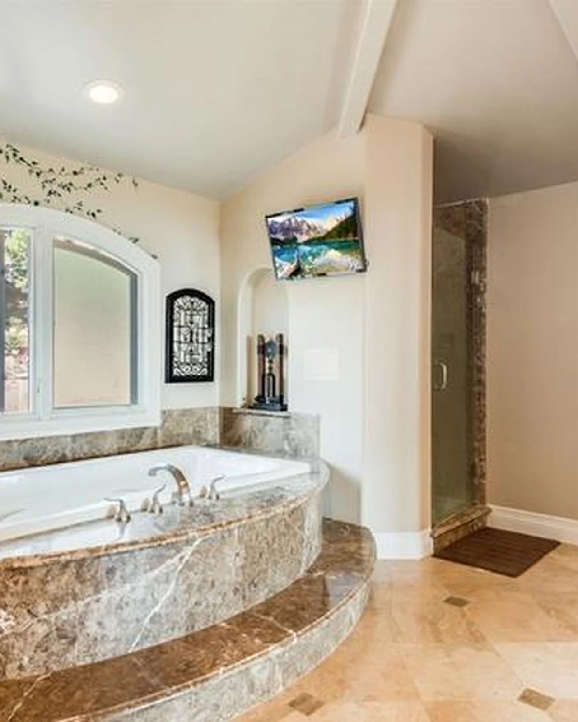
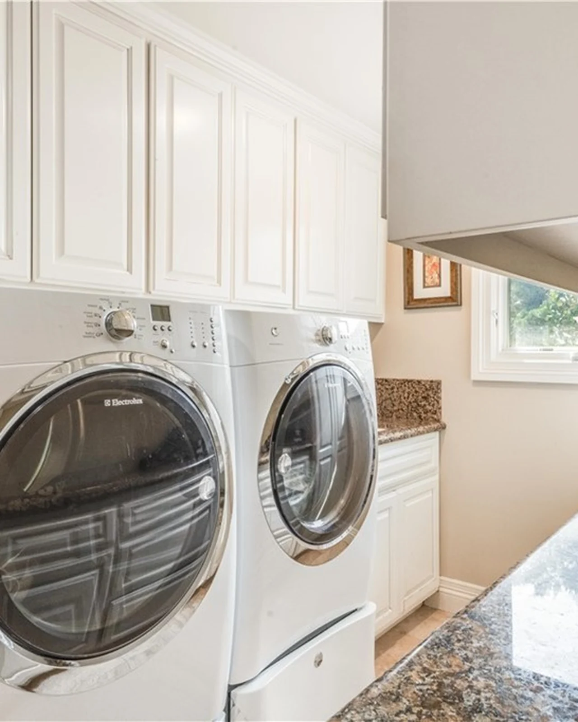
Seen from the road as it stood, the vocabulary was the one the Peninsula has been repeating since the turn of the century: sand stucco, a terracotta barrel-tile roof laid in long overlapping rows, window openings cut small and finished round at the top. Inside, the grammar held. Travertine underfoot. Cherry-stained millwork. A curved stair wearing scrolled wrought iron. Rooms that closed politely behind their own doorways, each one a separate small decision about where a family was allowed to sit.
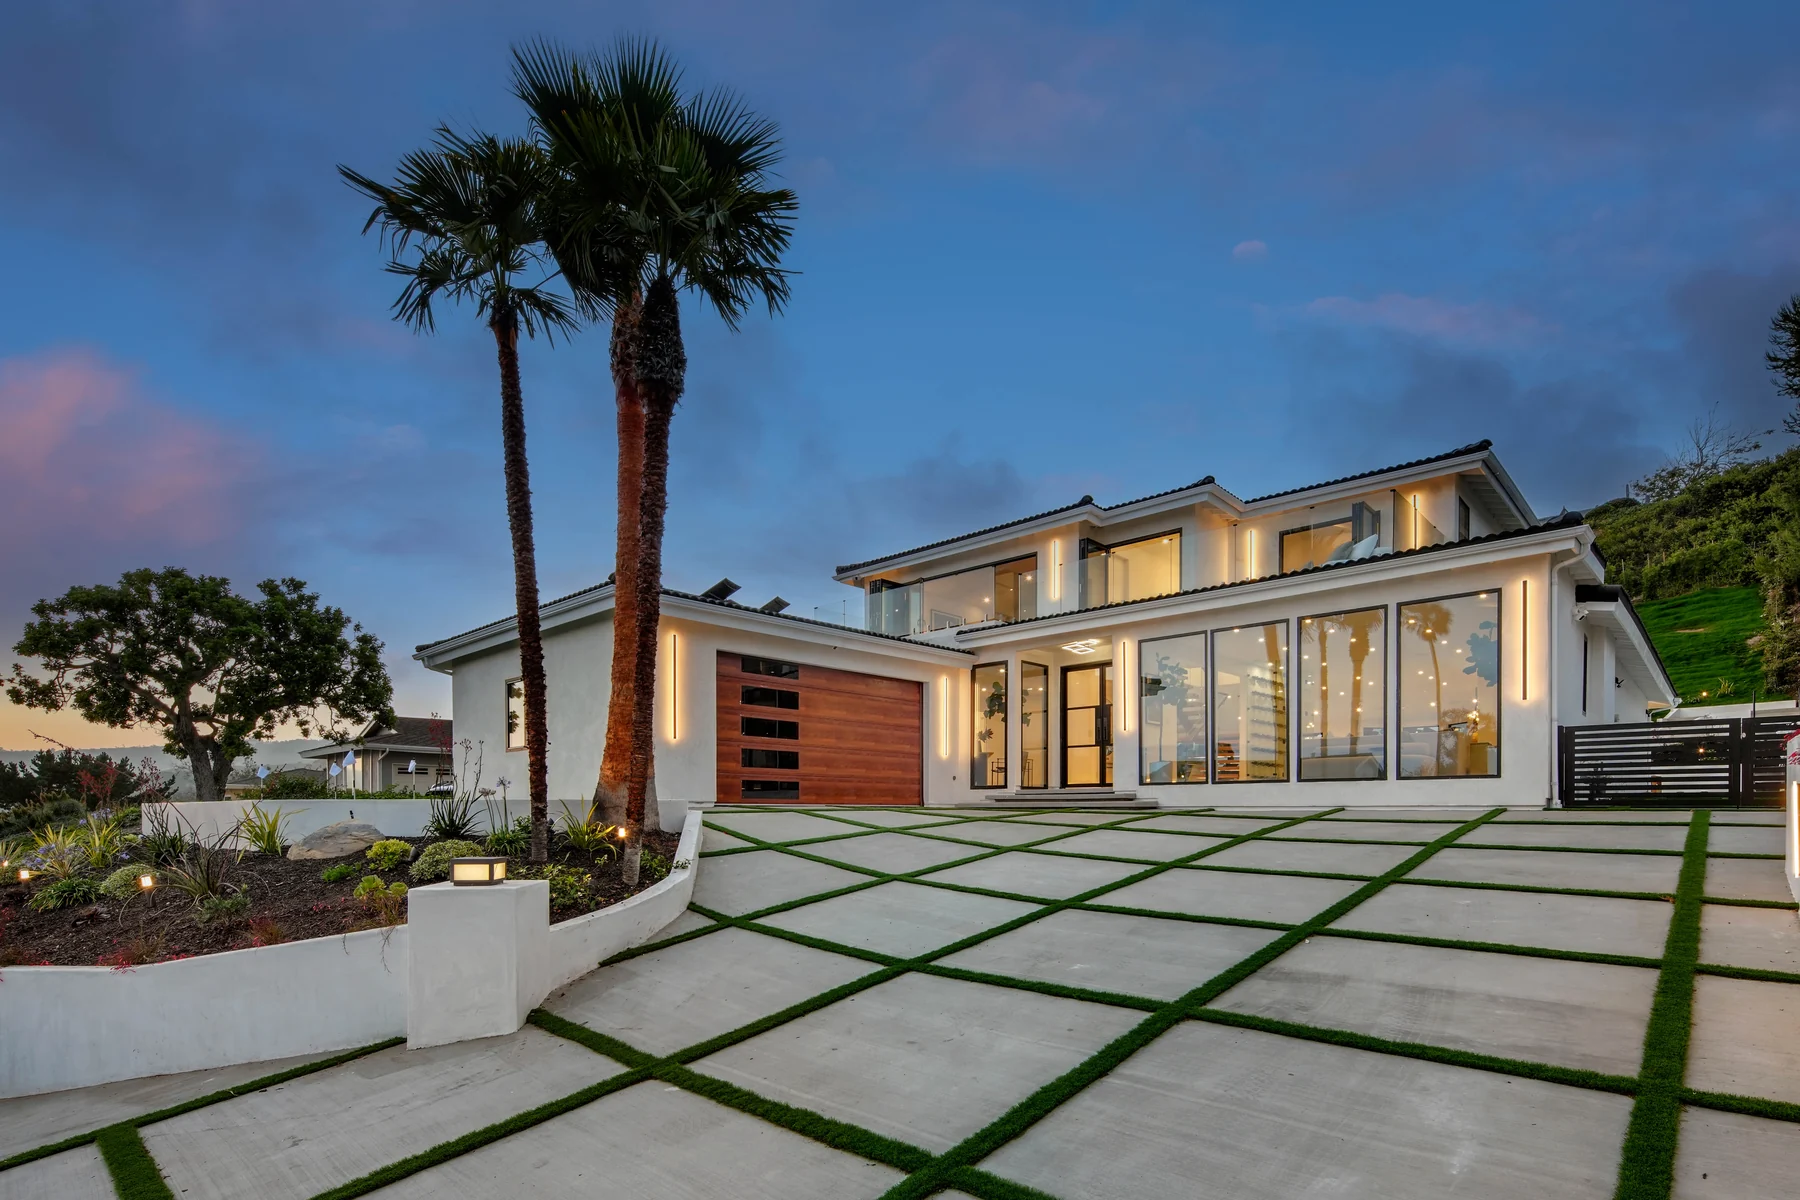
What the lot was offering, meanwhile, was light and distance — ground that falls away toward the water, palms tall enough to hold the late sun, an ocean that turns up in the construction footage the moment the roof deck is cleared. The rebuild is easiest to read as a single argument: the house should look at the thing it is standing on. Everything in the photographs below is that argument being made in materials.
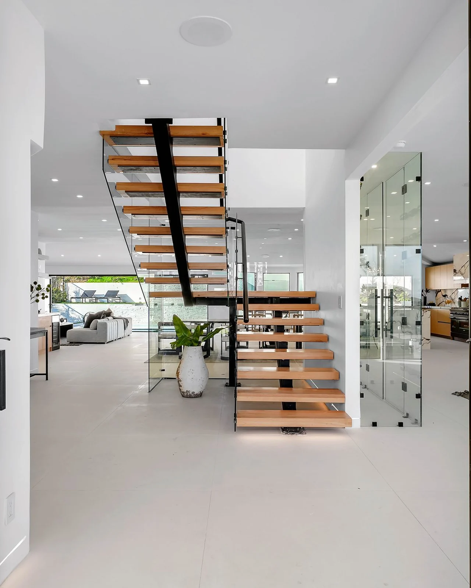
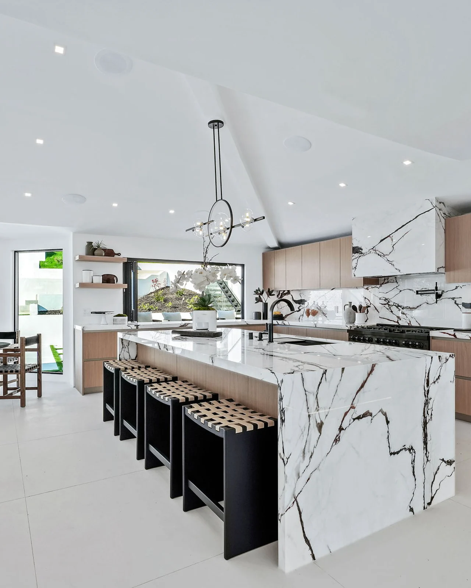
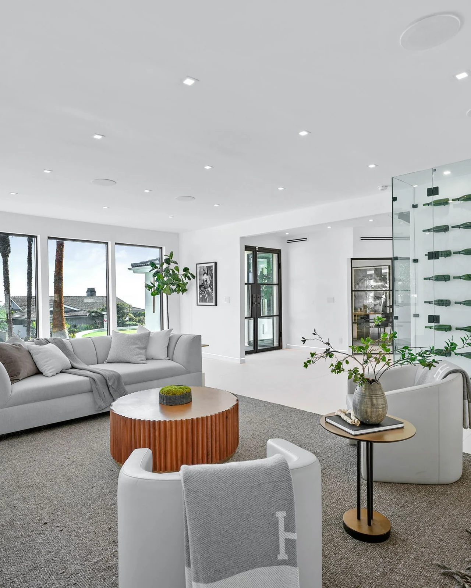
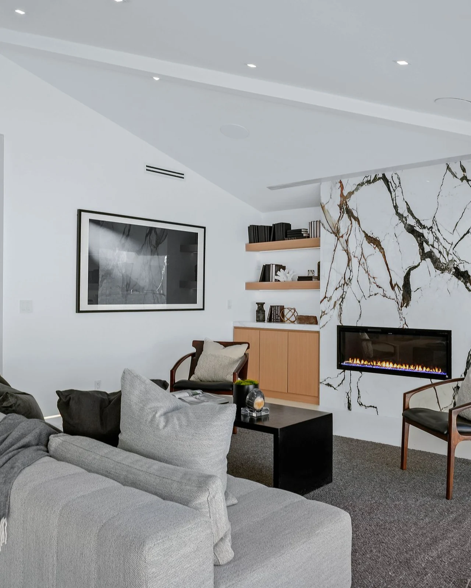
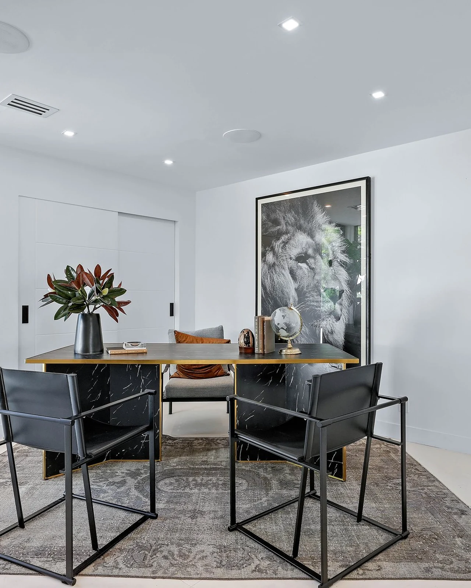
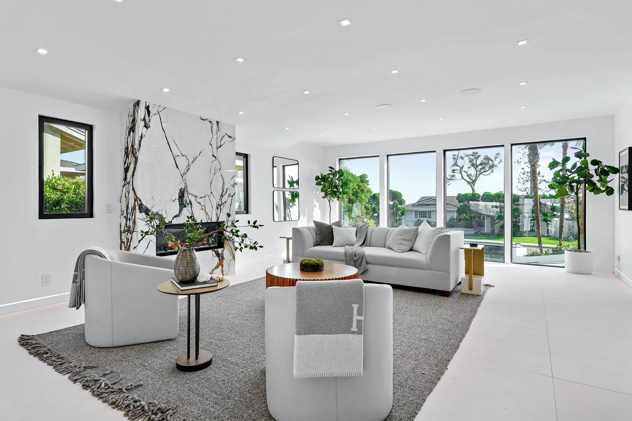
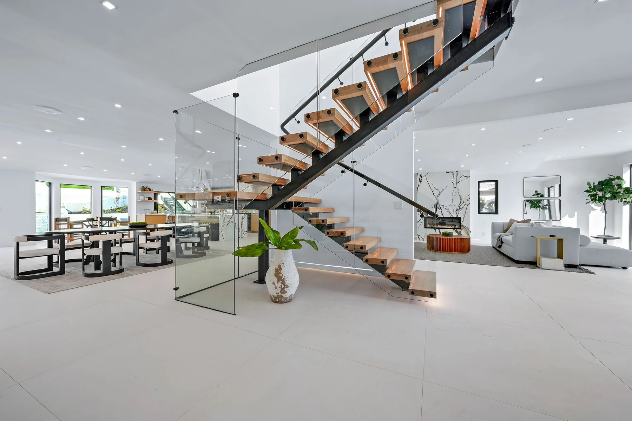
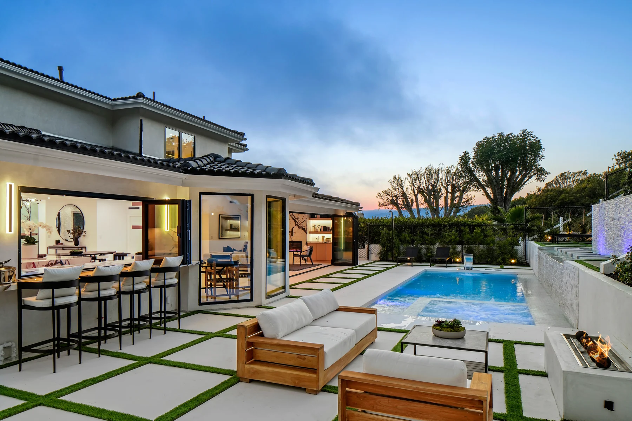
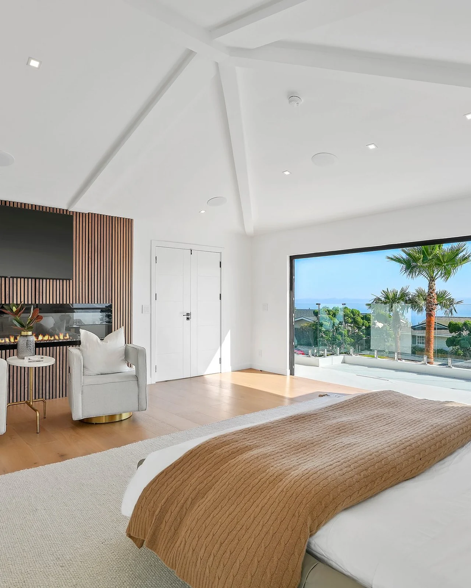
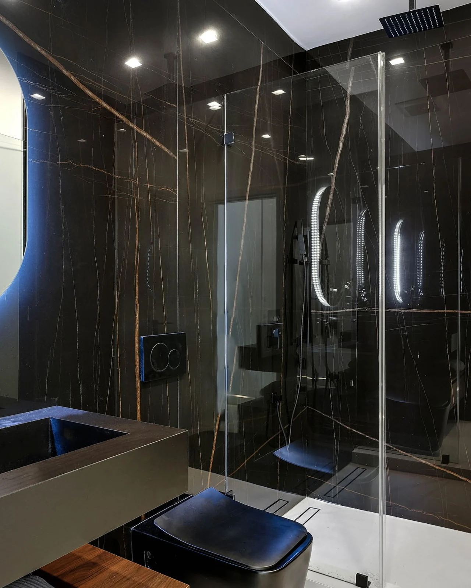
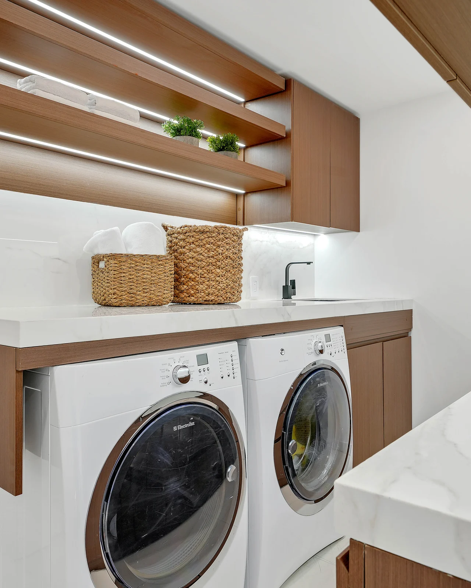
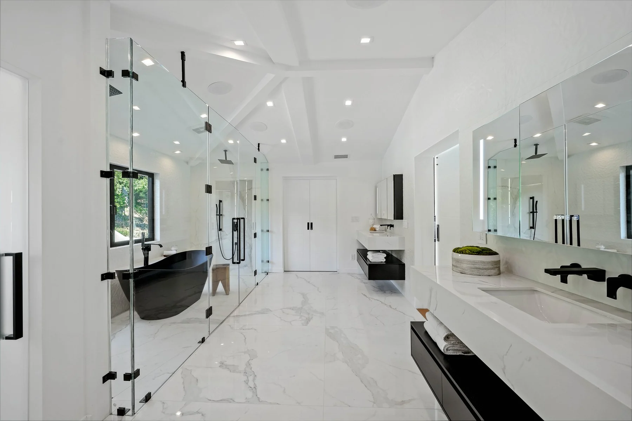
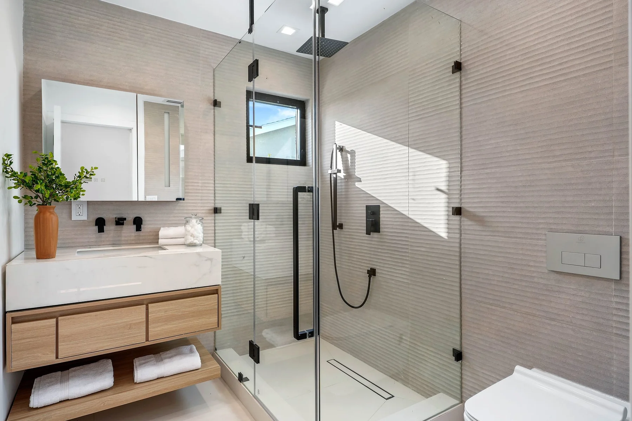
The finished rooms are unusually disciplined about it. One pale floor runs from the front door through the living zone and out toward the terrace without a threshold, a border, or a change of material to slow it down. The ceilings lift into white vaults where flat soffits used to sit. The palette keeps to a short list — marble where the eye is meant to stop, white oak where the hand lands, blackened steel wherever something has to hold, glass wherever a wall would only have been in the way.
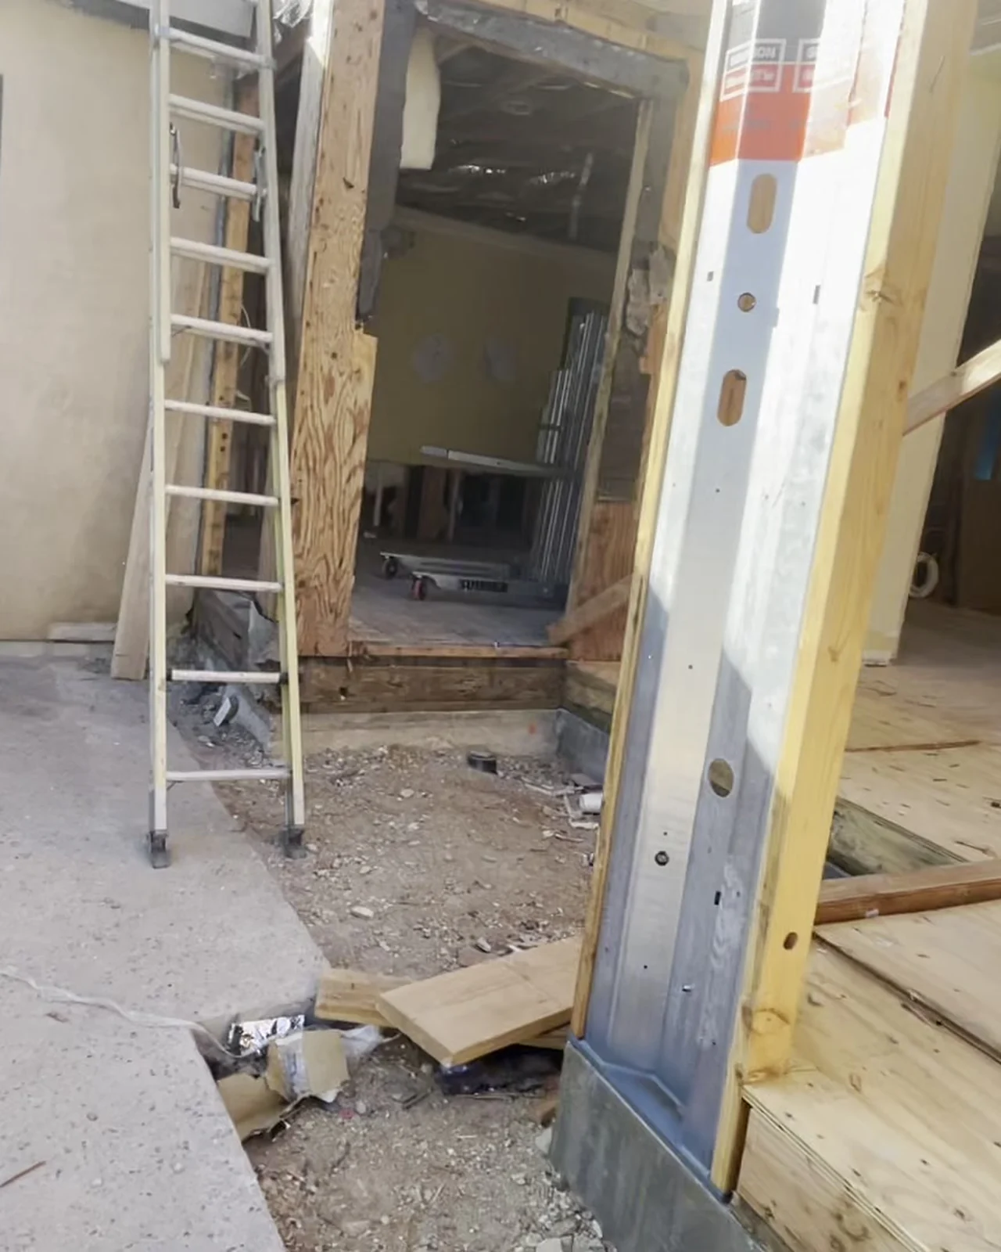
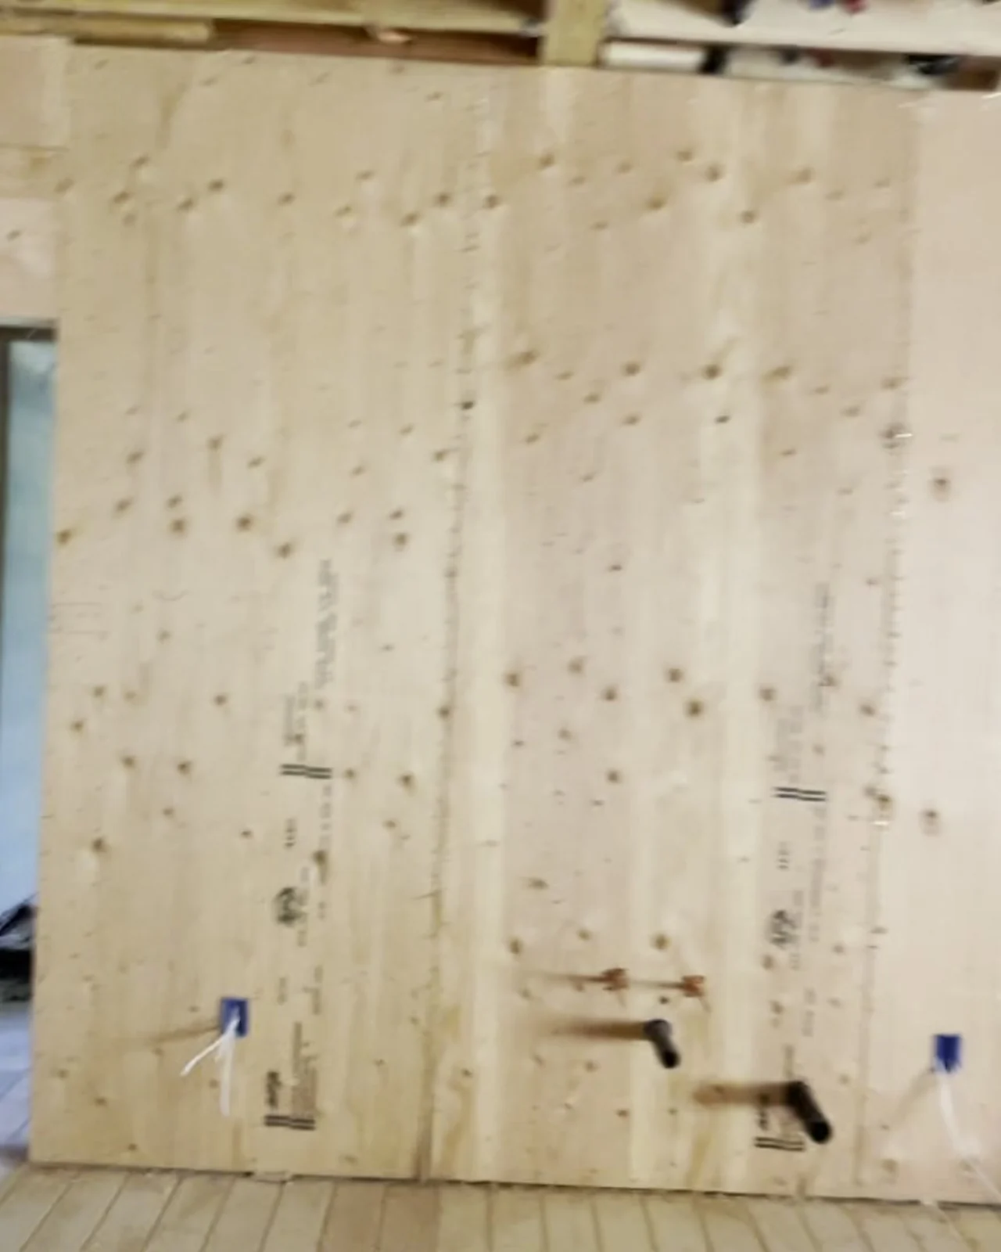
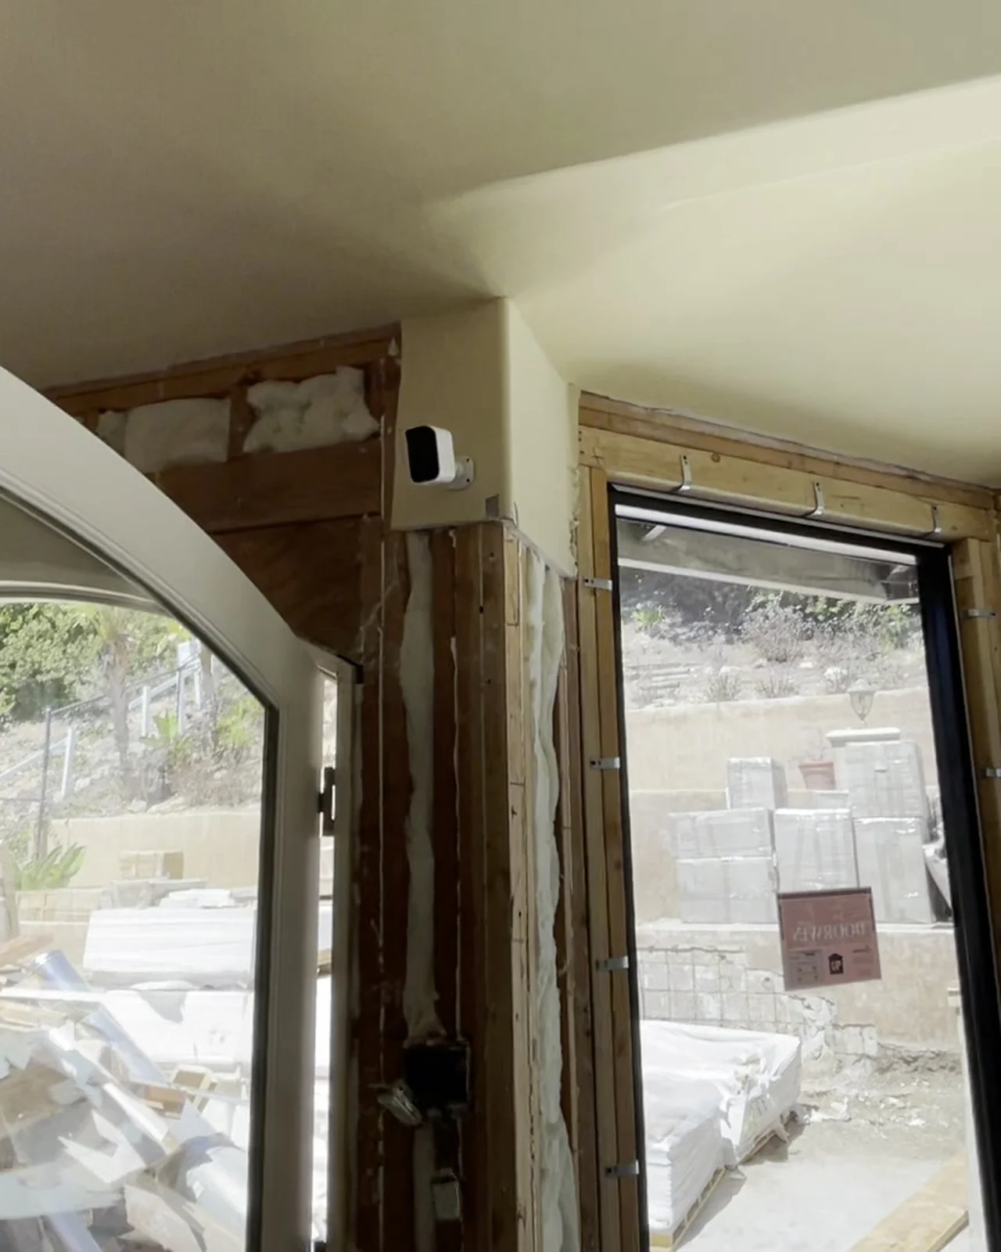
What follows is a room-by-room reading of those decisions with the construction record underneath them, because they are the same story told at two stages. Hold any finished image on this page and the room that used to be there fades back in.