Kitchen Remodeling · October 26, 2026 · 7 min read
Luxury Kitchen Remodel Costs in Brentwood vs Pacific Palisades
Explore detailed cost and timeline breakdowns for high-end kitchen remodels on the Los Angeles Westside. Learn what drives budgets in luxury projects.
CSLB #1130785 · Insured & bonded · ★ 5.0 on Google (opens in a new tab)
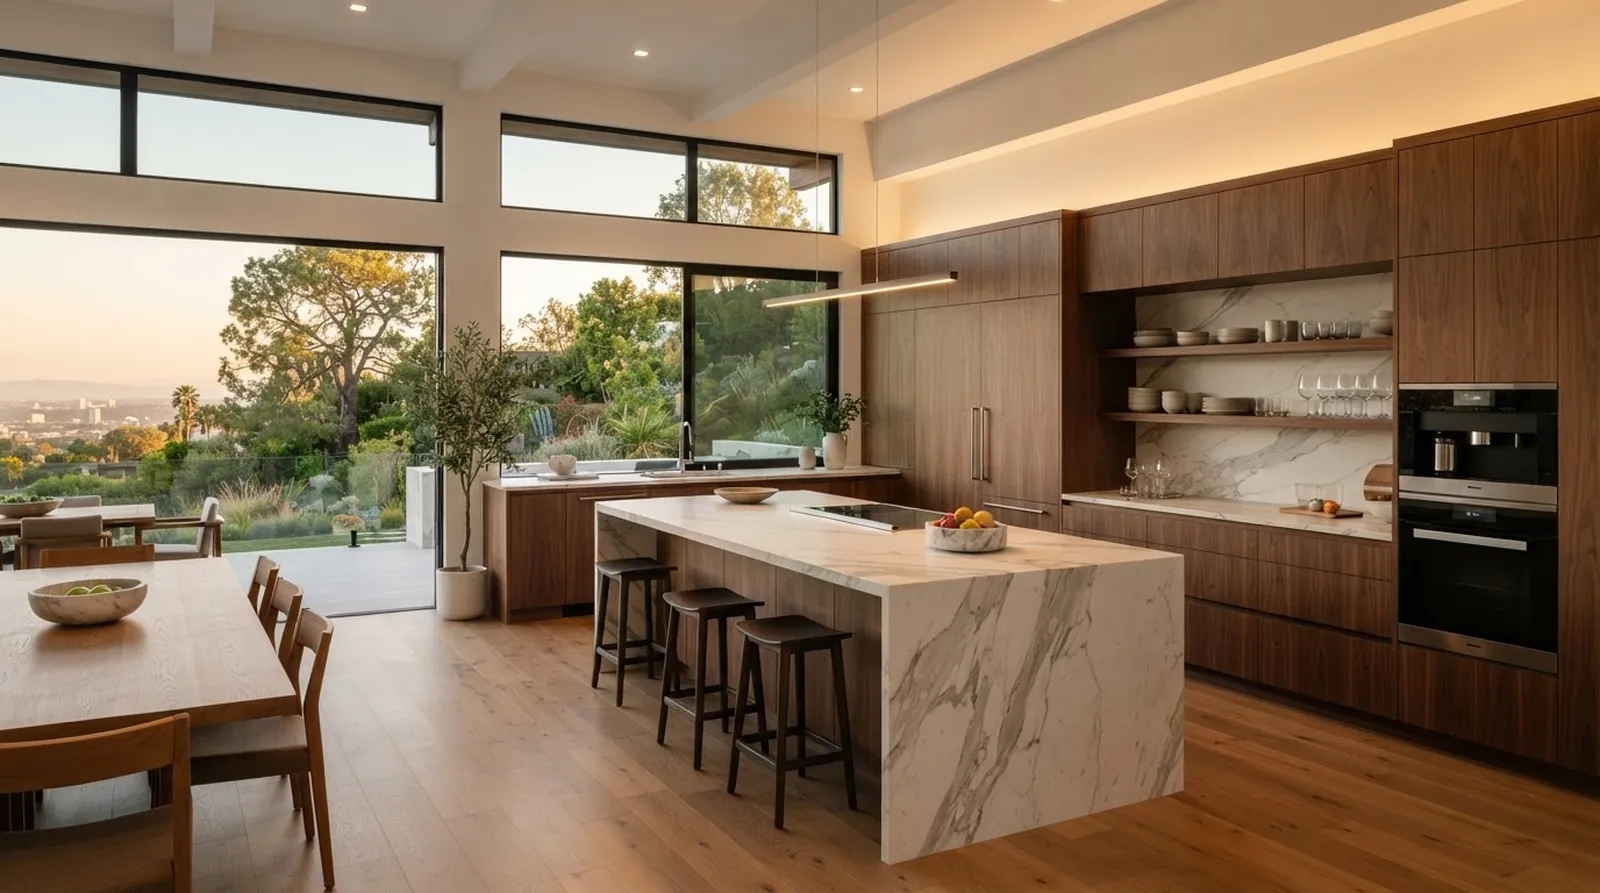
A kitchen remodel on the Los Angeles Westside is rarely just a surface update. Homeowners are reconfiguring layouts, opening sightlines to the hills, and integrating high-end appliances that require upgraded electrical panels. The gap between a standard cosmetic refresh and a luxury overhaul is significant, involving complex engineering and bespoke material sourcing. Understanding this financial and logistical gap early in the process prevents painful design compromises later. When you know what drives the costs, you can make informed decisions about where to allocate your resources.
At Oceanfront, we take a design-led, feasibility-first approach to construction. We work with architects and interior designers on projects across Los Angeles Westside neighborhoods. By integrating a builder perspective during the early design phases, potential structural conflicts and budget overruns can be identified before they become expensive problems on the job site.
Planning a major renovation requires a clear, objective view of both hard costs and realistic timelines. Before falling in love with a specific slab of Calacatta marble or a custom steel window package, you need to know how those choices impact the total investment. This guide breaks down the real numbers for a substantial kitchen transformation, offering a transparent look at what it takes to build a highly customized culinary space in highly desirable zip codes.
Comparing Brentwood and Pacific Palisades
The location of your property plays a measurable role in the total investment required for a renovation. While the physical distance between these neighborhoods is short, differences in site access, hillside regulations, and local labor logistics affect the bottom line. A 400 sq ft kitchen remodel requires careful logistical planning regardless of the zip code, but the baseline numbers shift slightly depending on where the house sits. Navigating narrow canyon roads with heavy delivery trucks adds time and complexity to the daily schedule.
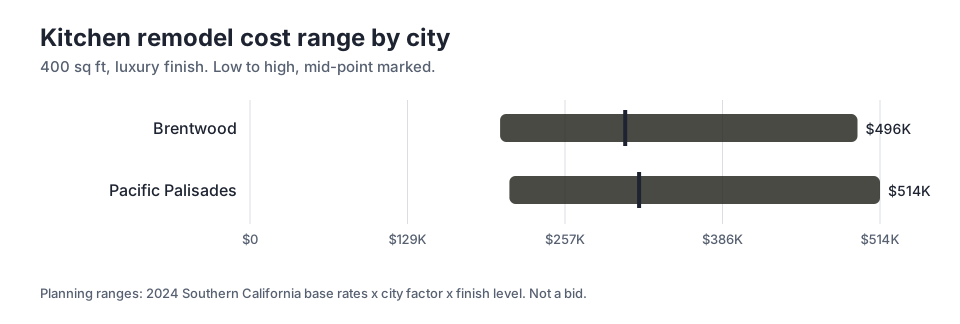
The data in the chart illustrates these planning ranges for a luxury finish level. In Brentwood, the mid-point sits at $306,180 for a comprehensive transformation. Move over to Pacific Palisades, and that same mid-point increases to $317,520 due to stricter site constraints and coastal zone considerations. These figures represent fully permitted, down-to-the-studs renovations with premium materials, custom fabrication, and upgraded mechanical systems. They do not represent simple cabinet refacing or minor cosmetic updates.
The high end of the spectrum shows an even wider spread between the areas. A luxury project in Brentwood can reach a high of $495,720 when incorporating extensive structural changes, specialized lighting controls, and top-tier appliance packages. In Pacific Palisades, that high touches $514,080 for similar scope. Recognizing these baseline differences helps you align your initial budget with the realities of your specific neighborhood, ensuring that your financial expectations match the local market conditions.
How Finish Levels Drive the Budget
Square footage and structural changes set the floor for your budget, but your finish selections dictate the ceiling. The difference between a premium finish and a luxury finish often comes down to custom fabrication versus off-the-shelf components. A 400 sq ft space can feel completely different depending on the materials applied to the surfaces and the complexity of the installation required. High-end finishes demand specialized labor; installing a large-format porcelain slab backsplash requires different tooling and expertise than laying standard subway tile.
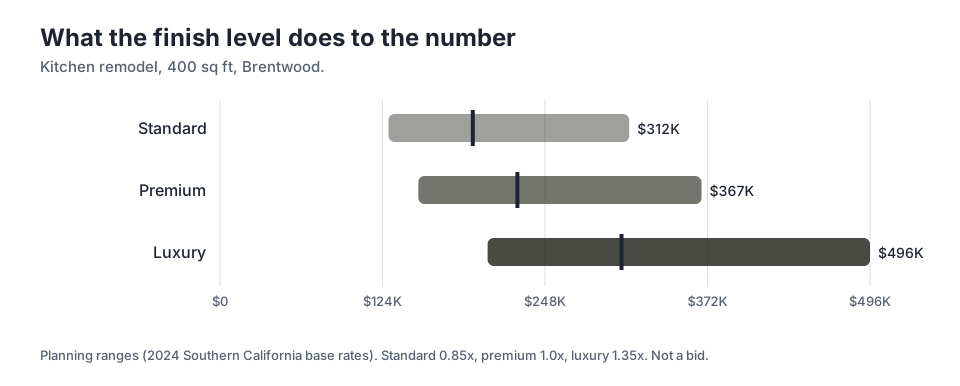
The finishes chart demonstrates exactly how finish levels move the budget in Brentwood. A standard finish, which acts as a 0.85x multiplier on the baseline, has a mid-point of $192,780 for a complete remodel. This typically includes high-quality but standardized cabinetry and standard appliance packages. Stepping up to a premium finish, representing a 1.0x baseline, pushes that mid-point to $226,800. This tier introduces more customization, better appliance brands, and higher-grade stone countertops.
The leap to a luxury finish, which uses a 1.35x multiplier, is where true customization happens. At this level, the mid-point reaches $306,180. This budget accommodates fully bespoke millwork, rare stone slabs that require specialized handling, and integrated architectural lighting systems. When you work with architects and interior designers, they will often specify materials that push the project into this luxury tier to achieve a specific aesthetic. The investment here goes directly into the tactile, visible elements that define the daily experience of the room.
The Hidden Costs of Site Conditions
Beyond the visible finishes, the existing condition of your home heavily influences the final budget. Older homes on the Westside often hide outdated plumbing, undersized electrical panels, and structural settling that only becomes apparent after demolition. Opening up a wall to create an open-concept kitchen frequently reveals the need for comprehensive system upgrades before any new drywall can go up. Ignoring these underlying issues is not an option when executing a high-end remodel that must pass modern building codes.
Soft-story retrofits and seismic upgrades are common requirements when touching the structural elements of a hillside home. If your kitchen remodel involves removing a load-bearing wall to expand the footprint, the engineering requirements will likely trigger additional foundation work. The city may require shear walls or steel moment frames to ensure the structure meets current seismic standards. These hidden costs must be factored into the initial feasibility phase to avoid mid-project surprises that can derail the budget.
Upgrading mechanical and electrical systems is another major factor in modernizing a kitchen. High-end induction ranges, multiple dishwashers, steam ovens, and dedicated wine columns draw significant power. If your current panel cannot support the new load, a heavy-up is required, which involves coordinating with the local utility provider. Similarly, relocating a sink or a gas line across a concrete slab foundation involves trenching, which adds both time and expense to the rough-in phase of construction.
Navigating Permitting and Timelines
Time is a critical component of any major renovation, and understanding the schedule is just as important as understanding the budget. The timeline for a high-end kitchen remodel is dictated by design complexity, material lead times, and the municipal approval process. Setting realistic expectations early prevents frustration during the long months of planning and construction. A detailed schedule allows you to plan your life around the disruption, whether that means setting up a temporary kitchenette or relocating entirely.
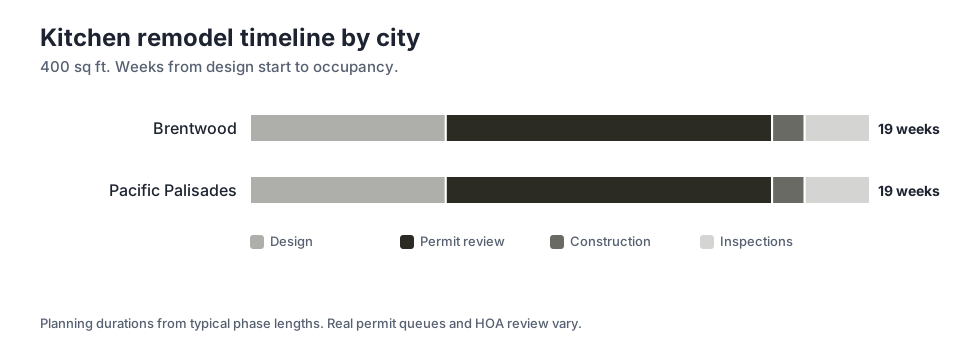
The timeline chart breaks down the estimated weeks from design start to occupancy for a 400 sq ft project. The permit review phase alone takes 10 weeks, a reality of building in Los Angeles that cannot be bypassed. Before that, the initial design phase requires 6 weeks of intensive collaboration between you, your design team, and the builder. Rushing this early phase often leads to costly revisions later, as changing a layout after plans are submitted resets the clock at the building department.
Once permits are issued, the physical work begins. While the chart notes construction at 1 weeks, this represents a specific phase of the critical path, often tied to initial demolition or rough framing milestones in a highly phased schedule. Final inspections add another 2 weeks to the timeline, requiring coordination with city officials to sign off on the work. In total, expect 19 weeks from the moment design starts until you can cook your first meal in the new space.
Structural Changes and Layout Shifts
Changing the footprint of your kitchen is the fastest way to escalate both the cost and the complexity of the project. Moving load-bearing walls requires structural engineering, new beams, and often new footings poured deep into the earth. While the visual result of an open floor plan is highly desirable, the hidden steel and concrete required to achieve it represent a significant portion of the budget. This structural work must be completed and inspected before any cosmetic work can begin.
Relocating plumbing and gas lines also adds considerable expense to the bottom line. If you are moving the kitchen island to the opposite side of the room, the contractor must trench through the floor to run new waste and supply lines. In a home with a raised foundation, this is straightforward and relatively quick. In a home built on a concrete slab, the process is loud, dusty, and expensive, requiring specialized equipment to cut through the existing concrete floor.
Window and door modifications are another common structural change in luxury remodels. Replacing a standard sliding door with a massive multi-panel pocketing door system requires significant structural headers to carry the weight of the roof above. The integration of indoor and outdoor spaces is a hallmark of Los Angeles design, but achieving that clean, trackless transition requires precise engineering and execution. The frames must be recessed into the floor, requiring careful coordination between the framer, the waterproofer, and the finish carpenter.
The Path to Predictable Outcomes
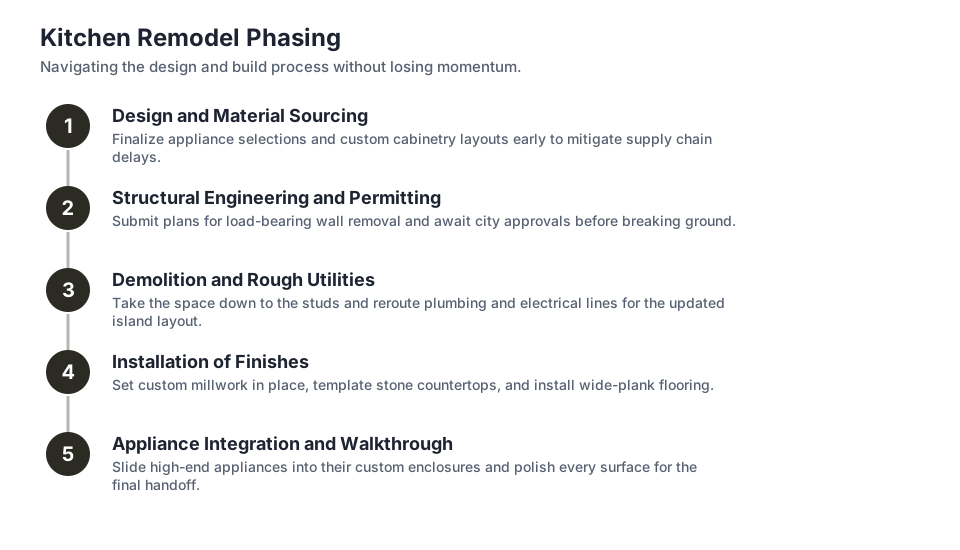
Achieving a high-end result requires a structured approach to pre-construction and planning. At Oceanfront, our design-led, feasibility-first approach ensures that design ambitions align with budget realities before a single wall is opened. A methodical preparation phase minimizes the need for change orders and keeps the project tracking against the established schedule. Identifying risks and finalizing material selections early prevents delays later.
The most successful projects are those where the homeowner, the architect, and the builder collaborate from the very beginning. This integrated approach allows for real-time cost feedback as the design evolves. If a specific custom window package pushes the budget too high, the team can pivot to an alternative solution that maintains the design intent without breaking the bank. Waiting until the design is complete to get pricing often leads to disappointment and expensive redesigns.
Material procurement is another critical factor in maintaining the schedule and ensuring a smooth build. Custom cabinetry, imported stone, and specialized appliances often have lead times stretching into several months. Ordering these items during the permit review phase ensures they are ready to install when the site is prepared, preventing costly delays and keeping the project moving forward. Proper sequencing of these deliveries is essential for maintaining momentum on the job site.
Key takeaways
- A comprehensive kitchen remodel in Brentwood or Pacific Palisades requires significant investment, with luxury finishes pushing mid-point costs to $306,180 and beyond.
- Finish selections dramatically impact the final budget, acting as a multiplier on the baseline construction costs.
- Hidden site conditions, such as outdated electrical panels and necessary seismic upgrades, must be factored into the initial feasibility phase.
- The timeline from design start to final occupancy spans 19 weeks, requiring careful planning and early material procurement.
Questions
Frequently asked questions
Why does a kitchen remodel cost more in Pacific Palisades than in Brentwood?
The slight increase in cost is often due to stricter coastal zone regulations, more challenging hillside site access, and specific local logistical constraints that require additional planning and labor time.
What is the difference between a premium and a luxury finish level?
A premium finish includes high-quality, standardized components and excellent appliances. A luxury finish involves fully bespoke millwork, rare imported stone slabs, and highly customized architectural lighting systems requiring specialized installation.
How long does the permit review process take for a kitchen remodel?
In these Los Angeles neighborhoods, the permit review phase typically takes 10 weeks. This time is required for the city to review structural, electrical, and plumbing plans to ensure code compliance.
Can I live in my house during a major kitchen remodel?
While it is possible to live in the home during construction, it is highly disruptive. You will be without a functioning kitchen, and the process involves significant dust, noise, and daily foot traffic from various trades.
What happens if we find structural issues after demolition begins?
If unforeseen structural issues are discovered, work must pause while an engineer assesses the situation. This is why a thorough pre-construction feasibility phase is critical to identify potential risks before opening the walls.
Next step
Take the next step
Tell us about your Los Angeles project and request an estimate.