Cost Guides · November 3, 2026 · 8 min read
Luxury Bathroom Remodel Costs in Brentwood
A breakdown of luxury bathroom remodel costs in Brentwood and the Westside. Discover why plumbing-heavy spaces have the highest price per square foot.
CSLB #1130785 · Insured & bonded · ★ 5.0 on Google (opens in a new tab)
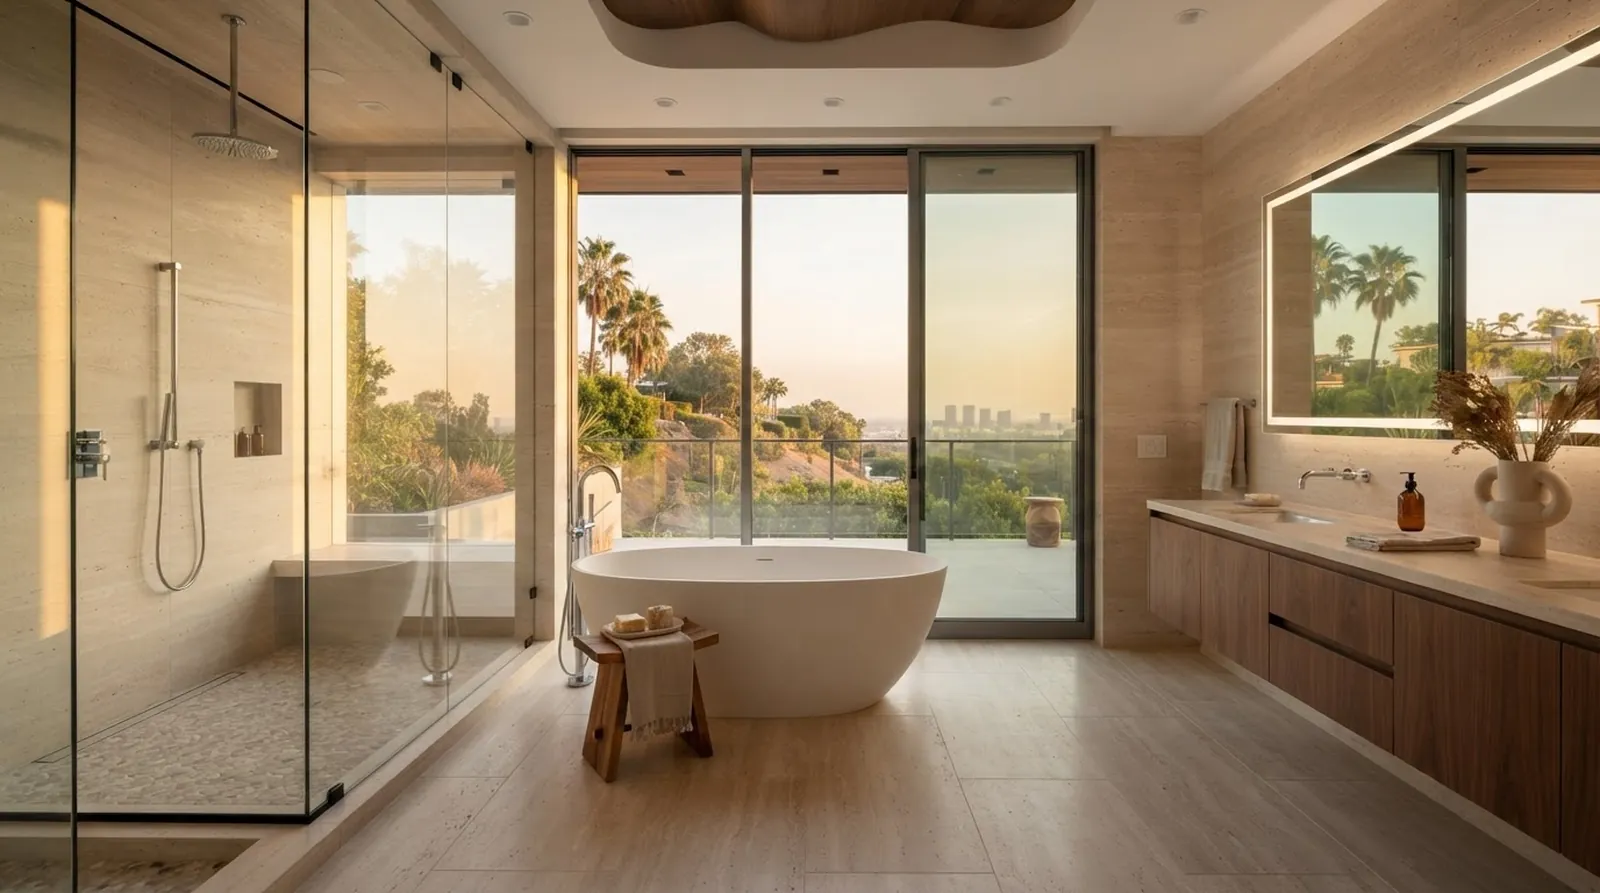
Bathrooms are small spaces, and homeowners often assume a smaller footprint automatically means a smaller budget. The reality of residential construction tells a completely different story. A bathroom remodel packs more specialized trades, expensive materials, and complex mechanical systems into a few dozen square feet than any other room in the house. The concentration of labor and high-end finishes makes this space uniquely challenging to budget and execute.
When planning a master suite upgrade or a new addition in Los Angeles, understanding the underlying cost drivers is essential for a successful project. High-end finishes, custom millwork, and extensive plumbing alterations add up quickly, often surprising owners who compare the space to a living room or bedroom. A design-led approach requires early alignment between the architectural vision and the construction budget to avoid painful compromises later.
We look closely at what drives these numbers and why the per-square-foot cost is so high. From behind-the-wall infrastructure and structural framing to the final natural stone surfaces, every decision impacts the bottom line. Here is a detailed breakdown of what to expect when budgeting for a high-end bathroom renovation on the Westside, and how to navigate the financial trade-offs.
Why Bathrooms Cost More Per Square Foot
A bathroom is a dense puzzle of overlapping trades working in a highly confined area. In a single week, a small space might require a plumber, an electrician, a framer, a drywaller, and a tile setter. Because the room is small, these professionals cannot work at the same time. This sequencing density drives up labor costs and extends timelines, as each trade must mobilize, complete their specific task, and clear out before the next crew can begin.
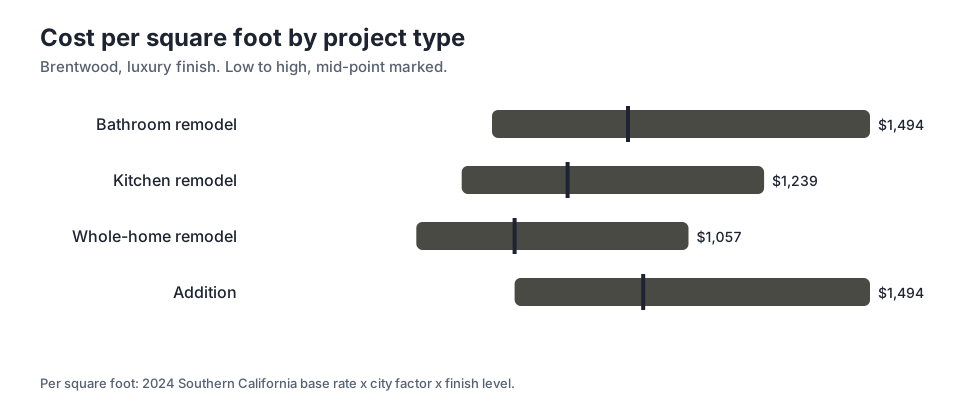
The data in the chart clearly illustrates this concentration of cost across different project types. For a luxury finish in Brentwood, a bathroom remodel hits a mid-point of $911 per square foot. Compare this to a whole-home remodel, which has a mid-point of $638 per square foot. The whole-home project dilutes the high costs of the kitchen and bathrooms across cheaper, empty square footage like bedrooms, living rooms, and hallways, bringing the overall average down.
Even a kitchen remodel comes in lower than a bathroom, with a mid-point of $765 per square foot. Kitchens certainly feature expensive appliances and custom cabinetry, but they also have open floor space that requires minimal infrastructure. Bathrooms, by contrast, are wall-to-wall infrastructure. Every square inch involves waterproofing membranes, complex plumbing rough-ins, specialized ventilation, or highly specific finishes that demand intensive labor.
Understanding this per-square-foot premium helps owners set realistic expectations early in the planning process. When you look at an architectural floor plan, the bathroom will always command a disproportionate share of the total construction budget. Planning for this reality prevents surprises later in the design phase and allows for more accurate allocation of funds across the entire property renovation.
How Finish Levels Shape the Budget
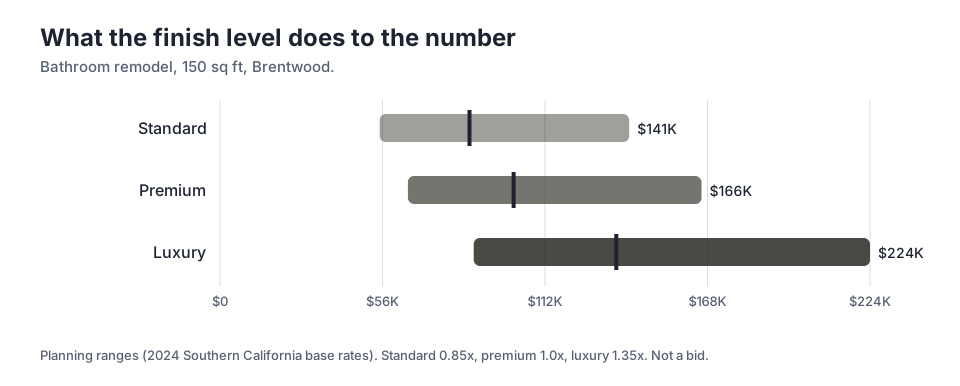
The materials you choose create massive swings in the final cost of the project. A standard finish uses off-the-shelf vanities, basic ceramic tile, and standard plumbing fixtures that are easy to source and install. Moving up to premium introduces better materials, but luxury finishes change the fundamental nature of the construction process. High-end materials dictate tighter tolerances and demand a much higher caliber of craftsmanship from every trade involved.
The chart shows exactly how finish level moves the budget for a 150 sq ft bathroom remodel. A standard finish has a mid-point of $86K. Upgrading to a luxury finish brings that mid-point to $137K. This jump is not just about buying more expensive faucets or imported tile. It directly reflects the extensive labor and specialized skills required to install high-end architectural materials correctly and safely.
Luxury finishes often involve large-format stone slabs, custom-milled cabinetry, and flush-mount fixtures that require perfect alignment. These elements require incredibly tight tolerances from the very beginning of the project. A framer must build perfectly plumb and flat walls to accept a floor-to-ceiling marble slab without cracking it. A tile setter spends twice as long aligning continuous veining across a shower enclosure to achieve the intended aesthetic.
The top end of the luxury range reaches $224K for this size of space. This upper tier includes highly customized features like enclosed steam showers, radiant floor heating systems, and complex architectural lighting integrations. Every custom detail requires specialized labor, additional inspections, and careful coordination with the interior designer to ensure the technical execution matches the creative vision.
Westside Location and Logistics
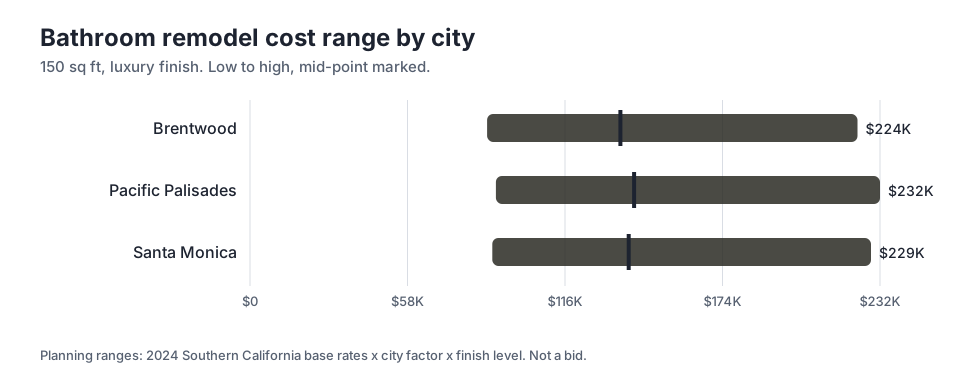
Construction costs vary significantly across different Los Angeles neighborhoods. Logistics, local building regulations, and site access all play a major role in determining the final number. The Westside presents specific challenges for builders, from narrow hillside streets that complicate material deliveries to strict parking enforcement that limits where trade vehicles can stage during the day. These logistical hurdles translate directly into higher labor costs.
The chart highlights planning ranges for a 150 sq ft luxury bathroom across different areas. In Brentwood, the mid-point is $137K. Just a few miles away in Pacific Palisades, the mid-point rises slightly to $142K. Santa Monica sits in the middle with a mid-point of $140K. While the differences might seem minor relative to the total, they represent the varying costs of doing business in distinct municipalities.
These variations reflect the daily reality of operating in different terrains and regulatory environments. A home tucked into a steep canyon requires more time for material deliveries, concrete pumping, and daily debris removal. Trades factor these logistical hurdles and travel times into their pricing, knowing that a project on a narrow hillside road will take longer to complete than one on a wide, flat street.
Permitting and local compliance also affect the timeline and the budget. Different building departments have distinct requirements for plan checks, structural engineering reviews, and energy compliance standards. Identifying these local administrative hurdles early ensures the budget accurately accounts for site-specific conditions and avoids costly delays during the construction phase.
The Hidden Costs Behind the Walls
The most expensive parts of a luxury bathroom remodel are often completely invisible once the project is finished. Before the first piece of designer tile goes up, the underlying infrastructure must be modernized and brought up to current building codes. Older homes on the Westside frequently hide outdated galvanized plumbing, undersized electrical panels, and compromised floor framing that must be addressed.
Moving a toilet or a shower drain to accommodate a new layout is never a simple task. It requires cutting into the subfloor, rerouting large waste lines, and ensuring proper venting through the roof. If the home sits on a concrete slab foundation, this means saw-cutting and trenching through the concrete. These structural and plumbing alterations consume a significant portion of the initial budget before finishes are even ordered.
Waterproofing is another critical, hidden expense that cannot be compromised. A high-end wet room or a curbless walk-in shower demands a specialized, multi-layered membrane system to prevent leaks. Failing to invest in proper waterproofing leads to catastrophic water damage and mold issues down the line. Proper substrate preparation and modern waterproofing techniques are essential to protect the long-term integrity of the investment.
Electrical upgrades are almost always necessary in a modern renovation. Luxury bathrooms feature heavy power loads that older homes were not designed to handle. Steam generators, radiant floor heating, towel warmers, and layered architectural lighting schemes require multiple dedicated circuits. Upgrading the main electrical panel or adding a subpanel to support these new additions is a common requirement that adds thousands to the rough-in phase.
Custom Fabrication and Stone Integration
The defining characteristic of a luxury bathroom is extensive custom fabrication. Standard, off-the-shelf solutions are entirely replaced by site-specific designs tailored to the exact dimensions of the room. Floating vanities built to match the wall perfectly, custom carved stone sinks, and integrated recessed medicine cabinets require precision carpentry and high-end millwork that cannot be rushed.
Natural stone is a major cost driver in these spaces. Selecting, templating, fabricating, and installing large stone slabs requires highly skilled artisans and specialized equipment. Unlike standard ceramic tile, which can hide minor wall imperfections within the grout lines, large stone slabs demand perfectly flat and plumb substrates. The underlying framing and drywall must be executed flawlessly to support the weight and geometry of the stone.
Bookmatching stone, where the natural veining mirrors perfectly across two adjacent slabs, adds another significant layer of complexity to the installation. The material waste is much higher because the fabricator must cut around specific patterns, and the installation takes significantly longer to align perfectly. The visual impact of bookmatched marble is striking, but the budget must reflect the extreme labor intensity of the process.
Glasswork also requires custom templating and exact measurements to achieve a high-end look. Frameless glass shower enclosures must be measured only after the tile is completely installed to ensure a perfect, watertight fit. The hardware used in these enclosures is minimal, meaning there is absolutely no room for error in the glass cutting, the wall preparation, or the final installation.
A Feasibility-First Approach to Design
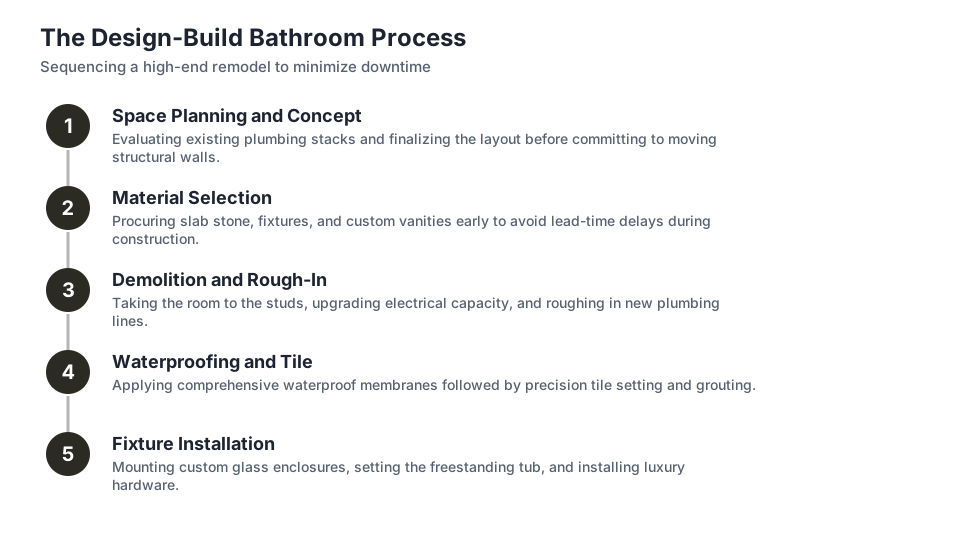
Navigating these complex costs requires a highly structured and disciplined process. Oceanfront is a design-led general contractor serving Los Angeles Westside neighborhoods. We operate with a feasibility-first approach, working closely with architects and interior designers from the earliest planning stages to align the creative vision with the actual construction reality.
A feasibility-first approach means evaluating the structural and financial implications of design choices long before permits are pulled or demolition begins. If a proposed bathroom layout requires extensive foundation trenching or major structural beam upgrades, having accurate cost data early allows the design team to make informed decisions and adjust the plans if necessary.
This collaborative method prevents the common and frustrating scenario where a beautiful architectural plan comes back with an unbuildable price tag. By integrating deep construction knowledge into the early design phase, the project moves forward with a realistic budget, a clear execution plan, and fewer costly change orders during the build.
Building a high-end bathroom is a complex undertaking that requires managing dozens of moving parts. It involves coordinating specialized trades, navigating hidden plumbing issues, and executing delicate stone installations. A disciplined, feasibility-first approach ensures the final space reflects the intended design without compromising the underlying structural quality or the financial parameters.
Key takeaways
- Bathrooms have the highest cost per square foot of any room because they pack multiple specialized trades and dense plumbing infrastructure into a very small footprint.
- Finish levels drastically alter the budget. Moving from standard to luxury finishes requires tighter construction tolerances, specialized labor, and significantly more time.
- Hidden costs often consume a large portion of the budget. Upgrading old plumbing, trenching concrete slabs, and modernizing electrical panels are required before finishes begin.
- A feasibility-first approach evaluates structural constraints and financial implications early, preventing unbuildable designs and aligning the architectural vision with the construction budget.
Questions
Frequently asked questions
Why is a bathroom remodel more expensive per square foot than a kitchen?
A bathroom is wall-to-wall infrastructure. While kitchens have expensive appliances and cabinets, they also have open floor space. Bathrooms require dense plumbing, specialized waterproofing, and intensive tile labor concentrated in a much smaller area, driving up the per-square-foot cost.
Does moving plumbing fixtures increase the budget significantly?
Yes. Relocating a toilet or shower drain requires cutting into the subfloor, rerouting waste lines, and ensuring proper venting. If the home is on a concrete slab, this involves trenching through the foundation, which adds considerable labor and material costs.
What makes luxury finishes so much more expensive to install?
Luxury materials like large-format stone slabs and custom millwork require perfect substrates. Framing must be perfectly plumb, and drywall must be completely flat. The installation process demands highly skilled artisans, tighter tolerances, and significantly more time than standard tile.
Do I need to upgrade my electrical panel for a bathroom remodel?
It is highly likely in older homes. Modern luxury bathrooms feature heavy electrical loads from steam showers, radiant floor heating, and layered lighting. These features require dedicated circuits, often necessitating a main panel upgrade or a new subpanel.
How does location on the Westside impact construction costs?
Logistics and local regulations directly affect pricing. Narrow hillside streets complicate material deliveries, and strict parking rules limit trade staging. Additionally, different municipalities have varying permitting requirements, all of which add time and labor costs to the project.
Next step
Take the next step
Tell us about your Los Angeles project and request an estimate.