Cost Guides · October 24, 2026 · 8 min read
How Much Does a West LA Remodel Cost Per Square Foot?
Learn how much a design-led remodel costs per square foot in West LA. We break down budget expectations for additions, kitchens, and whole-home projects.
CSLB #1130785 · Insured & bonded · ★ 5.0 on Google (opens in a new tab)
Homeowners across Los Angeles Westside neighborhoods often start their renovation planning with a simple question about price per square foot. It seems like a logical way to compare builders and establish a baseline for a new kitchen or a complete architectural overhaul. The reality of construction pricing is far more complex. A flat rate rarely captures the nuances of custom millwork, structural steel, or specific site conditions. Relying on a blended average can lead to significant financial surprises once the walls are opened.
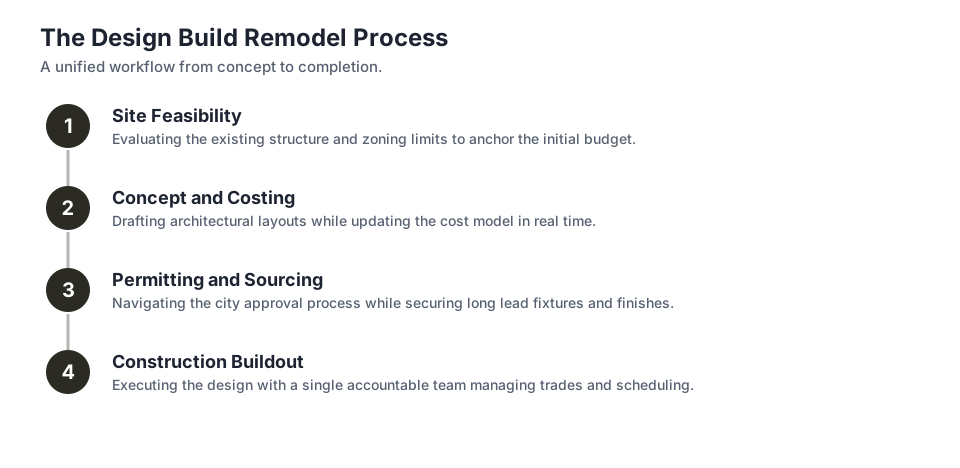
We take a design-led, feasibility-first approach to remodeling. This means looking at the architectural intent and the budget simultaneously before a wall is opened. By collaborating closely with architects and interior designers from the start, we help clients understand exactly where their money goes. A flat rate cannot account for the difference between off-the-shelf cabinetry and custom white oak built-ins. Every aesthetic choice carries a specific financial weight that must be evaluated early in the planning phase.
Understanding actual costs requires breaking down the project into specific zones and finish levels. A kitchen requires intense trade coordination and expensive materials in a concentrated area. A bedroom update mostly involves drywall, paint, and flooring. When creative-industry principals and homeowners plan their projects, they need context behind the numbers to make informed decisions about scope and style. True financial control comes from dissecting the details rather than relying on a generic square-foot multiplier.
The Reality of Per-Square-Foot Rates
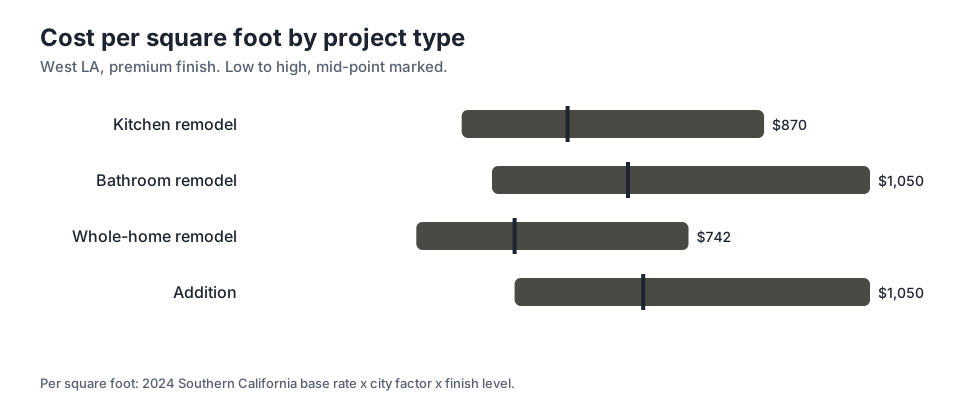
When planning a project in West LA, looking at specific rooms provides a clearer picture than a blended house rate. Wet rooms demand extensive plumbing, electrical work, and high-end finishes packed into a small footprint. This density of labor and material drives up the localized cost significantly. A premium kitchen remodel sits at a mid-point of $538 per square foot. This accounts for custom cabinetry, professional-grade appliances, and high-quality stone surfaces. The concentration of skilled trades makes the kitchen the most expensive zone in the house.
Bathrooms follow a similar logic but often require even more intricate tile work and waterproofing. Moving plumbing lines or converting a standard tub into a custom curbless shower requires specialized trades. For a premium bathroom remodel, the high reaches $1,050 per square foot. These figures reflect the reality of executing complex, design-forward spaces that require precise alignment and high-quality materials. Waterproofing failures are costly, so the labor required to properly seal and prepare a custom shower pan adds directly to the bottom line.
Expanding the scope changes the math entirely. A whole-home remodel dilutes the high costs of wet rooms across larger, simpler spaces like living rooms and bedrooms. For a premium whole-home remodel, the mid-point drops to $448 per square foot. This broader scope allows for economies of scale, even when maintaining a consistent level of quality throughout the property. Framing a large open living space costs significantly less per foot than detailing a highly customized primary bathroom.
How Finish Levels Drive the Total Budget
The materials you choose dictate a massive portion of the final budget. The structural skeleton of a house costs roughly the same whether you finish it with basic ceramic tile or imported marble. The visible layers are where budget expectations often clash with design dreams. Upgrading from standard hardware and lighting to custom or designer pieces changes the financial landscape of the entire project. High-end finishes require specialized installation techniques that take more time and demand a higher level of craftsmanship.
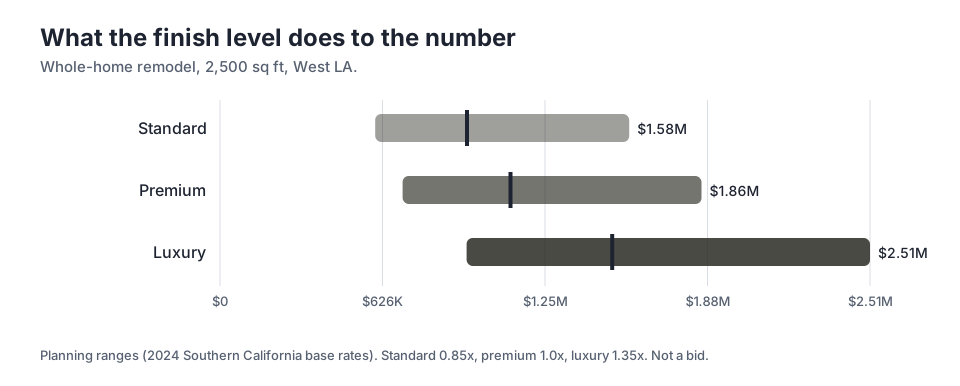
Consider a 2,500 sq ft whole-home remodel in West LA. If you specify a premium finish, the mid-point is $1.12M. This level includes high-quality materials, custom cabinetry in key areas, and excellent craftsmanship. It represents a beautiful, highly functional home that meets the expectations of most discerning homeowners. Premium finishes strike a balance between durability, aesthetic appeal, and financial reality. The materials are readily available, and the installation methods are standard for high-quality tradespeople.
Pushing into true luxury territory introduces rare materials, fully custom architectural details, and uncompromising appliance packages. At a luxury finish level, the high reaches $2.51M. This 1.35x multiplier over premium finishes reflects the intense labor required to install large-format stone slabs, integrate flush baseboards, and execute complex lighting plans. Every detail requires more time and higher-skilled labor. A flush-set door frame, for example, demands perfect framing and flawless drywall work, adding days of labor to a single opening.
- Standard finishes utilize readily available materials and standard installation methods.
- Premium finishes introduce custom cabinetry, high-quality stone, and upgraded fixtures.
- Luxury finishes demand rare materials, flush architectural details, and highly specialized labor.
Timeline Expectations and Holding Costs
Time directly impacts the total investment of a remodel. Many homeowners focus entirely on construction costs while forgetting the holding costs of their property. Paying a mortgage on an empty house or renting a secondary residence adds substantial pressure to the budget. Understanding the realistic timeline from the initial sketches to the final walk-through is crucial for financial planning. Every additional month spent in the design or permitting phase is another month of carrying costs that drain the overall project funds.
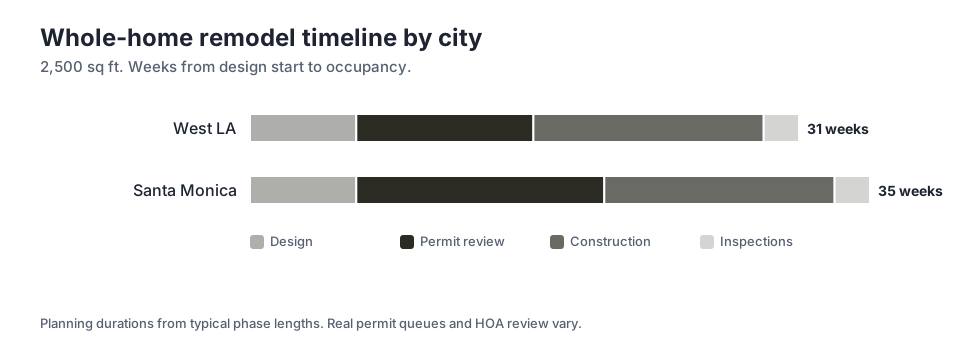
The permitting process in local municipalities is a major variable. In West LA, a typical 2,500 sq ft project might see a total of 31 weeks from design start to occupancy. This assumes a smooth path through city departments and clear communication between the design team and the plan checkers. Navigating the bureaucracy requires patience and a thorough understanding of local building codes. Delays in plan check directly push back the start of demolition and extend the financial burden on the homeowner.
Crossing municipal borders changes the timeline significantly. In Santa Monica, the permit review alone can take 14 weeks. This extends the total duration to 35 weeks for the same scope of work. We serve Los Angeles Westside neighborhoods and understand that early feasibility checks help mitigate these delays. Submitting complete, accurate plans the initial time is the best defense against endless city revisions. Anticipating the specific requirements of each local building department keeps the project moving forward and protects the client holding budget.
The Design-Led Approach to Budgeting
Moving from a concept to a completed home requires a structured path. A design-led, feasibility-first approach ensures that the architectural vision aligns with the financial reality. Too often, homeowners fall in love with a design only to discover it costs double their intended budget. Integrating cost analysis early in the conceptual phase keeps the project grounded. This prevents the heartbreak of redesigning a fully permitted plan simply because the initial estimates ignored the reality of current labor and material rates.
We work with architects and interior designers to evaluate structural challenges and material choices before finalizing the plans. If a specific cantilevered roofline drives the framing budget too high, the team can pivot to a different solution that maintains the aesthetic intent. This collaborative environment prevents the common adversarial relationship between the design team and the builder. Open communication about costs allows the creative process to flourish within realistic boundaries, ensuring the final design is actually buildable.
Budget context must accompany every design idea. Specifying a minimalist reveal baseboard looks incredible on paper but requires perfectly plumb framing and flawless drywall finishing. The material cost is low, but the labor cost is high. Honest conversations about these trade-offs allow clients to allocate their funds to the features that matter most to them. Whether it is prioritizing a custom kitchen island or investing in smart home technology, informed decisions lead to a more satisfying final product.
Soft-Story Retrofits and Structural Realities
Many property owners in Los Angeles face mandatory soft-story retrofits. These structural upgrades are essential for seismic safety but consume a significant portion of the budget without adding visible aesthetic value. When planning a remodel alongside a retrofit, the structural requirements must dictate the sequence of work. Ignoring the retrofit until the end of the design phase often leads to compromised layouts and blown budgets. The engineering must lead the architectural conversation.
Installing steel moment frames or shear walls requires opening up the ground floor. This often triggers a cascade of necessary updates to the electrical and plumbing systems hidden within those walls. Homeowners should view this as an opportunity to modernize the infrastructure of the building. Upgrading these systems while the walls are open is far more cost-effective than addressing them later. Combining mandatory structural work with elective cosmetic upgrades maximizes the value of the demolition phase.
Balancing the invisible structural costs with the desire for high-end finishes requires strict financial discipline. The feasibility-first approach shines in these scenarios. By pricing the mandatory structural work accurately from the beginning, owners know exactly what remains for the cosmetic improvements. This clarity prevents the project from stalling midway through construction. A realistic assessment of the existing structure dictates whether the remaining funds can support luxury finishes or if a premium approach is more appropriate.
Additions vs Whole-Home Remodels
Expanding the footprint of a home introduces complexities that do not exist in a standard remodel. An addition requires excavation, new foundations, and tying new rooflines into the existing structure. These foundational steps require heavy equipment, soil testing, and specialized engineering. The cost per square foot for new construction is inherently different from renovating an existing space. Trenching for new sewer lines and upgrading the main electrical panel are almost always required when adding significant square footage to an older property.
For a premium addition, the mid-point sits at $666 per square foot. This rate reflects the heavy lifting required before the framing even begins. Connecting the new foundation to the old one without causing settling issues demands careful execution. The transition between the existing house and the new space must feel intentional, both structurally and visually. Matching historical siding or sourcing custom windows to blend the old with the new adds both time and material costs to the project.
Deciding between an addition and a whole-home remodel often comes down to the existing layout. Sometimes, reconfiguring the interior walls provides the necessary flow and function without the expense of pouring new concrete. Clients are encouraged to exhaust the possibilities of their current footprint before committing to an addition. Maximizing the existing space is almost always the more efficient path. Removing a central bearing wall and installing a steel beam might open the floor plan entirely, achieving the desired result for less money.
Key takeaways
- Per-square-foot rates vary wildly depending on the density of plumbing, electrical, and custom cabinetry in a specific room.
- Upgrading from premium to luxury finishes significantly increases the total budget due to the specialized labor required for installation.
- Permitting timelines fluctuate by municipality, directly impacting the holding costs for the property.
- A feasibility-first approach ensures the architectural vision aligns with the actual construction budget before plans are finalized.
Questions
Frequently asked questions
Why is a kitchen remodel more expensive per square foot than a whole-home remodel?
Kitchens require dense concentrations of plumbing, dedicated electrical circuits, custom cabinetry, and high-end appliances. A whole-home remodel blends these expensive zones with cheaper areas like bedrooms and hallways, lowering the average rate.
How do finish levels impact the construction timeline?
Luxury finishes often involve rare materials with long lead times and require highly specialized trades for installation. Custom millwork and large-format stone slabs take longer to fabricate and install than standard options.
What are holding costs during a remodel?
Holding costs include the mortgage, property taxes, insurance, and potential rental costs for a secondary residence while the primary home is under construction. Longer permitting and construction timelines directly increase these expenses.
Can a soft-story retrofit be combined with a cosmetic remodel?
Yes. Since a retrofit requires opening walls and altering the structure, it is often the most cost-effective time to update electrical panels, plumbing lines, and ground-floor finishes.
Why is early collaboration with architects important?
Working with architects and interior designers from the beginning allows the builder to provide immediate budget feedback. This prevents homeowners from paying for completed plans that ultimately exceed their financial comfort zone.
Next step
Take the next step
Tell us about your Los Angeles project and request an estimate.