Remodeling Guides · October 18, 2026 · 8 min read
How Long Are Remodeling Permits in Santa Monica vs Beverly Hills?
Discover realistic building permit timelines for major Los Angeles Westside remodels, comparing Santa Monica, Beverly Hills, and Malibu planning delays.
CSLB #1130785 · Insured & bonded · ★ 5.0 on Google (opens in a new tab)
Planning a major remodel on the Los Angeles Westside requires patience long before a single wall comes down. Homeowners often focus heavily on the physical construction phase, but the administrative wait is where schedules usually fall apart. Navigating local building departments demands a clear understanding of municipal codes and highly realistic expectations. Creative-industry principals and busy professionals cannot afford surprises when managing their living arrangements.
The timeline gap between neighboring cities is significant and often catches property owners off guard. A project located just across a municipal border can face an entirely different set of administrative hurdles, from design review boards to specific structural mandates. Whether you are adding a modern accessory dwelling unit or executing a complete structural overhaul, understanding the paperwork phase is critical for your sanity and your wallet.
At Oceanfront, we maintain a design-led, feasibility-first approach. We work closely with architects and interior designers to ensure the creative vision aligns with city requirements from the very start. This early coordination helps mitigate the holding costs associated with long municipal reviews. Knowing the administrative timeline allows you to sequence your design choices properly and avoid rushing critical material decisions.
The Reality of Westside Permitting
The administrative burden of altering a property varies drastically depending on your exact address. Westside cities operate independent building departments, each with distinct priorities and staffing levels. Santa Monica emphasizes sustainability and energy compliance, while Beverly Hills enforces strict aesthetic and neighborhood compatibility standards. These differing priorities directly impact how long your plans sit on a desk waiting for a stamp.
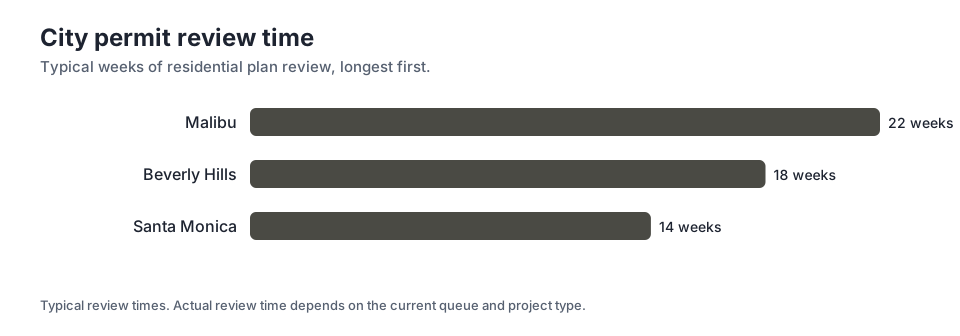
As the first chart illustrates, the typical weeks of city plan review used in the timeline ranges show a clear divide. You should expect 14 weeks for the review phase in Santa Monica. Just a short drive away, the wait extends to 18 weeks for the exact same phase in Beverly Hills. This difference requires a completely different approach to planning your temporary housing and financing.
These administrative delays are not simply a matter of bureaucratic inefficiency. They reflect the complex reality of building in densely populated, highly regulated environments. Planners must verify compliance with zoning laws, structural safety mandates, and environmental regulations. Every custom design feature, from oversized glazing to cantilevered decks, requires careful municipal scrutiny to ensure public safety and neighborhood harmony.
Understanding this baseline is the first step in protecting your budget. Every month spent waiting for approval is a month of paying holding costs, such as property taxes and insurance on an empty house. By acknowledging the reality of a lengthy administrative phase, you can make informed decisions about whether a complex design feature is worth the potential delay it might cause.
Sequencing Design to Absorb Delays
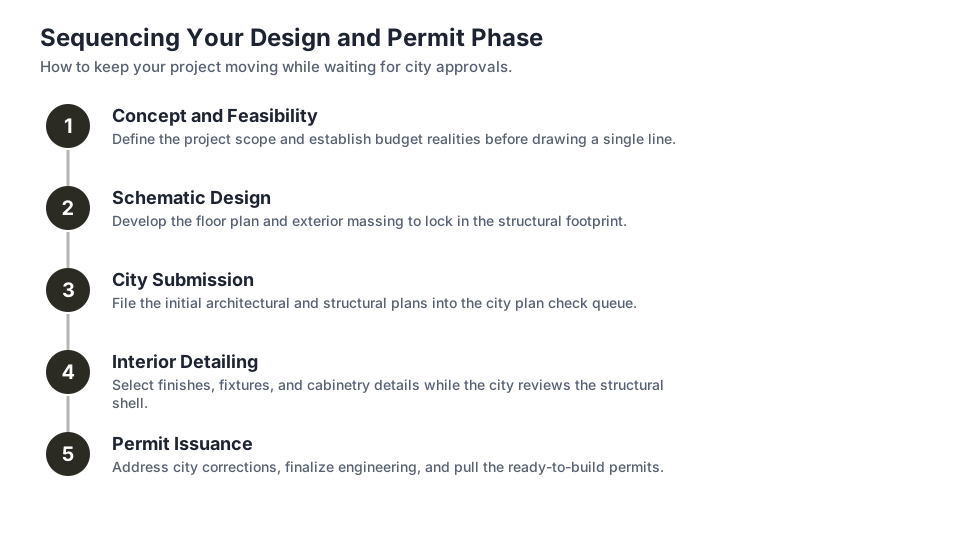
The waiting period for municipal approval does not have to be dead time. Smart homeowners use this administrative phase to finalize every material selection and interior detail. While the city reviews the structural and architectural plans, you can focus on the finishes that dictate the final budget. This parallel processing prevents a frantic rush when the city finally issues the approval.
Selecting custom cabinetry, imported stone, and specialized plumbing fixtures takes significant time. Many high-end materials have long lead times that rival the municipal review process itself. Ordering these items while the plans are still in the review phase ensures they arrive exactly when the site is ready for them. This strategy requires a firm commitment to your design choices early in the process.
Changing your mind about a layout or a major structural element during the review phase is a costly mistake. Any significant alteration to the plans usually means starting the municipal review clock over from the beginning. This is why a design-led, feasibility-first approach is so critical. We work with architects and interior designers to lock in the big decisions before the initial submission.
Budget context is essential when evaluating design ideas during this phase. A custom steel staircase might look fantastic on paper, but engineering it to meet local seismic codes will add engineering fees and likely extend the review time. You must weigh the aesthetic value of complex features against the hard costs of engineering and the soft costs of a prolonged administrative wait.
- Finalize all plumbing and electrical fixture selections while waiting for city feedback.
- Order long-lead items like custom windows and imported tile during the administrative phase.
- Avoid making structural changes to the floor plan once the initial submission is complete.
Whole-Home Remodel Timeline Breakdown
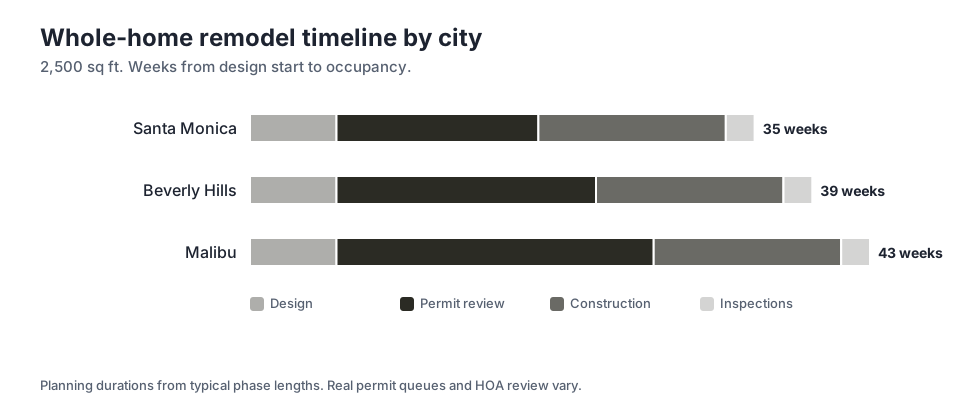
Looking at a complete project lifecycle provides a better perspective on the overall commitment. The second chart details the estimated weeks from design start to occupancy for a 2,500 sq ft whole-home remodel. This scenario assumes a comprehensive update that requires full municipal oversight. The physical work is only one portion of the total duration.
In Santa Monica, the timeline includes design 6 weeks, permit review 14 weeks, construction 13 weeks, final inspections 2 weeks. The TOTAL from design start to occupancy is 35 weeks. This assumes a relatively smooth path through the various municipal departments. Any corrections requested by the city will add to this baseline expectation.
The timeline shifts noticeably when you cross into Beverly Hills. For the same scope, the schedule involves design 6 weeks, permit review 18 weeks, construction 13 weeks, final inspections 2 weeks. The TOTAL from design start to occupancy is 39 weeks. That extra month of waiting directly impacts your temporary housing budget and your financing terms.
These figures represent planning ranges rather than absolute certainties. Weather delays, material shortages, and unexpected site conditions can always alter the schedule once the walls are open. However, understanding the fixed administrative blocks allows you to negotiate better terms for your construction loan and secure appropriate short-term leases for your family.
Why Coastal Projects Take Longer
Building near the coastline introduces an entirely new layer of regulatory complexity. Coastal cities must adhere to state-mandated environmental protections in addition to their own municipal codes. This dual layer of oversight significantly extends the administrative phase for any major alteration or addition. Projects in these zones face intense scrutiny regarding visual impact, bluff stability, and water runoff.
The timeline data clearly reflects this added regulatory burden. As noted in the planning ranges, you should prepare for 22 weeks of city plan review in Malibu. The TOTAL from design start to occupancy is 43 weeks for our standard scenario in that jurisdiction. This extended period is necessary to satisfy both local planners and coastal commission requirements.
Geologic instability is a major factor driving these extended review periods. Many coastal properties sit on hillsides or near fault lines, requiring extensive soils reports and structural engineering reviews. The city must verify that your proposed changes will not compromise the stability of the slope or negatively impact neighboring properties. This level of engineering review simply cannot be rushed.
Homeowners planning coastal projects must budget for higher upfront engineering and consulting fees. You will likely need specialized geotechnical engineers and coastal consultants to navigate the approval process successfully. The design must respond directly to these environmental constraints, often dictating the placement of retaining walls, the type of foundation, and the overall massing of the structure.
Budgeting for Holding Costs
Holding costs are the silent budget killers in any major residential project. While you wait for the city to approve your plans, you are still responsible for the financial obligations associated with the property. These costs accumulate monthly and can consume a significant portion of your contingency fund if the administrative phase drags on longer than anticipated.
Property taxes, hazard insurance, and mortgage interest must be paid regardless of whether physical progress is happening. If you are financing the project with a construction loan, you will also be paying interest on the drawn amounts. Furthermore, if the house is uninhabitable during the work, you must factor in the cost of renting a comparable home in the area.
The difference between a short and long review phase translates directly into thousands of dollars in holding costs. This reality should influence your design decisions from the very beginning. A highly complex architectural feature that requires multiple rounds of municipal review might cost more in holding delays than it does in physical materials. Every design idea needs a budget context.
To protect your overall financial health, you must build a solid contingency specifically for administrative delays. Do not assume the city will approve your plans on the first try. Plan for at least one round of corrections and the associated waiting period. A realistic financial model reduces stress and prevents you from having to compromise on finish quality later.
Navigating Soft-Story and Structural Reviews
Many property owners on the Westside are currently facing mandatory soft-story retrofits. These seismic upgrades are critical for safety, but they add a significant layer of complexity to any concurrent remodeling plans. Combining a mandatory retrofit with a voluntary remodel is often the most cost-effective approach, but it requires careful coordination with structural engineers and city planners.
Structural changes trigger the most intense level of municipal scrutiny. When you alter load-bearing walls, upgrade foundations, or add new floor area, the city must verify that the entire structure meets current seismic codes. This process involves detailed engineering calculations and multiple layers of review by specialized municipal departments. It is the primary reason why major alterations take so long to approve.
You can help streamline this process by hiring engineers who have extensive experience in your specific municipality. Familiarity with local code interpretations and reviewer preferences can reduce the number of corrections requested. Clear, comprehensive structural drawings are the best defense against administrative delays. Ambiguity in the plans always leads to more questions and longer waits.
Finally, remember that the administrative phase is just the beginning of the compliance journey. Once the work begins, municipal inspectors will visit the site regularly to verify that the physical construction matches the approved plans. Any deviation from the stamped drawings can result in a stop-work order, causing further delays and adding unexpected costs to your bottom line.
The Impact of Neighborhood Design Review
Beyond basic safety and structural codes, many Westside neighborhoods enforce strict aesthetic guidelines. Design review boards exist to maintain the visual character of specific streets and districts. These boards evaluate everything from exterior paint colors and roof pitches to landscaping and window placement. Their approval is often a prerequisite for obtaining a building permit.
Preparing for a design review hearing requires additional architectural work and presentation materials. You may need to provide physical material samples, three-dimensional renderings, and detailed streetscape elevations to demonstrate how your project fits into the existing neighborhood context. This preparation adds upfront costs and extends the overall timeline before the formal permit review even begins.
Community opposition can significantly derail a project during this phase. Neighbors often have the right to review your plans and voice their concerns at public hearings. Addressing these concerns may require you to modify your design, reduce the size of an addition, or change exterior finishes. Proactive communication with adjacent property owners is often a wise strategy.
Balancing your personal aesthetic vision with neighborhood compatibility rules is a delicate process. A design that looks stunning in isolation might be rejected if it clashes with the historical context of the street. Understanding these aesthetic constraints early in the planning phase prevents you from investing time and money into a design that the local board will ultimately reject.
Key takeaways
- Administrative timelines vary significantly between neighboring Westside cities, directly impacting project holding costs.
- Use the municipal review period to finalize material selections and order long-lead items to prevent construction delays.
- Coastal properties require extended planning phases due to dual oversight from local departments and state environmental commissions.
- Altering structural plans during the review phase often resets the timeline, making early feasibility studies essential.
Sources
- Santa Monica Building and Safety Division
- Beverly Hills Community Development Department
- Malibu Building Safety Division
Questions
Frequently asked questions
Do accessory dwelling units face the same long review times as whole-home remodels?
Accessory dwelling units often benefit from state-mandated streamlined review processes, but local municipalities still require time to verify structural and zoning compliance. The timeline is generally shorter than a major addition but still requires patience.
Can I start demolition while waiting for my building permit?
No. Commencing demolition without the proper municipal approvals can result in severe fines and stop-work orders. You must wait for the city to issue the formal permit before altering the structure.
How do soft-story retrofits impact the timeline of a concurrent remodel?
Combining a mandatory seismic retrofit with a voluntary remodel increases the complexity of the structural review. The city must evaluate the entire integrated structural system, which typically extends the administrative phase.
What happens if the city requests corrections to my architectural plans?
When a city planner requests corrections, your design team must revise the drawings and resubmit them. This cycle adds weeks to the administrative timeline, highlighting the need for accurate initial submissions.
Why do hillside properties take longer to permit than flat lots?
Hillside properties require extensive soils reports, grading plans, and specialized structural engineering to ensure slope stability. Reviewing these complex technical documents takes city engineers significantly more time than evaluating a flat lot.
Next step
Take the next step
Tell us about your Los Angeles project and request an estimate.