ADU Construction · October 17, 2026 · 7 min read
Hillside ADU Costs: Malibu vs Pacific Palisades
Planning a hillside ADU on the Westside? Compare the true costs, timelines, and design strategies for Malibu versus Pacific Palisades.
CSLB #1130785 · Insured & bonded · ★ 5.0 on Google (opens in a new tab)
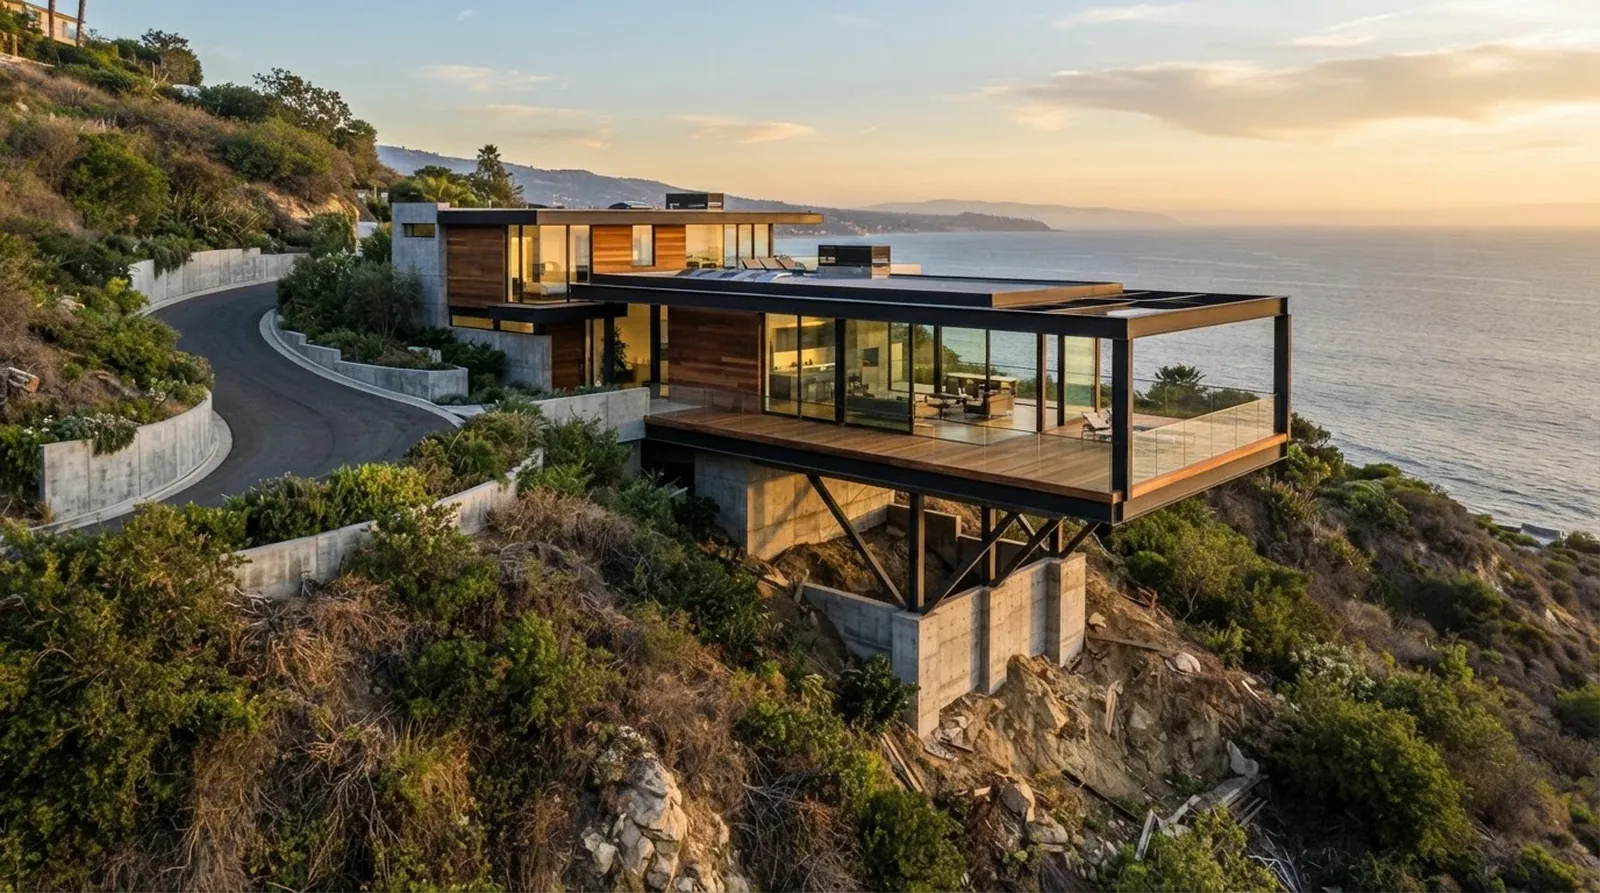
Building a detached ADU on a steep coastal hillside is a complex undertaking that tests both engineering limits and project budgets. The ocean views are incredible, but the structural requirements to safely anchor a new building to a slope demand serious upfront planning. Homeowners often underestimate the sheer volume of site preparation, soil export, and deep foundation work needed before the first piece of wood is even framed. For owners facing soft-story retrofits on existing hillside structures, adding an ADU simultaneously can maximize the heavy equipment already required on site.
At Oceanfront, we take a design-led, feasibility-first approach to these challenging topography projects. We serve Los Angeles Westside neighborhoods, collaborating closely with architects and interior designers to ensure the structural reality aligns with the creative vision. A successful hillside project requires a clear understanding of local regulations, geotechnical constraints, and the logistical hurdles of building on a cliffside.
Coastal zones add another layer of bureaucratic complexity to the design process. The difference between neighboring jurisdictions can drastically alter your final budget and your timeline to completion. Understanding these municipal variations early prevents costly redesigns and sets realistic expectations for developing your property.
The Engineering Reality of Steep Lots
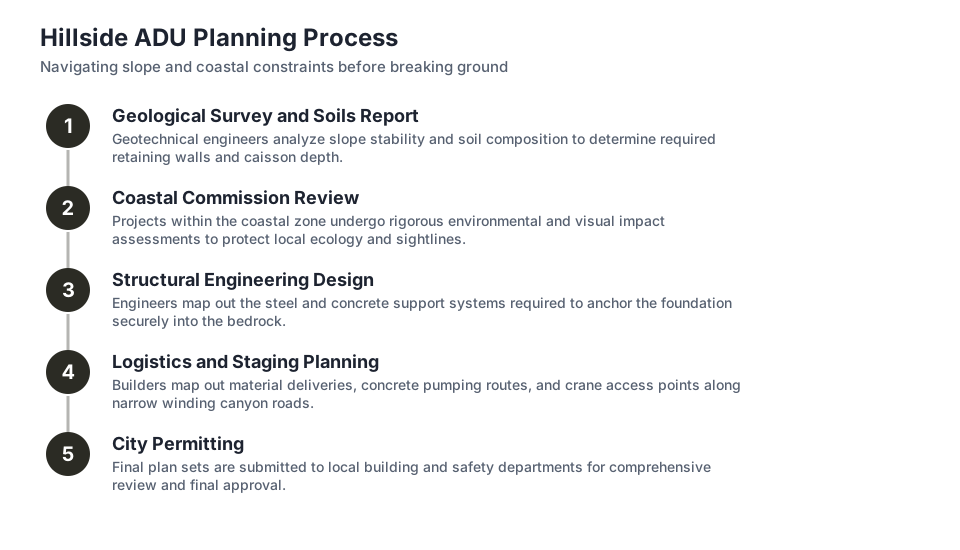
A flat lot allows builders to pour a standard shallow slab and start framing within a matter of weeks. A steep hillside lot requires a completely different, highly engineered approach. Geotechnical reports dictate the depth and stability of the underlying bedrock, which determines exactly how many steel-reinforced concrete caissons must be drilled deep into the slope. This subterranean foundation work consumes a massive portion of the initial budget and requires specialized drilling rigs that must somehow access the backyard.
Soil export is another major financial factor that catches homeowners off guard. Cutting into a hillside to create a level building pad means removing massive amounts of earth. Dump trucks must navigate narrow, winding coastal roads to haul this dirt away, often requiring flaggers and traffic control. Heavy retaining walls are then required to hold back the remaining slope. These concrete walls demand intense steel reinforcement and complex backfill drainage systems to prevent dangerous water buildup behind the structure.
Designing for these severe constraints means constantly balancing modern aesthetics with absolute structural necessity. Floor-to-ceiling glass looks beautiful facing the ocean, but it removes shear strength from the walls. This requires rigid steel moment frames to prevent lateral movement during earthquakes. Every architectural choice on a hillside carries a direct structural cost that must be accounted for in the initial feasibility phase.
Comparing Base Costs by Location
Location dictates much more than just the quality of your view. The regulatory environment and local site conditions directly impact the baseline cost of construction. We often see significant financial variances between adjacent coastal communities due to differing municipal codes. Building an 800 sq ft detached ADU requires navigating entirely distinct planning requirements depending on whether the property sits in a specific zip code or falls under coastal commission jurisdiction.
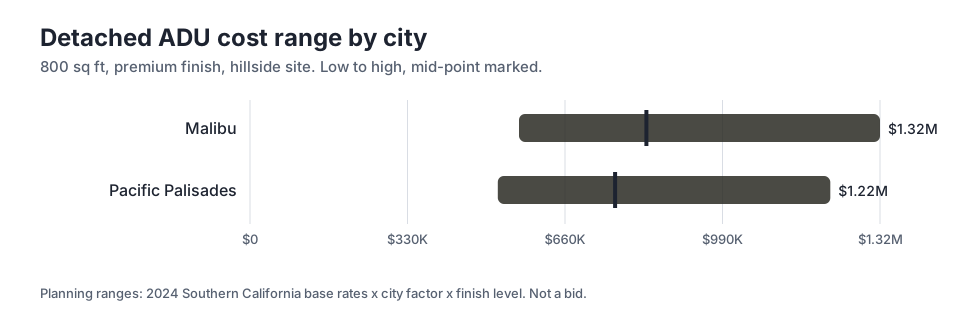
The chart illustrates these planning ranges for a premium finish project. In Malibu, the mid-point sits at $831K. Just down the coast in Pacific Palisades, the mid-point for the exact same structure drops to $765K. This gap stems heavily from stricter grading limits, more complex environmental reviews, and the specialized engineering required to satisfy Malibu city planners. The baseline cost of compliance is simply higher.
The high end of the spectrum shows an even wider gap between the two areas. A highly complex, difficult-to-access site in Malibu can push the budget to $1.32M, while a similar worst-case scenario in Pacific Palisades might peak at $1.22M. These figures reflect the stark reality of difficult site access, extensive retaining walls, and the premium paid for specialized hillside engineering in highly regulated zones.
How Finish Levels Impact the Bottom Line
Foundation and framing costs are largely fixed by the topography and the structural engineer. The interior finishes, however, remain entirely within your control. Material selections, custom millwork, and fixture choices scale the final budget up or down significantly. Understanding this multiplier helps align the architectural vision with the financial reality before construction begins.
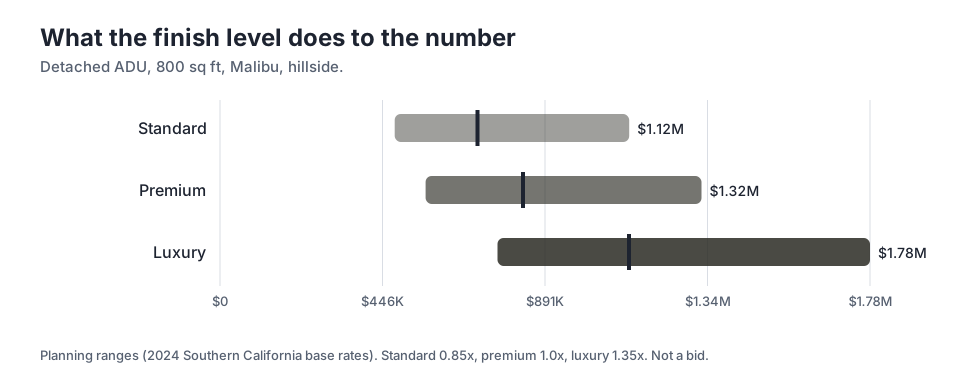
Looking at an 800 sq ft project in Malibu, the finish level creates massive swings in the total investment. A standard finish drops the mid-point to $706K. This approach utilizes high-quality off-the-shelf cabinetry, standard appliance packages, and basic tile layouts. It provides a functional, clean, modern space without the added expense of custom fabrication or imported materials.
Upgrading to a luxury finish pushes the high end of the range to $1.78M. This 1.35x multiplier accounts for imported stone slabs, fully custom architectural millwork, integrated smart home systems, and premium architectural lighting plans. When collaborating with interior designers on these high-end spaces, the focus shifts to exacting details that demand highly skilled specialty labor, longer installation times, and zero tolerance for error.
Navigating the Permitting Timeline
Time is a critical factor in any construction project, but hillside builds in coastal zones face some of the most stringent regulatory reviews in the country. The timeline from initial concept to final sign-off requires patience, holding costs, and a strategic approach to the municipal submittal process. Rushing the design phase often leads to endless correction cycles with the city.
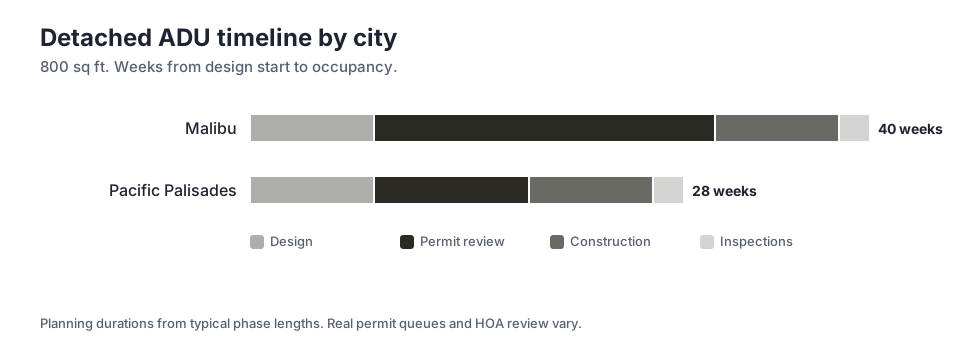
The chart shows the stark contrast in timelines between neighboring areas. A project in Malibu faces a total duration of 40 weeks from design start to occupancy. The primary bottleneck here is the permit review phase, which consumes a staggering 22 weeks. This extended period accounts for coastal commission hearings, biology reports, fire department access reviews, and strict geotechnical approvals.
In contrast, Pacific Palisades offers a noticeably faster path. The exact same project takes 28 weeks total. The permit review drops significantly to just 10 weeks because the area falls under different municipal jurisdictions with more streamlined approval paths for accessory structures. Both locations still require 8 weeks for construction and 2 weeks for final inspections, highlighting that the physical building process remains consistent while the bureaucracy varies.
Site Access and Logistical Challenges
Moving heavy building materials onto a steep hillside lot requires precision logistics and constant communication. Narrow, winding roads restrict the size of delivery trucks that can safely access the site. Standard flatbeds often cannot make the tight turns, forcing suppliers to transfer materials to smaller vehicles at the bottom of the hill. This double-handling of lumber, steel, and concrete increases labor costs and slows down the daily schedule.
Cranes are frequently necessary to lift heavy steel beams, drilling equipment, and large glazing units over the primary residence and down onto the ADU site. Crane days require street closure permits, traffic control plans, and certified flaggers. A single crane deployment can add significant expense, and complex hillside builds often require multiple deployments throughout the framing and finishing phases.
Staging areas are virtually nonexistent on steep slopes. Workers cannot stockpile materials on site because there is simply no flat ground available. Everything must be delivered exactly when needed, requiring a highly coordinated supply chain. If a custom window package arrives before the framing is ready to receive it, the contractor must find secure off-site storage, adding another layer of expense and logistical headache.
Design Strategies for Steep Lots
Architects use two primary strategies to place a new structure on a severe slope. The first is a cut-and-fill approach, where the hillside is excavated to create a flat building pad. This requires massive concrete retaining walls and extensive soil export. It grounds the structure nicely and allows for traditional patios, but it heavily disrupts the natural topography and triggers strict grading limits.
The second strategy is cantilevering. The structure is supported by steel columns and deep caissons, allowing it to float above the slope. This minimizes grading and preserves the natural drainage patterns of the hillside. However, it requires significant structural steel and complex engineering to manage the seismic loads and wind shear associated with a suspended building.
At Oceanfront, our design-led, feasibility-first approach helps clients evaluate these structural options early in the planning phase. We serve Los Angeles Westside neighborhoods by ensuring the architectural intent matches the geotechnical reality of the specific lot. Choosing between a cantilevered deck and a graded concrete patio fundamentally changes the engineering requirements and the overall budget.
Managing Water and Drainage
Water is the absolute biggest enemy of a hillside property. Proper drainage is not just a basic building code requirement; it is critical to the survival of the structure and the safety of the slope below. When heavy rain hits a steep incline, it gathers speed and volume. If that water is not properly diverted away from the foundation, it can undermine the caissons and cause catastrophic soil failure.
Civil engineers must design comprehensive drainage plans that capture all roof runoff and surface water. This water is directed into concrete catch basins and piped safely down the hill to the street or an approved dispersal system. Permeable surfaces, strategic landscaping, and deep-rooted vegetation also help slow down the surface water and reduce topsoil erosion during winter storms.
Waterproofing retaining walls is equally important for subterranean spaces. Hydrostatic pressure builds up rapidly when wet soil presses against a concrete wall. Without proper drainage rock, perforated French drains, and high-quality waterproofing membranes, that pressure will eventually crack the concrete and allow moisture to penetrate into the finished living space.
Key takeaways
- Hillside construction requires extensive geotechnical engineering and foundation work, driving up initial site preparation costs before framing begins.
- Local jurisdictions drastically affect budgets; planning a premium 800 sq ft ADU has a mid-point of $831K in Malibu versus $765K in Pacific Palisades.
- Permitting timelines vary wildly between municipalities, with Malibu taking up to 40 weeks total due to a lengthy 22-week permit review phase.
- Site access on narrow coastal roads requires complex logistics, including street closures, traffic control, and off-site material staging.
Questions
Frequently asked questions
Why does a hillside foundation cost so much more than a flat lot?
Hillside foundations require deep steel-reinforced concrete caissons drilled into bedrock to prevent the structure from sliding. Flat lots typically only need a standard shallow slab, which requires far less labor, steel, and concrete to execute.
Do I need a coastal commission permit for an accessory dwelling unit?
It depends on your exact location. Properties located within specific coastal zones require additional reviews to ensure the structure does not negatively impact coastal resources, public access, or sensitive habitats. Your architect can verify your property status early in the design phase.
Can I save money by reducing the finish level on my hillside project?
Yes. Upgrading to luxury finishes can push the high end of a Malibu project to $1.78M, while a standard finish approach keeps the mid-point closer to $706K. Foundation and engineering costs remain fixed by the site, but interior choices are flexible.
How do contractors handle material deliveries on narrow hillside roads?
Builders often have to transfer materials from large supply trucks to smaller vehicles that can navigate tight turns. Heavy items like structural steel and large windows frequently require expensive crane lifts over the main house, requiring street closure permits.
What is a geotechnical report and why is it required for steep lots?
A geotechnical report is created by a soils engineer who tests the earth on your property. It provides the structural engineer with the necessary data regarding soil stability and bedrock depth to safely design the foundation system for your specific slope.
Next step
Take the next step
Tell us about your Los Angeles project and request an estimate.