Construction Costs · October 22, 2026 · 6 min read
Cost to Build a Hillside Home: Malibu vs Palisades
Compare the costs and timelines of building a new hillside home in Malibu versus Pacific Palisades. Learn what drives the budget and how to plan effectively.
CSLB #1130785 · Insured & bonded · ★ 5.0 on Google (opens in a new tab)
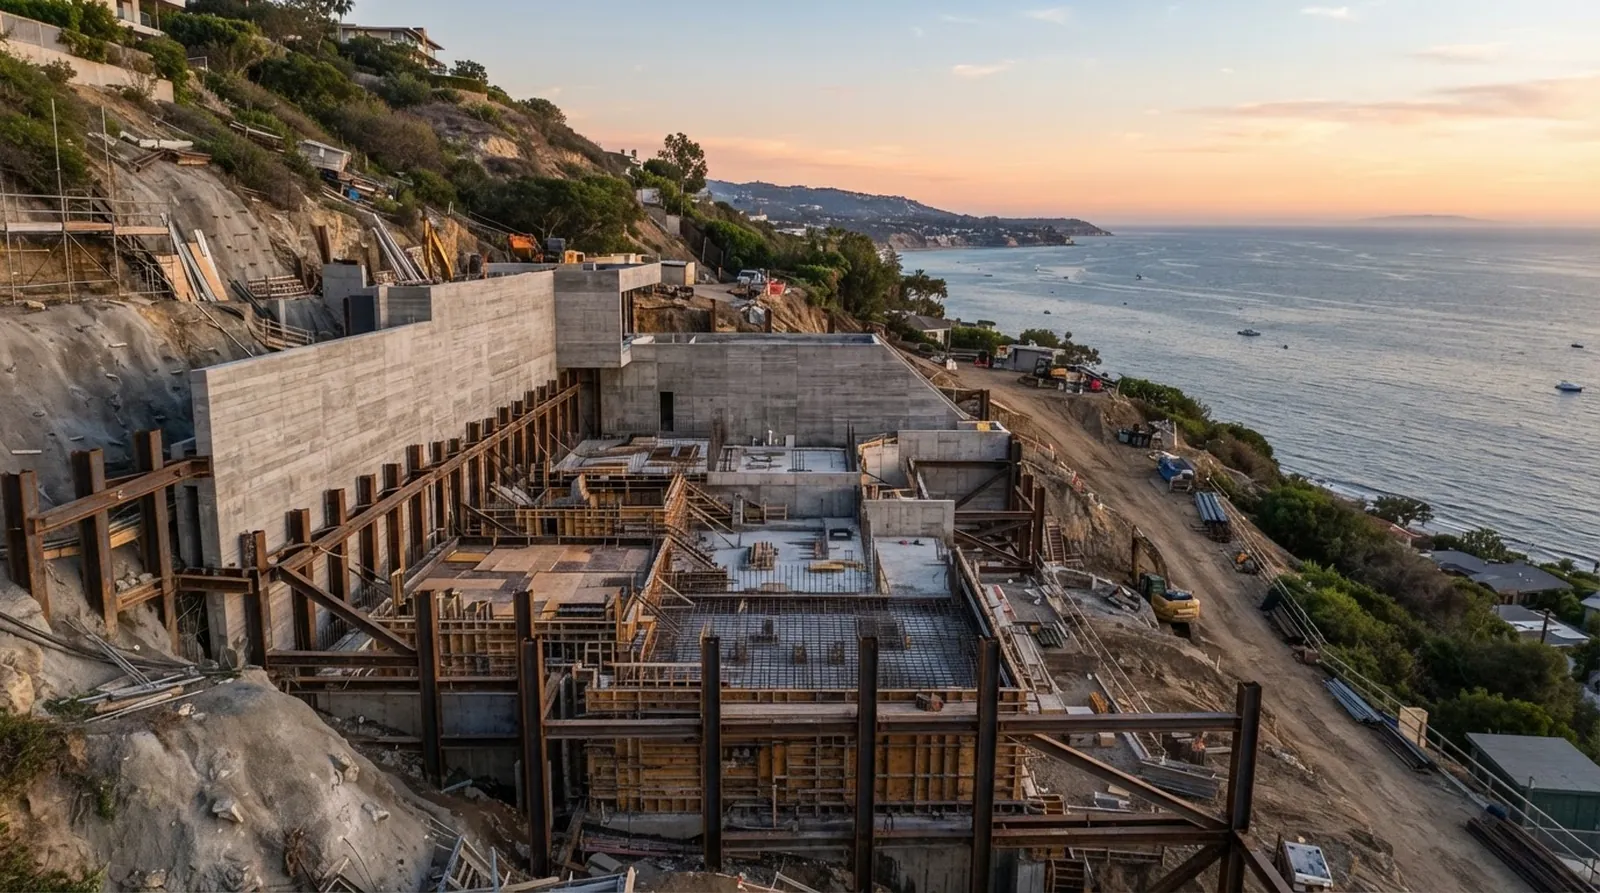
Building a custom home on a steep slope brings specific logistical challenges. Buyers often look at the coastal cliffs of Malibu and the ridges of Pacific Palisades, wondering how the two compare. Both areas offer incredible views and proximity to the ocean. Both require complex engineering and careful site preparation.
The financial reality of these projects is heavily influenced by local regulations and soil conditions. Coastal commission rules, fire rebuild standards, and strict grading limits dictate the design. At Oceanfront, our design-led, feasibility-first approach helps owners navigate these constraints before committing to a final architectural plan. We serve Los Angeles Westside neighborhoods and work directly with architects and interior designers to align the vision with the budget.
Understanding the gap in planning ranges between these neighboring communities is absolutely crucial. The differences in permit timelines and structural requirements can shift a project significantly. Here is a direct look at the financial and scheduling realities of hillside construction.
The Baseline Cost of Hillside Construction
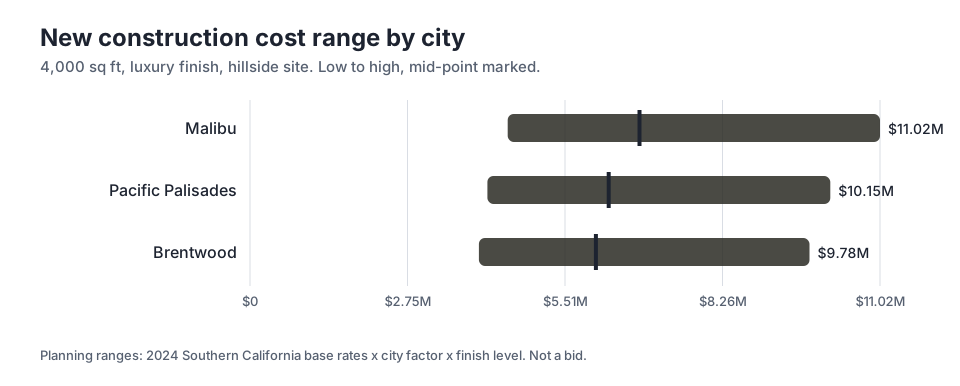
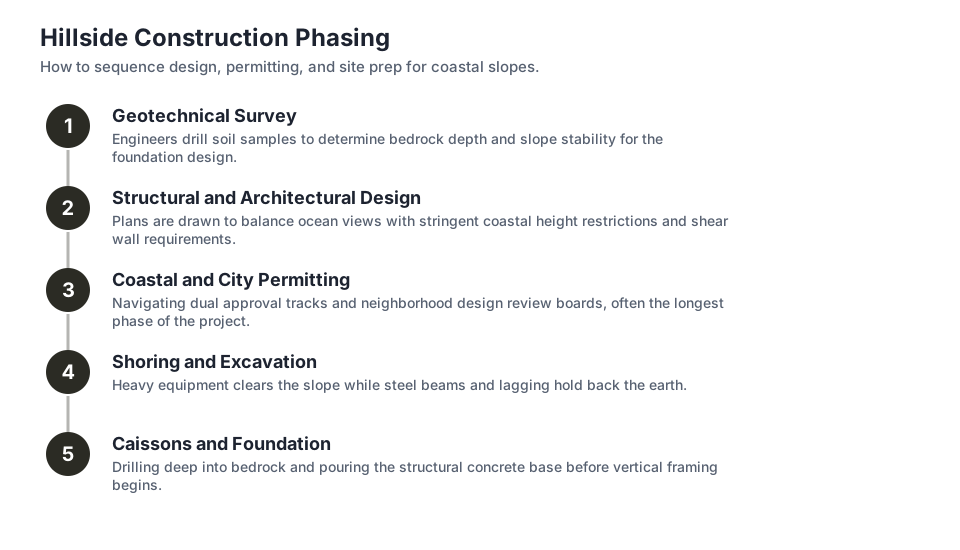
A steep lot demands heavy civil engineering before any framing begins. You are paying for friction piles, grade beams, and massive retaining walls just to create a buildable pad. This subsurface work forms a large portion of the initial budget. When comparing a 4,000 sq ft new construction project with a luxury finish, the mid-point planning range in Malibu sits at $6.81M.
Just down the coast, the numbers shift. The mid-point for the same 4,000 sq ft scope in Pacific Palisades is $6.27M. That gap represents the premium of building within Malibu city limits, where coastal regulations and limited access roads complicate material deliveries. Brentwood offers another point of comparison, with a mid-point of $6.05M.
These figures represent planning ranges, not a final bid. The actual cost depends heavily on the specific soil report and the architectural style. A minimalist concrete structure with heavy cantilevers will push toward the higher end of the spectrum. A more conventional wood-framed volume resting on a simpler foundation might stay closer to the middle.
Navigating the Permit Timeline
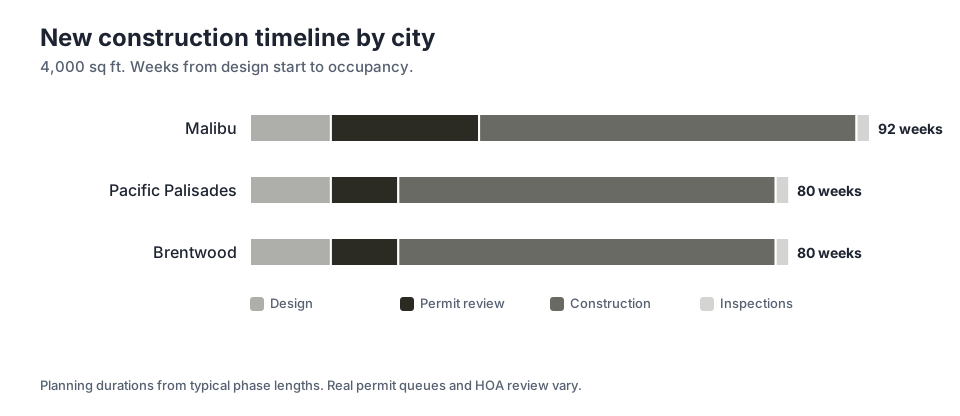
Time is a major cost driver in any large construction project. Carrying costs, loan interest, and temporary housing add up quickly while you wait for approvals. The timeline from design start to occupancy varies significantly based on the jurisdiction. In Pacific Palisades, the estimated timeline for a 4,000 sq ft home is 80 weeks.
Malibu requires more patience. The same project in Malibu takes 92 weeks from design start to occupancy. This extra time is almost entirely absorbed by the bureaucratic process. Coastal development permits, biology reports, and geology reviews stack up. This forces the design team to address multiple layers of municipal feedback.
We always recommend a design-led, feasibility-first approach to identify these timeline risks early. Knowing that you face a longer wait in Malibu allows you to sequence the design and engineering phases efficiently. You can use the waiting period to finalize interior finishes, procure long-lead materials, and secure the right subcontractors.
The Impact of City Plan Review
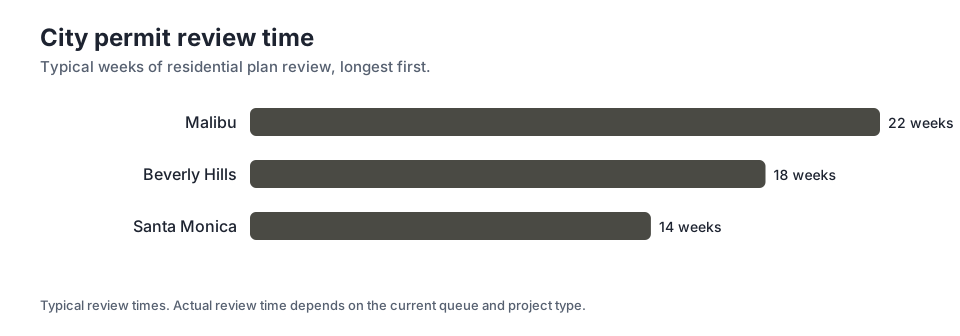
The bottleneck in any hillside project is the city plan review. This phase involves structural engineers, geologists, and city planners scrutinizing every detail of the proposed foundation and grading plan. In Malibu, you can expect 22 weeks of city plan review. This is a significant block of time where physical progress on the site is impossible.
Other Westside jurisdictions move at different speeds. For context, Santa Monica averages 14 weeks of city plan review. While Santa Monica has its own strict energy and zoning codes, the absence of overlapping coastal and extreme fire-zone regulations streamlines the process slightly.
The extended review period in Malibu is driven by the city mandate to protect the coastal environment and mitigate landslide risks. Planners must ensure that new construction will not destabilize the hillside or negatively impact the local watershed. This requires specialized consultants and multiple rounds of revisions before the city issues a clearance.
Site Access and Logistical Premiums
Getting materials and equipment to a steep lot is a logistical puzzle. Many hillside properties are accessed via narrow, winding roads with strict weight limits. Concrete trucks, steel deliveries, and heavy excavators must be scheduled carefully to avoid blocking neighborhood traffic. This often requires flaggers, smaller delivery trucks, and multiple trips.
In Malibu, the Pacific Coast Highway presents its own challenges. Traffic delays and limited staging areas mean that subcontractors spend more time traveling and less time building. Pacific Palisades has similar hillside access issues, but its proximity to major supply houses in Los Angeles slightly reduces the logistical friction.
These access constraints directly impact the budget. Cranes are frequently required to lift steel beams and large glazing units over existing structures or steep drops. The cost of renting a crane, securing street closure permits, and coordinating the lifts adds a noticeable premium to the structural phase of the project.
Structural Engineering and Foundation Types
You cannot build a hillside home without a serious foundation. Standard slab-on-grade foundations are rarely an option. Instead, structural engineers rely on friction piles driven deep into the bedrock to anchor the home. The depth and number of these piles are dictated by the geology report, which tests the soil stability and load-bearing capacity.
We work with architects and interior designers to ensure that the architectural vision respects the structural reality. If a design calls for a massive infinity pool hanging off the edge of a slope, the foundation costs will escalate rapidly. Balancing dramatic features with the practical limits of the site keeps the budget grounded.
Retaining walls are another major expense. They hold back the earth and create the flat pads necessary for outdoor living spaces and driveways. Exposed concrete retaining walls are popular in modern design, but they require precise formwork and high-quality concrete finishing. This increases the cost compared to standard masonry blocks.
Fire Safety and Material Selection
Both Malibu and Pacific Palisades are situated in high fire hazard severity zones. This designation triggers strict building codes designed to prevent homes from catching fire during a wildfire. Exterior materials must be non-combustible or highly fire-resistant. This eliminates many traditional wood siding options and pushes owners toward stucco, metal, or fiber cement.
Windows and doors must also meet specific fire ratings. Dual-paned, tempered glass is mandatory to withstand the intense heat of a nearby blaze. These specialized glazing packages are significantly more expensive than standard windows and often have longer lead times. This must be factored into the overall project schedule and budget.
Roof assemblies require similar attention. Class A fire-rated roofs, enclosed eaves, and specialized attic vents that block flying embers are strict requirements. While these details increase the initial construction cost, they provide essential protection for the home. They are a necessary reality of building in the local canyons and hillsides.
Making the Final Decision
Choosing between Malibu and Pacific Palisades comes down to weighing the value of the location against the cost and time of construction. Malibu offers incredible coastal living, but it demands a higher budget and a longer timeline. Pacific Palisades provides a slightly faster path to completion while still delivering premium views.
As a firm that serves Los Angeles Westside neighborhoods, we see owners successfully navigate both paths. The key is to enter the process with clear expectations. A steep hillside lot will always require a substantial investment in site preparation and engineering before the visible parts of the home take shape.
Engage your design and construction team early. A thorough feasibility analysis will uncover the specific challenges of your lot and provide a realistic framework for the budget and schedule. By understanding the constraints upfront, you can make informed decisions that align with your financial goals and architectural vision.
Key takeaways
- Building on a hillside requires significant investment in site preparation, friction piles, and retaining walls before vertical construction begins.
- The mid-point planning range for a luxury 4,000 sq ft home in Malibu is $6.81M, compared to $6.27M in Pacific Palisades.
- Permit timelines vary heavily by jurisdiction, with Malibu requiring 92 weeks from design start to occupancy due to complex coastal regulations.
- Logistical challenges like narrow canyon roads, limited staging areas, and the need for cranes add a premium to hillside construction budgets.
- High fire hazard severity zones dictate exterior material choices, requiring fire-rated glazing, non-combustible siding, and enclosed eaves.
Sources
- City of Malibu Building Safety
- City of Santa Monica Building and Safety
Questions
Frequently asked questions
Why does a hillside home cost more to build than a flat lot home?
Hillside homes require complex structural engineering, deep friction pile foundations, and massive retaining walls to stabilize the slope. The logistical challenges of delivering materials to steep, narrow streets also increase labor and equipment costs.
What is the main reason for the longer timeline in Malibu?
Malibu enforces strict coastal development regulations, biology reviews, and geology assessments to protect the environment and mitigate landslide risks. This results in 22 weeks of city plan review, significantly extending the pre-construction phase.
Can I use standard wood siding on a new hillside home?
Most hillside areas in Los Angeles are designated as high fire hazard severity zones. You must use non-combustible or highly fire-resistant exterior materials, such as stucco, metal, or specialized fiber cement, to meet the strict building code requirements.
How do site access issues affect the construction process?
Narrow canyon roads and steep driveways limit the size of delivery trucks and equipment that can access the site. This often requires smaller, more frequent deliveries, traffic control flaggers, and expensive crane rentals to move materials into place safely.
What is a feasibility-first approach to hillside building?
It involves analyzing the lot soil conditions, zoning restrictions, and utility access before finalizing the architectural design. This helps identify major cost drivers and timeline risks early, allowing you to align the project scope with your budget constraints.
Next step
Take the next step
Tell us about your Los Angeles project and request an estimate.