Home Additions · October 20, 2026 · 7 min read
Cost of a 500 sq ft Addition in Brentwood
Discover the true costs, timelines, and design strategies for a 500 sq ft home addition in Brentwood and the Los Angeles Westside.
CSLB #1130785 · Insured & bonded · ★ 5.0 on Google (opens in a new tab)
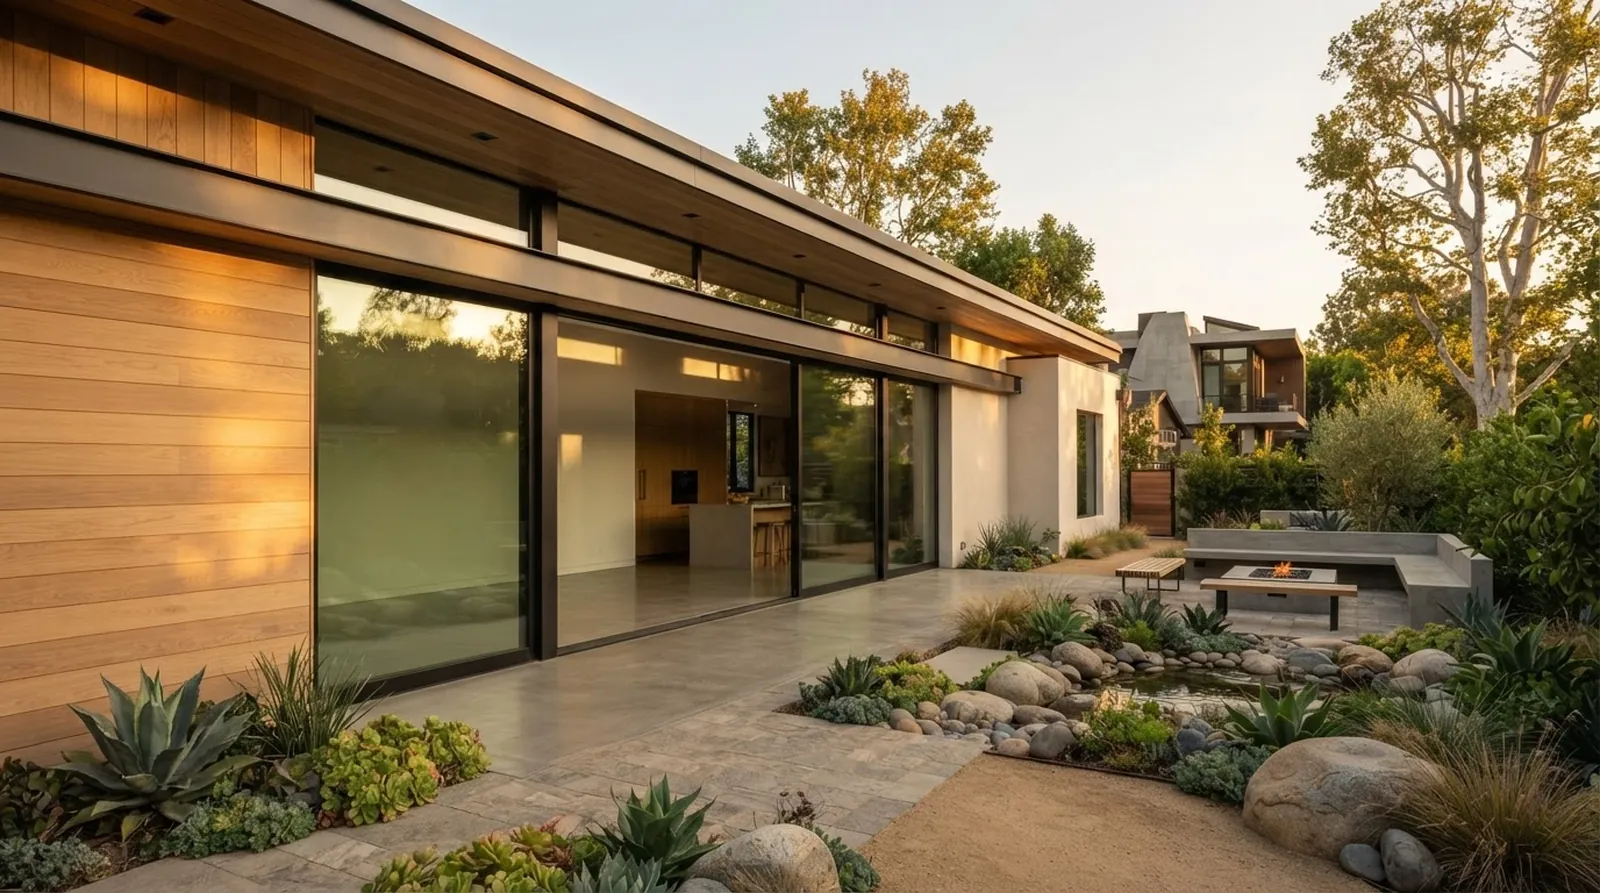
Adding space to a Los Angeles Westside property requires balancing ambitious design goals with strict zoning realities. Homeowners often start with a vision of a sunlit primary suite or an expanded open-plan living area. The challenge lies in translating that vision into a realistic budget and schedule. A successful project demands early alignment between the architectural intent and the actual construction costs.
At Oceanfront, our focus is a design-led, feasibility-first approach to residential construction. We work with architects and interior designers to ensure that structural decisions support the aesthetic vision while respecting the budget. Whether you are planning a comprehensive remodel or a standalone expansion, understanding the financial baseline is the critical first step.
This guide breaks down the financial and scheduling expectations for a standard 500 sq ft expansion. The data explores how location, finishes, and project delivery methods impact your bottom line. By looking at actual planning ranges rather than optimistic estimates, you can make informed decisions about your property.
Planning Your Addition Budget by Neighborhood
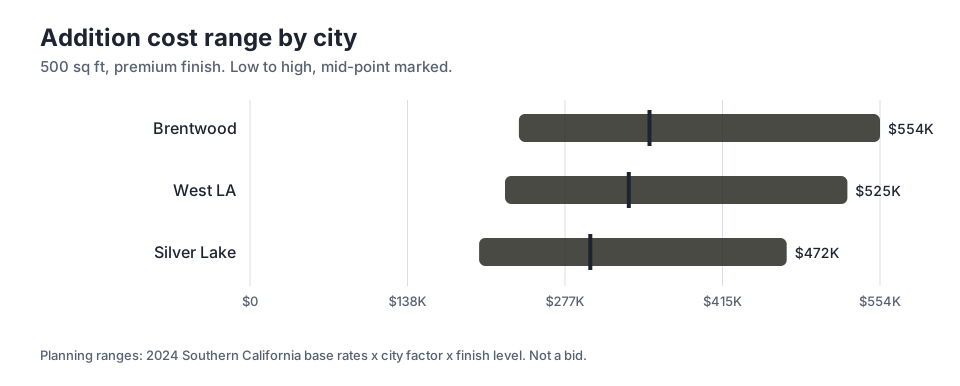
Location heavily influences the baseline costs for construction across Los Angeles. A 500 sq ft addition requires significant site preparation, foundation work, and structural framing before any interior finishes are installed. When planning for a premium finish level, the financial commitment varies noticeably between neighborhoods. The data shows a clear distinction between the Westside and areas further east.
In Brentwood, the mid-point planning range for this type of project sits at $351,000. This figure accounts for high-quality materials, custom cabinetry, and the skilled labor required to execute complex architectural details. If you opt for ultra-luxury finishes or face difficult site conditions, that same project can reach a high of $554K. These are realistic planning ranges, not a final bid, but they provide a solid framework for your initial budget discussions.
Moving slightly east to West LA, the costs soften just a bit. Here, the mid-point is $333K for the same footprint and premium finish level. The difference often comes down to site accessibility and local permitting nuances rather than a drop in material quality. Understanding these neighborhood baselines helps you evaluate whether your design aspirations align with local market realities.
For comparison, completing the same project in Silver Lake has a mid-point of $299K. While Silver Lake presents its own hillside challenges, the baseline construction costs historically track lower than the Westside. Regardless of your specific zip code, establishing a realistic budget early prevents painful compromises during the later stages of construction.
Realistic Timelines for Westside Additions
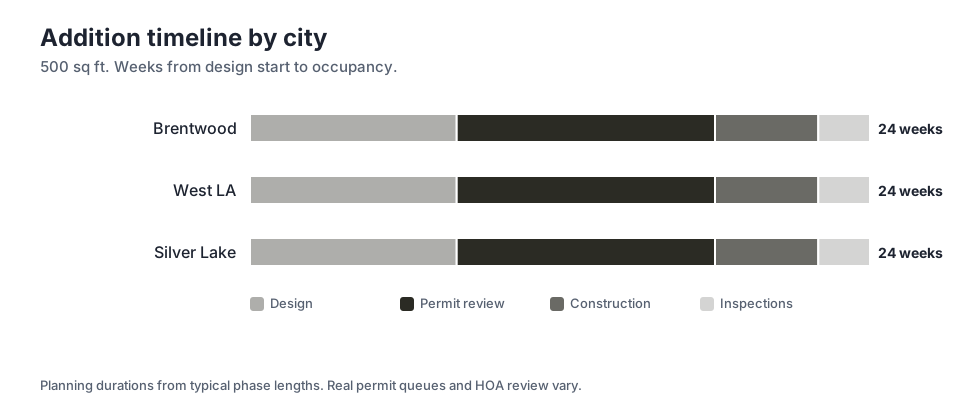
Time is a critical factor in any major residential project. Homeowners often underestimate the duration of the pre-construction phase, assuming that physical building takes the most time. In reality, navigating local regulations and finalizing architectural details consumes a significant portion of the schedule. For a standard 500 sq ft expansion, the timeline from design start to occupancy is 24 weeks.
The process begins with conceptual planning and architectural drawings. This design phase typically takes 8 weeks. During this period, you will finalize floor plans, select exterior materials, and coordinate with structural engineers. Rushing this phase often leads to costly changes later. A thorough design period ensures that the subsequent permitting and construction stages proceed with fewer interruptions.
Once the plans are submitted to the city, the permit review takes about 10 weeks. The Los Angeles Department of Building and Safety requires comprehensive reviews for structural safety, energy compliance, and zoning adherence. While this waiting period can feel frustrating, it is entirely normal for the Westside. Homeowners are advised to use this time to order long-lead materials like custom windows or specialized tile.
After permits are issued, the physical construction moves surprisingly fast. The main building phase takes 4 weeks, followed by final inspections which require another 2 weeks. Having all materials on site before breaking ground is the best way to maintain this aggressive construction schedule. Delays in material delivery are the most common reason projects stretch beyond their planned completion dates.
Evaluating Per-Square-Foot Rates
Discussing construction costs purely on a per-square-foot basis can be misleading without proper context. Different types of spaces require vastly different levels of investment. A bedroom expansion involves framing, drywall, and flooring, while a new culinary space demands custom cabinetry, plumbing, electrical upgrades, and high-end appliances. Understanding how these distinct spaces drive the budget is essential for accurate planning.
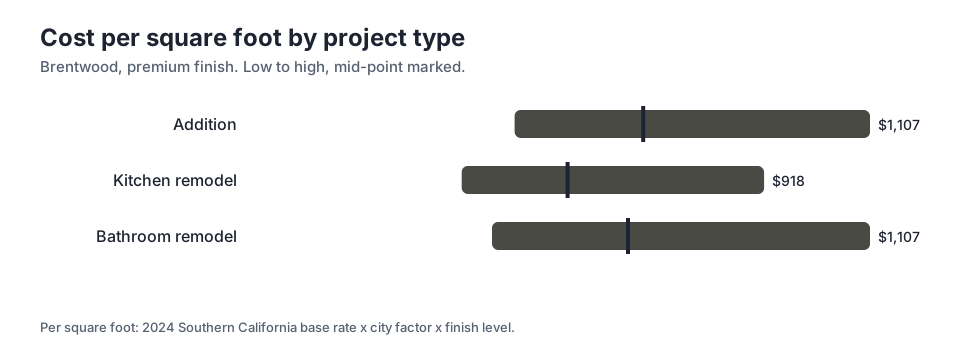
In Brentwood, a premium addition has a mid-point of $702 per square foot. This rate covers the entire structure from the foundation to the roof, including basic interior finishes. However, if your expansion includes highly customized architectural elements or extensive site work, the high end of the range reaches $1,107 per square foot. These figures highlight why early feasibility studies are so important.
When you look at specialized interior spaces, the density of the cost changes. A premium kitchen remodel in Brentwood has a mid-point of $567 per square foot. Kitchens pack a tremendous amount of expensive materials and skilled labor into a relatively small footprint. If you are adding a new kitchen as part of your expansion, you must blend the structural addition rate with the dense interior remodeling rate.
Bathrooms represent the most expensive space per square foot in any home. A premium bathroom remodel in Brentwood carries a mid-point of $675 per square foot. The high concentration of plumbing fixtures, waterproofing, and custom tile work drives this premium. When planning an primary suite addition, balancing the footprint of the bedroom against the size of the bathroom is a key strategy for managing the overall budget.
The Benefits of a Unified Approach
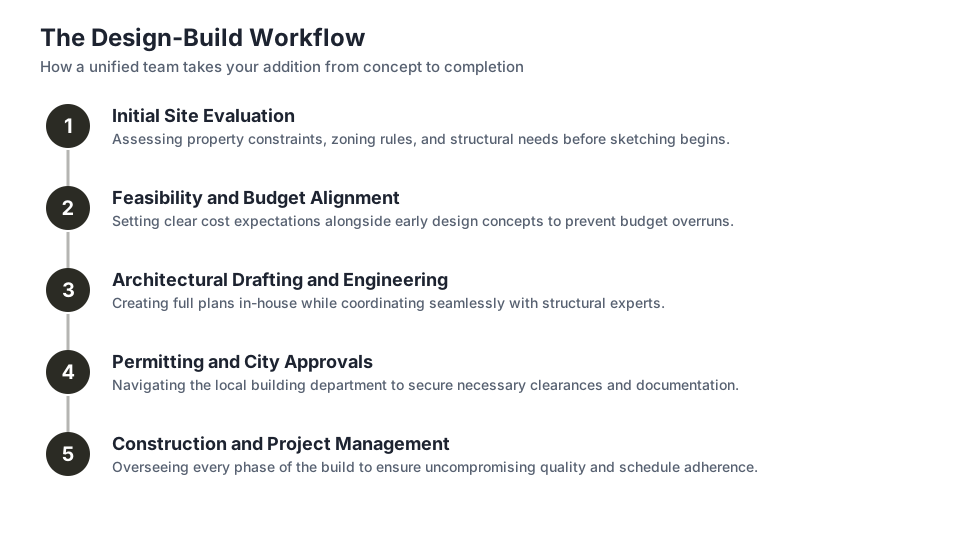
Traditional construction often separates the architectural design from the physical building process. This separation can create friction when a beautiful design proves too expensive to build. The design-build model integrates these disciplines from the very beginning. By having the builder and the architect collaborate during the conceptual phase, you gain immediate feedback on how design choices impact the final budget.
Oceanfront serves Los Angeles Westside neighborhoods with a design-led, feasibility-first approach. We work with architects and interior designers to identify potential structural challenges early in the planning process. This proactive strategy prevents the common scenario where homeowners spend a long time on plans that ultimately exceed their financial comfort zone. Early collaboration keeps the project grounded in reality.
A unified team also streamlines the procurement and scheduling process. When the construction team knows exactly what materials the designer intends to use, they can begin sourcing those items during the permit review phase. This overlap eliminates the traditional waiting period between finalizing a design and gathering bids from multiple contractors. The result is a more predictable path to completion.
Structural Realities on the Westside
Many properties in Los Angeles feature complex topography. Building on a hillside or a sloping lot introduces significant structural requirements that flat lots do not face. Retaining walls, deep caissons, and specialized drainage systems are often necessary to secure the new structure. These foundational elements require extensive engineering and add considerable cost before any visible progress is made above ground.
Seismic safety is another major factor in local construction. Older homes often require soft-story retrofits or foundation upgrades to support the weight of a new addition. Tying a modern, heavily engineered structure into a house built decades ago demands careful planning. The structural engineer must ensure that the new and old sections of the home will move independently yet safely during an earthquake.
Upgrading utility systems is frequently required when adding square footage. The existing electrical panel may lack the capacity for new lighting and climate control demands. Similarly, older plumbing lines might need replacement to handle the increased water pressure required by modern fixtures. Addressing these hidden infrastructure needs early in the design phase prevents unexpected change orders once the walls are opened.
Balancing Aesthetics and Economics
The materials you select dictate a large portion of your interior budget. Natural stone, custom rift-sawn oak cabinetry, and imported tile define a premium finish level, but they require highly specialized installation. A slight shift in material selection can drastically alter the final cost without compromising the overall architectural intent. Smart design involves knowing where to splurge and where to find cost-effective alternatives.
Exterior finishes also play a crucial role in the budget. Large expanses of custom sliding glass doors create the indoor-outdoor connection that defines local modern design, but they are a major line item. High-performance aluminum or steel-framed windows require precise framing and weatherproofing. Balancing these dramatic architectural features with more standard exterior cladding helps control costs while maintaining visual impact.
Ultimately, successful additions rely on clear communication about financial priorities. If expansive glass and custom millwork are non-negotiable, the overall footprint might need to shrink to accommodate those choices. Conversely, if maximizing square footage is the primary goal, simplifying the interior finishes can keep the project viable. A transparent dialogue between the homeowner, designer, and builder makes these trade-offs manageable.
Key takeaways
- Location heavily impacts baseline costs, with Westside neighborhoods requiring a higher initial investment than areas further east.
- The timeline from design start to occupancy is 24 weeks, heavily weighted toward design and permit review.
- Per-square-foot rates vary wildly depending on the space, with kitchens and bathrooms costing significantly more than bedrooms.
- Integrating the design and construction teams early prevents budget overruns and schedule delays.
Sources
- Los Angeles Department of Building and Safety
Questions
Frequently asked questions
Why does the permit process take so long in Los Angeles?
The city requires multiple levels of review, including structural engineering, energy compliance, and zoning checks. This thorough oversight ensures safety and adherence to local codes, but it requires patience.
Can I live in my house during a major addition?
It depends on the scope of work and the layout of your home. If the addition is detached or isolated, staying is possible, but dust, noise, and utility shut-offs make it challenging.
How do hillside lots affect construction costs?
Sloping properties require extensive soil engineering, retaining walls, and specialized foundations. These hidden structural elements require significant investment before the visible structure is even built.
What is the difference between a planning range and a final bid?
A planning range provides a realistic baseline based on historical data for similar projects. A final bid is a fixed cost calculated only after all architectural plans and engineering details are fully complete.
Why are bathrooms so expensive to build?
Bathrooms require a high density of skilled trades in a very small space. Custom tile installation, waterproofing, plumbing, and electrical work all contribute to the higher cost per square foot.
Next step
Take the next step
Tell us about your Los Angeles project and request an estimate.